 For sale 50
$979,000
3 bed4 bath1,500–2,000 sq ft
642 Sweetwater Crescent
Glenway Estates, Newmarket
19 days agoMLS® N13821476
ROYAL LEPAGE FLOWER CITY REALTY
149 Revell Road
Armitage, Newmarket, Ontario L3X1S8
For sale· Added
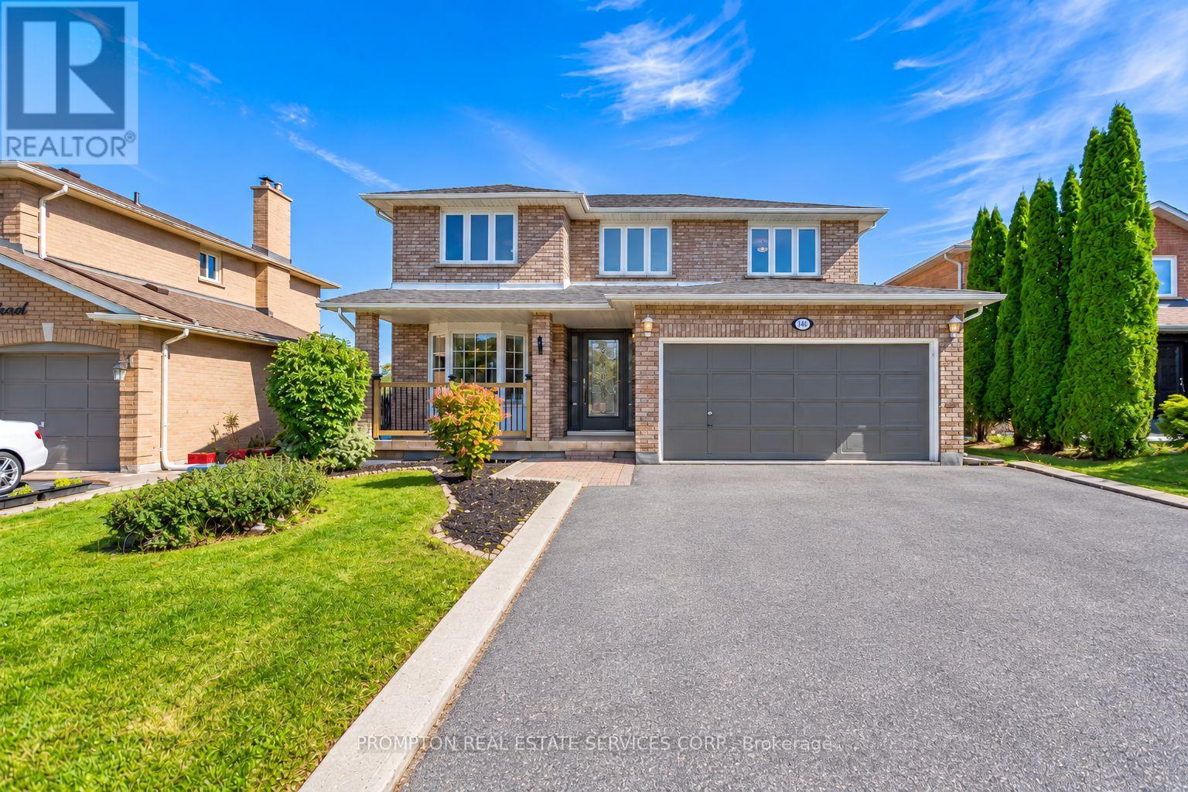
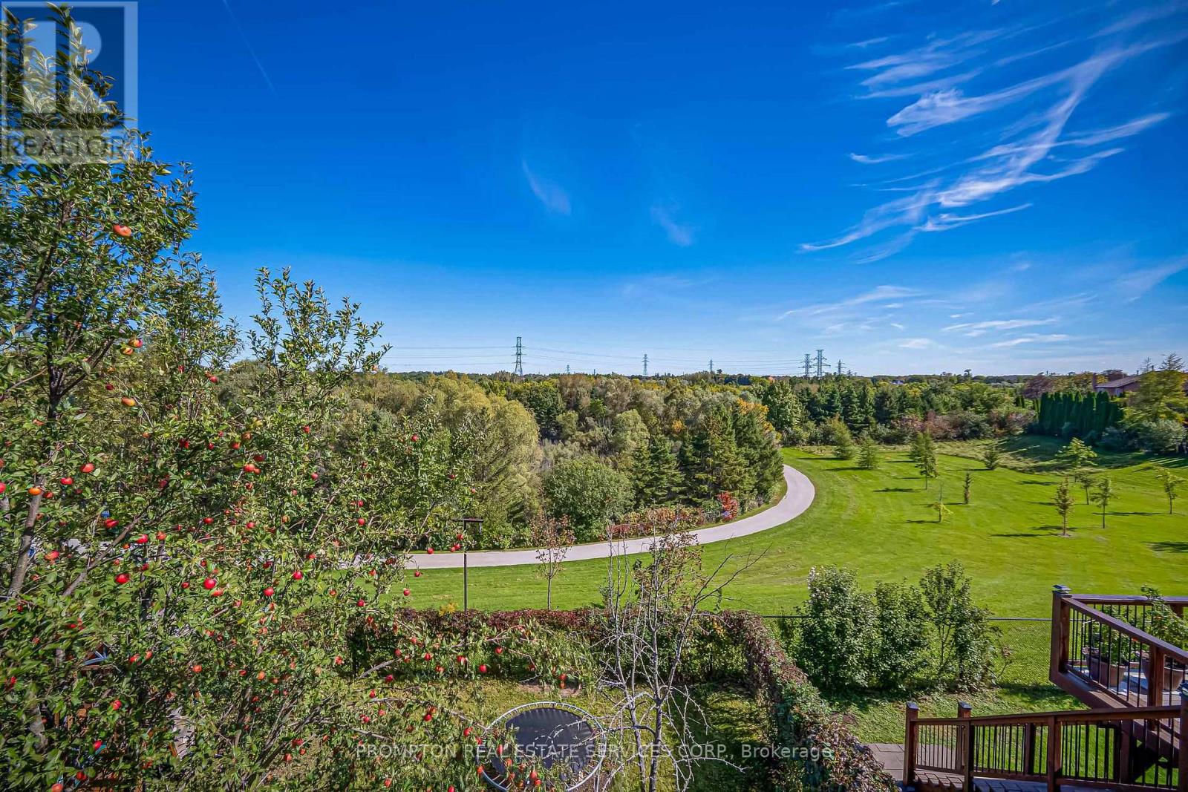
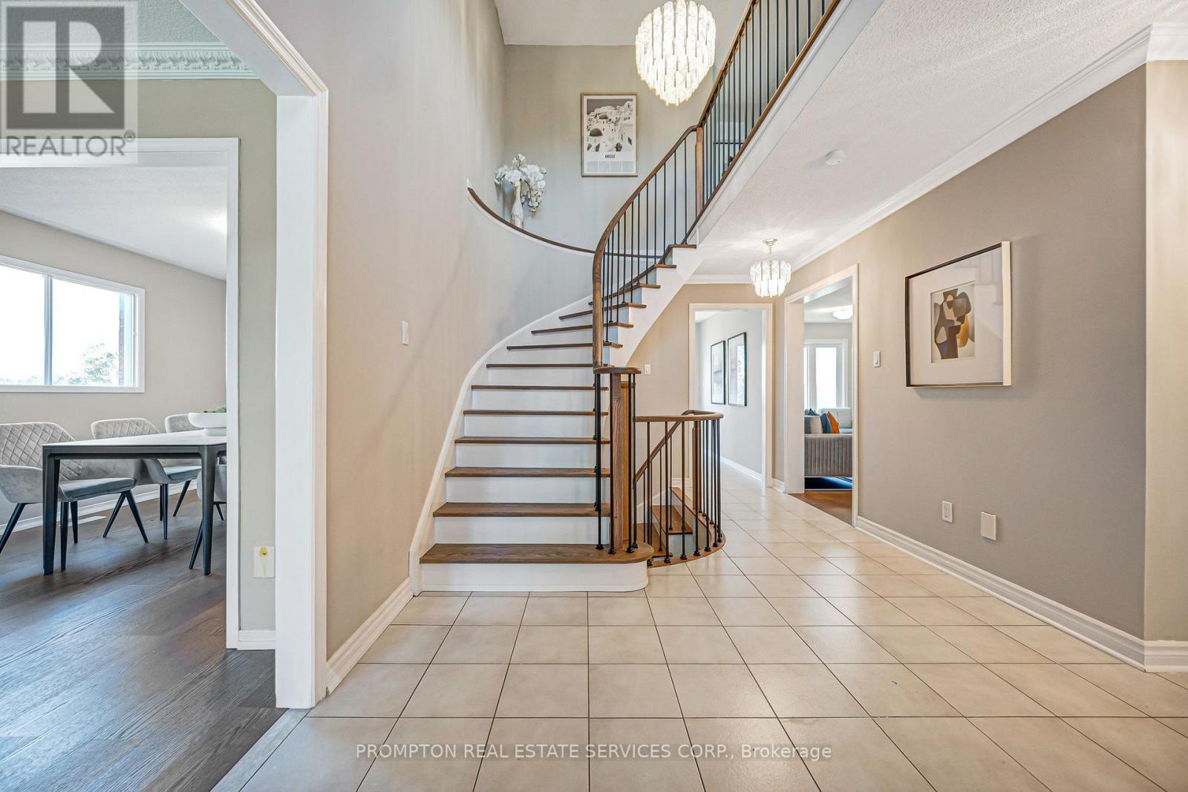
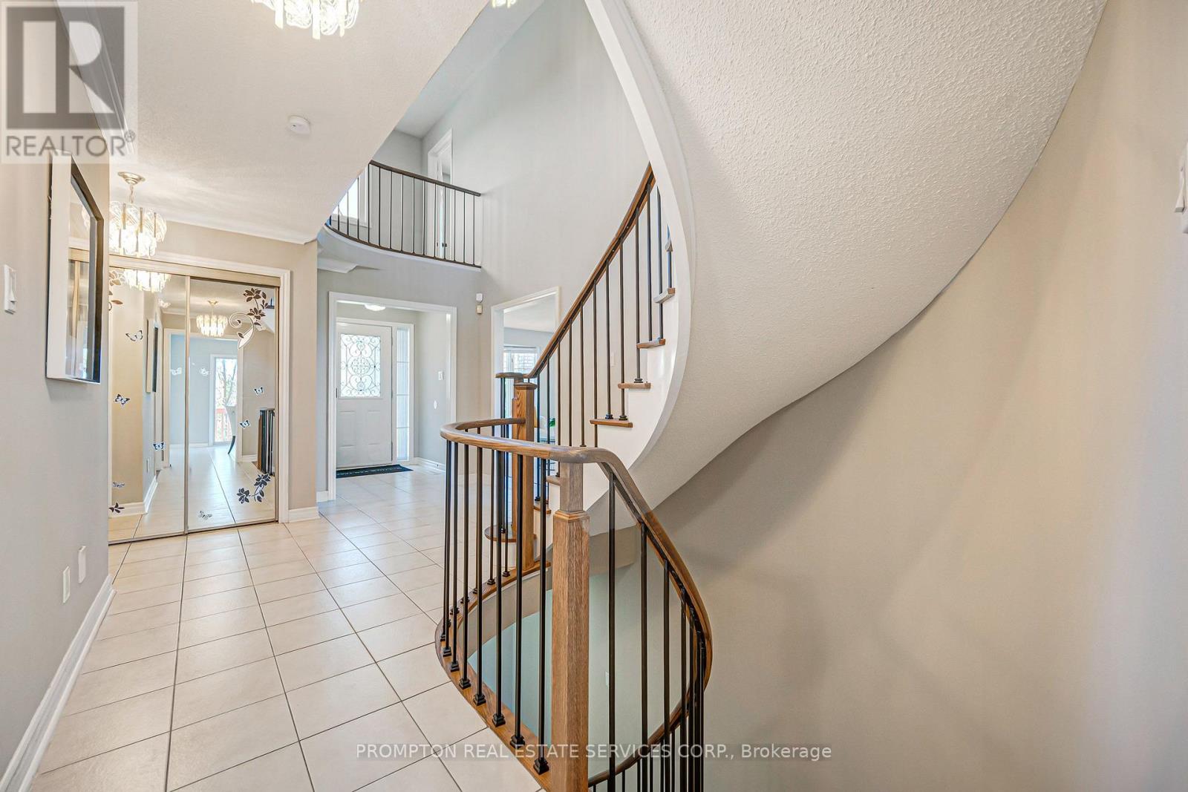
Rare Opportunity! Premium Ravine Lot On A Quiet, Family-Friendly Street, Backing Onto Green Space, Trails And Park. Enjoy Breathtaking Views And Total Privacy From The Back, With Nature Right At Your Doorstep. Lovingly And Meticulously Maintained Home, Offering Great Pride Of Ownership. New Roof (2026) For Added Peace Of Mind. Convenient Direct Entry From Garage. Bright Finished Walkout Basement Opening To The Ravine Setting, Perfect For Extended Family, Entertaining Or Relaxing. Close To Schools, Parks And Everyday Amenities. A Must See!
Map data © OpenStreetMap contributors
No open houses are scheduled for this home.
Can't make it? Request a private viewing.
| Oct 8, 2026 | $1,290,000 | ▼ $30,000 |
| Sep 23, 2026 | $1,320,000 | First recorded price |
Price changes since Sep 23, 2026.
| Kitchen | Main level | 3.51 x 3.05 m |
| Bedroom | Lower level | 3.05 x 3.05 m |
| Eating area | Main level | 3.07 x 3.5 m |
| Living room | Main level | 5.27 x 3.36 m |
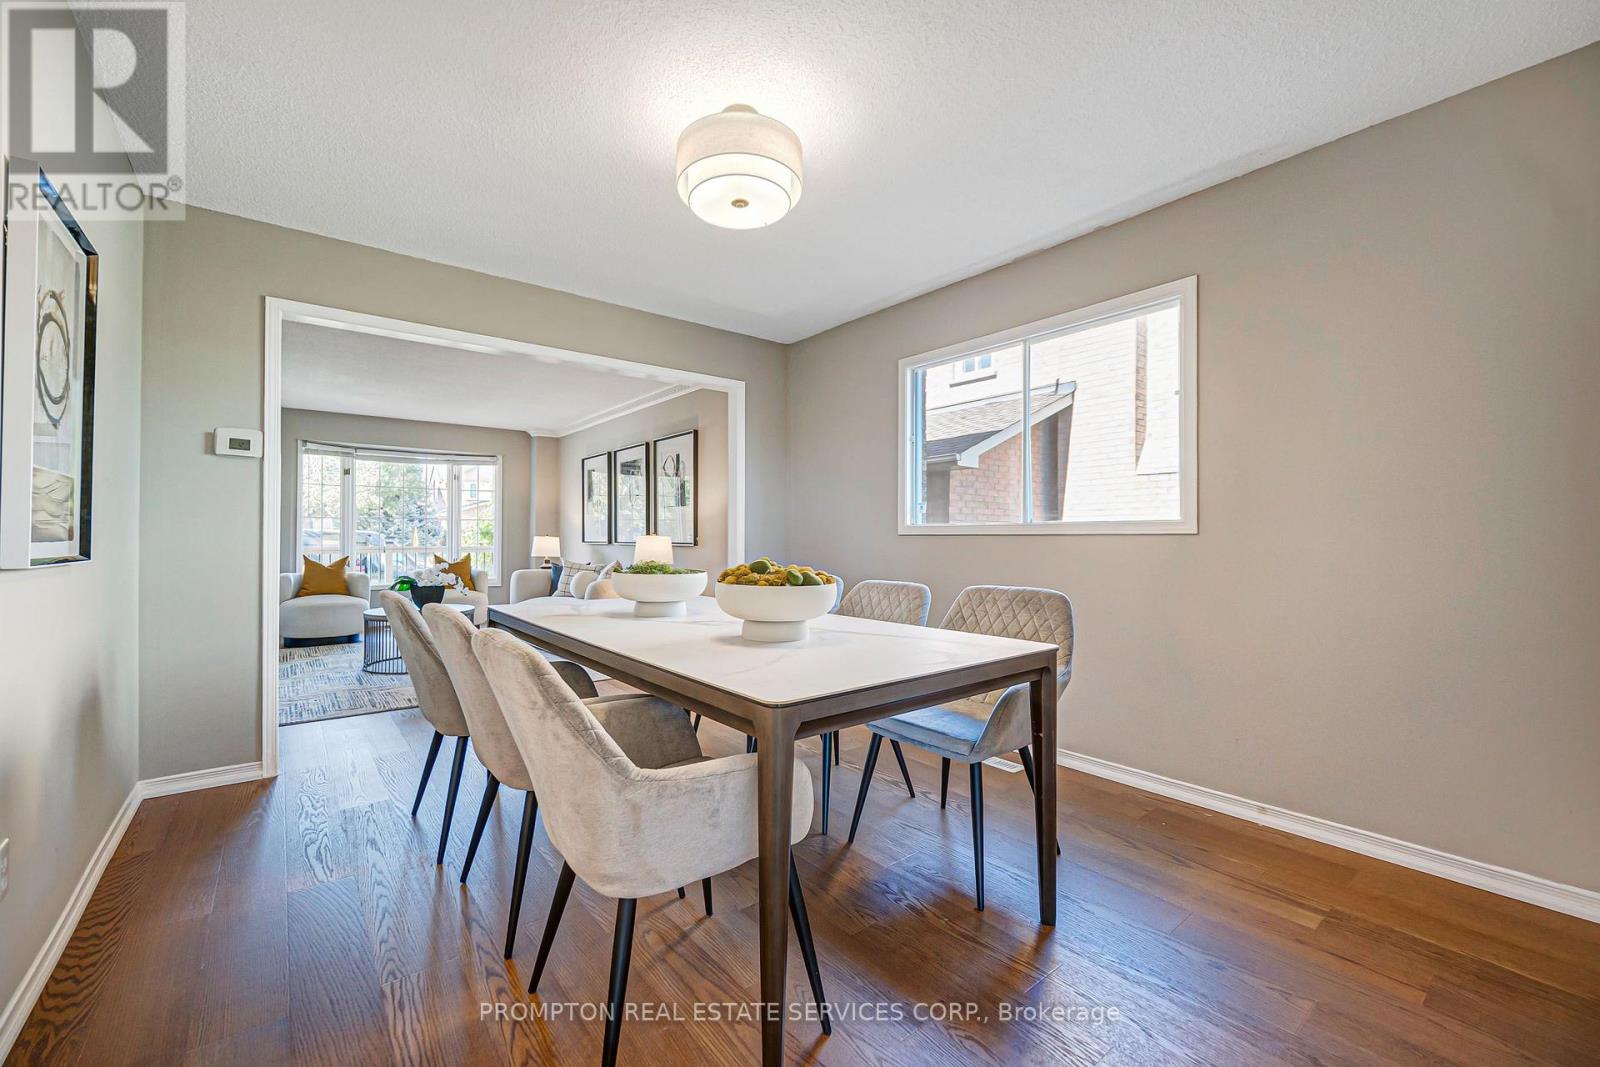
| Dining room | Main level | 3.66 x 3.36 m |
| Family room | Main level | 5.39 x 3.41 m |
| Primary Bedroom | Second level | 6.67 x 3.32 m |
| Bedroom 2 | Second level | 4.24 x 3.23 m |
| Bedroom 3 | Second level | 4.03 x 3.15 m |
| Bedroom 4 | Second level | 3.38 x 2.86 m |
| Recreational, Games room | Lower level | 6.32 x 3.29 m |