 For sale 50
$968,000
3+1 bed3 bath2,000–2,500 sq ft
104 Lambeth Court
Gorham-College Manor, Newmarket
2 months agoMLS® N13660786
RE/MAX EXCEL REALTY LTD.
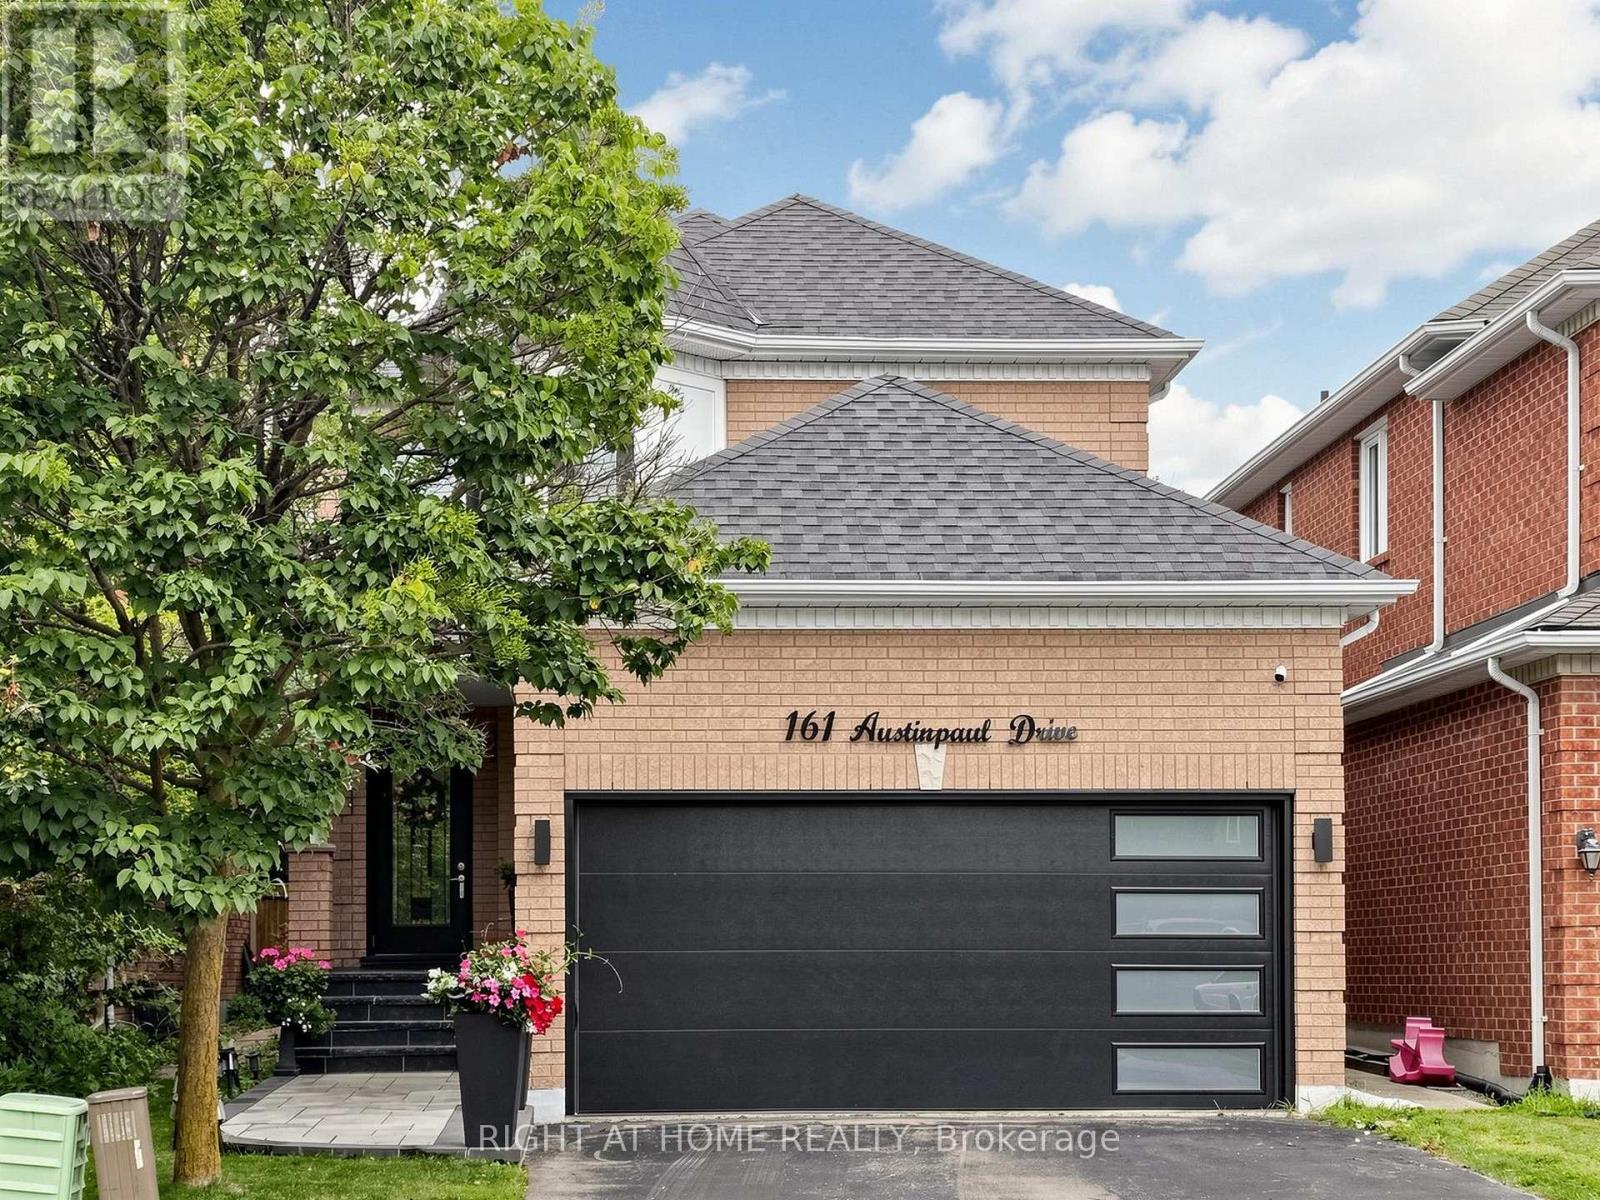
161 Austin Paul Drive North
Summerhill Estates, Newmarket, Ontario L3X2K6
For sale· Added
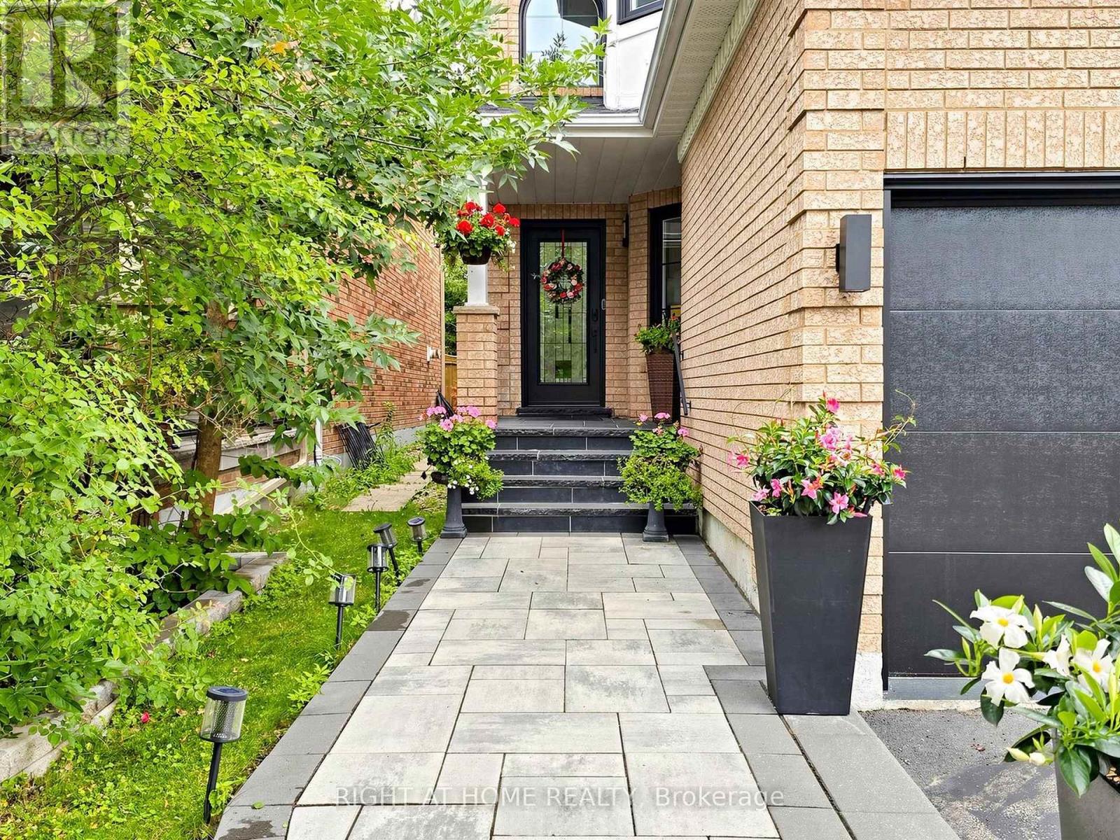
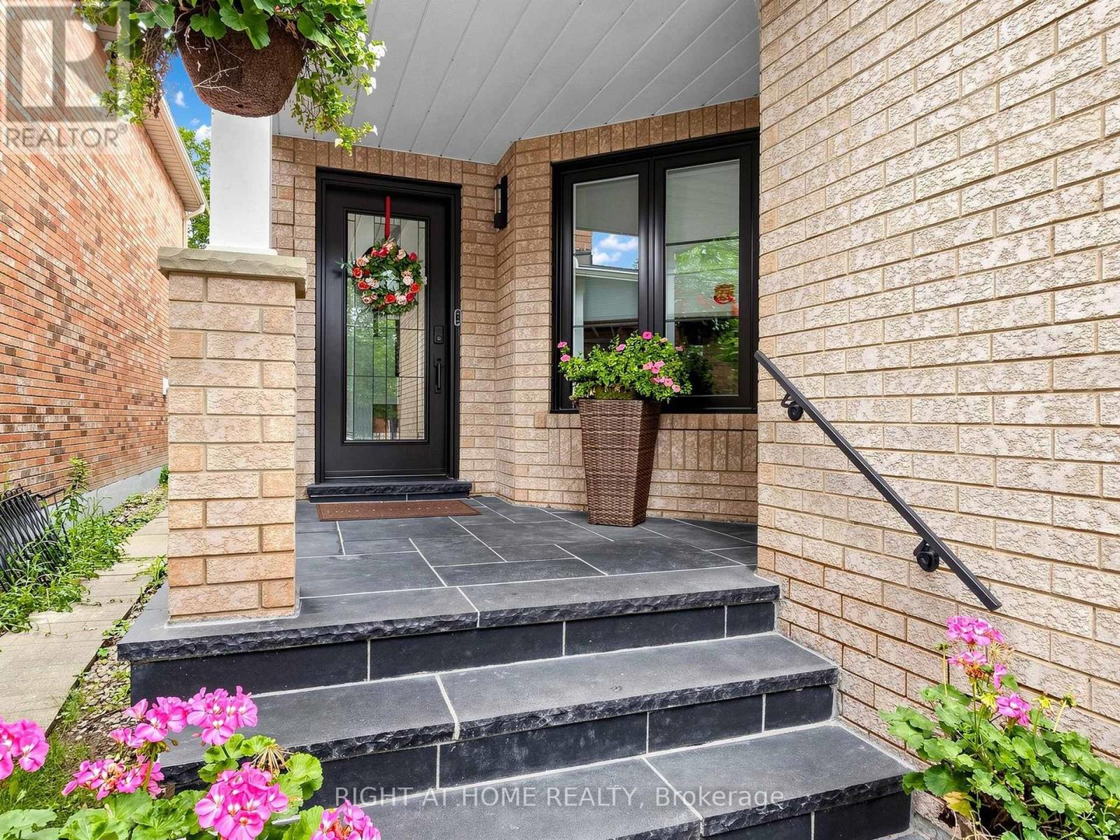
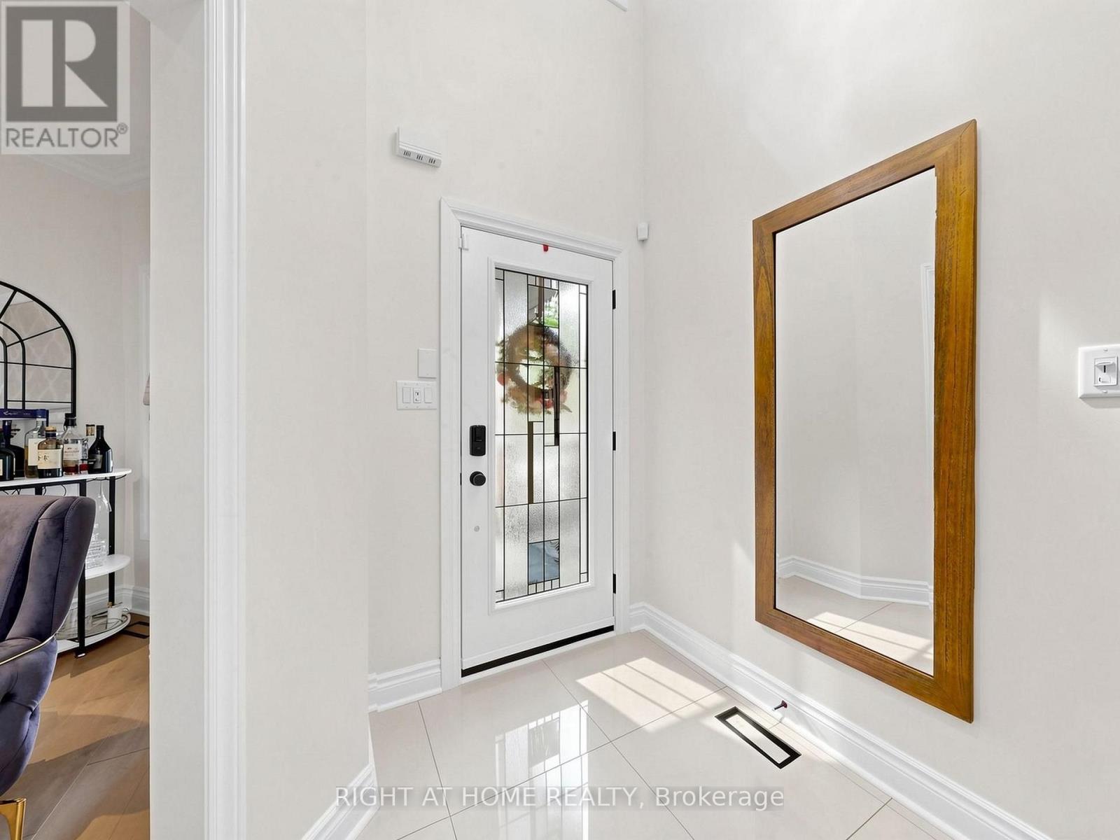
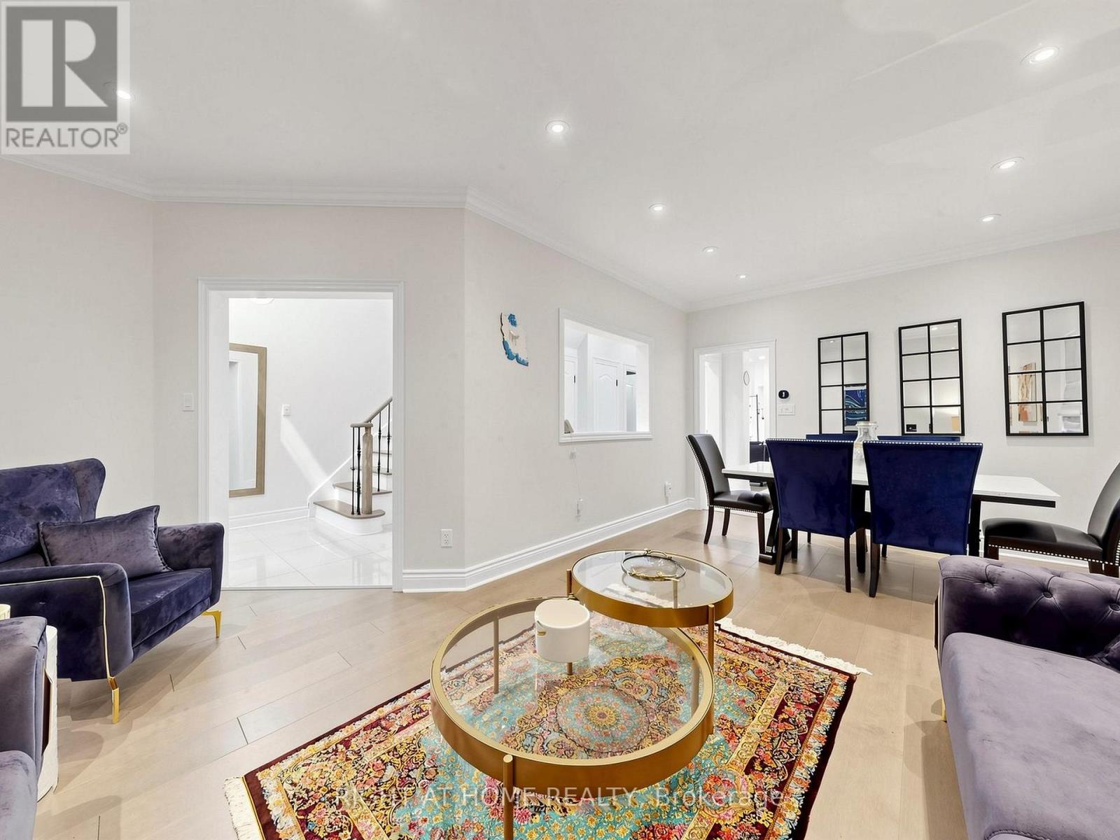
Welcome to this beautifully Fully Renovated family home in the highly desirable Summerhill Estates community of Newmarket! This move-in-ready home has been extensively renovated from top to bottom, offering peace of mind and modern comfort throughout. Features include New windows, New furnace, New heat pump/AC, New entrance and garage doors, new flooring throughout, and a 2022 roof with newly upgraded attic insulation. Enjoy a New water softener and water heater (both rental), as well as all New appliances. a fully finished basement .The exterior has also been transformed with New interlock and professionally updated front and backyard landscaping. Conveniently located close to transit, top-rated schools, shopping, parks, recreation centre, and major highways. An exceptional opportunity for families looking for a truly move-in-ready home in a sought-after neighbourhood. A must-see!
Map data © OpenStreetMap contributors
No open houses are scheduled for this home.
Can't make it? Request a private viewing.
| Family room | Main level | 3.29 x 4.69 m |
| Primary Bedroom | Second level | 5.03 x 3.72 m |
| Bedroom 2 | Second level | 2.77 x 5.09 m |
| Living room | Main level | 3.63 x 3.63 m |
| Kitchen | Main level | 3.29 x 6 m |
| Bedroom 3 | Second level | 3.59 x 3.04 m |
| Dining room | Main level | 3.63 x 3.63 m |