 For sale 50
$968,000
3+1 bed3 bath2,000–2,500 sq ft
104 Lambeth Court
Gorham-College Manor, Newmarket
2 months agoMLS® N13660786
RE/MAX EXCEL REALTY LTD.
170 Alfred Smith Way
Woodland Hill, Newmarket, Ontario L3X3C4
For sale· Added
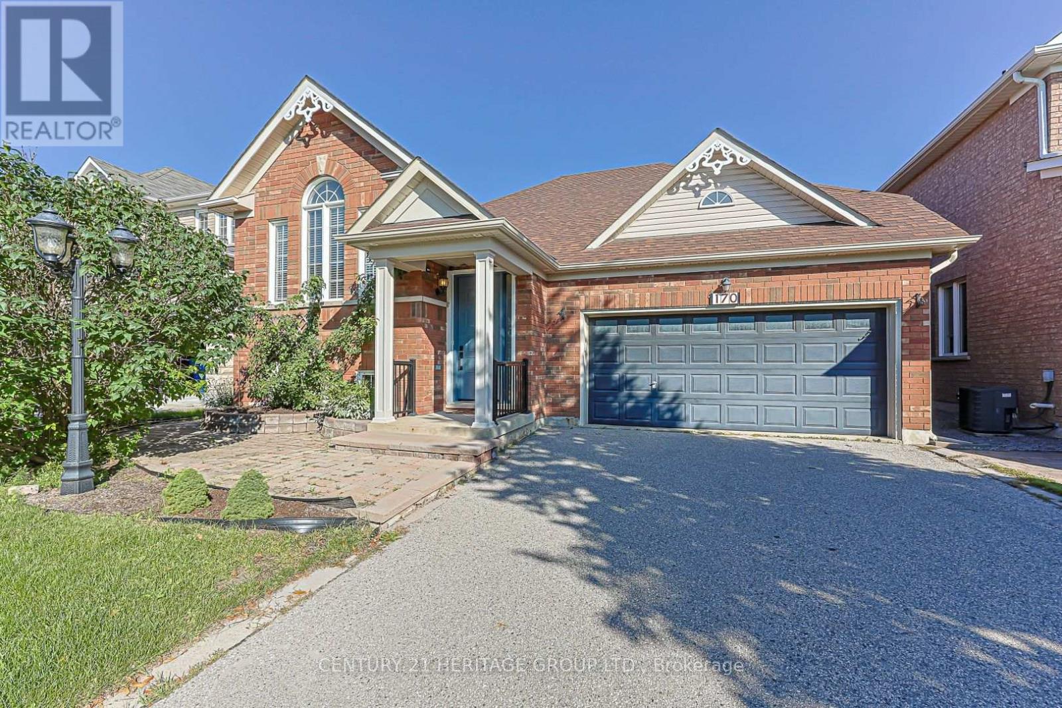
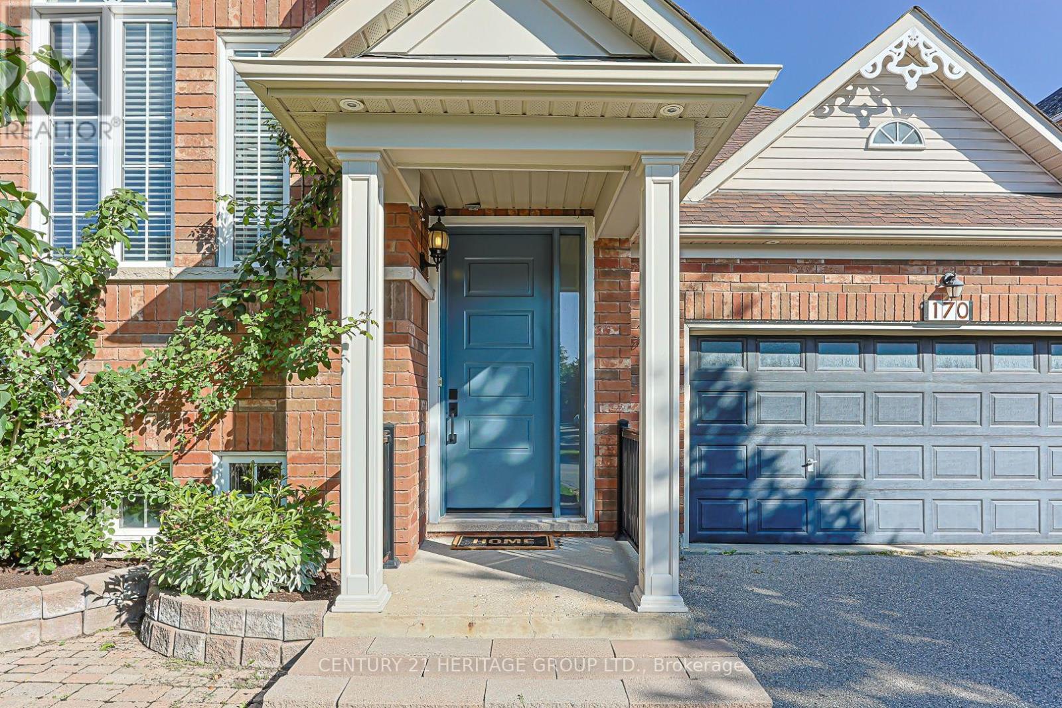
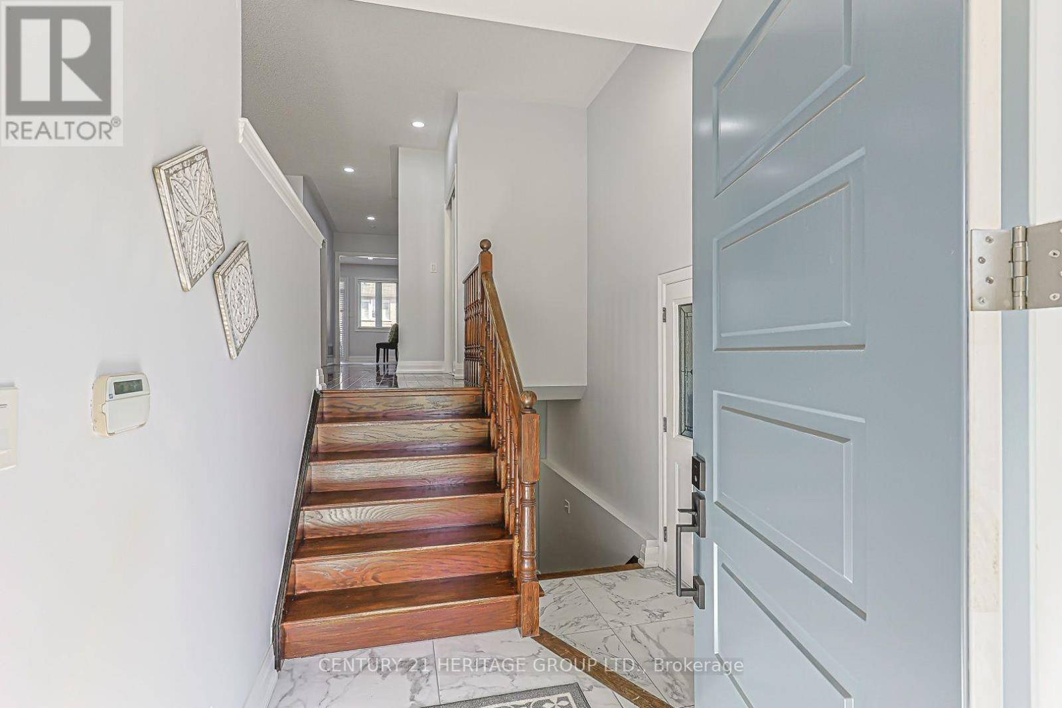
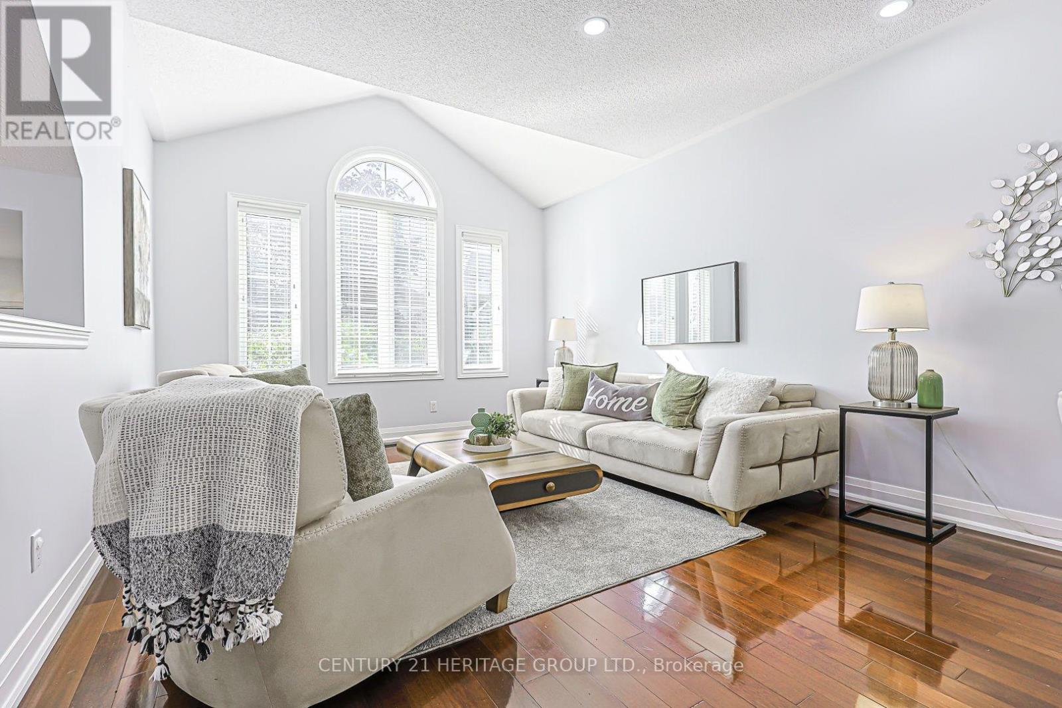
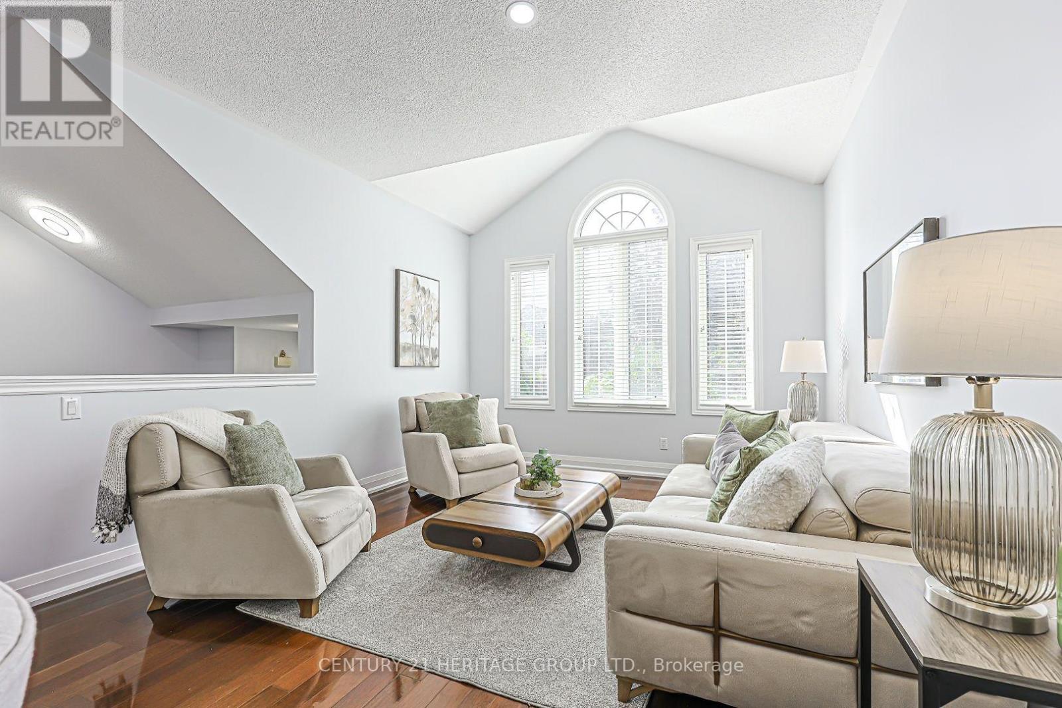
Welcome to this beautifully maintained & thoughtfully updated raised bungalow, offering a spacious & inviting layout designed for comfortable everyday living & effortless entertaining. The main level offers a bright combined living & dining room with large windows & hardwood flooring, creating a warm & elegant setting.The kitchen is both stylish & functional, with quartz countertops, a breakfast bar, pantry & stainless steel appliances. The adjoining breakfast area provides a lovely space for casual dining & offers walkout access to the large deck, extending the living space outdoors.The generous main floor primary bedroom provides a peaceful retreat, complete with a walk-in closet and luxurious 5-piece ensuite. Enjoy double sinks, a freestanding tub & glass-enclosed shower with built-in bench, rain shower head & handheld shower.The lower level offers exceptional versatility with three additional bedrooms, each with above-grade windows, along with a generous family room complete with gas fireplace & durable vinyl flooring. An updated laundry room with folding counter, shelving & closet provides added convenience & excellent storage.Outside, enjoy a fully fenced backyard with a large deck, established gardens & storage shed-an inviting setting for relaxing, entertaining or enjoying the outdoors. Conveniently located within walking distance of schools, public transit, shopping, restaurants & everyday amenities, this welcoming home offers a wonderful combination of style, comfort and functionality. Updates: 2024: A/C, Front Door & Garage Door Opener. 2022: Bathrooms, Laundry Room, Pot lights in Living/Diningroom, Tile Floors, Appliances, Shingles & Attic Insulation.
Map data © OpenStreetMap contributors
No open houses are scheduled for this home.
Can't make it? Request a private viewing.
| Kitchen | Main level | 3.01 x 3.34 m |
| Eating area | Main level | 3.34 x 4.56 m |
| Living room | Main level | 7.34 x 3.66 m |
| Dining room | Main level | 7.34 x 3.66 m |
| Primary Bedroom | Main level | 5.92 x 3.95 m |
| Bedroom 2 | Lower level | 4.01 x 3.07 m |
| Bedroom 3 | Lower level | 4.01 x 3.11 m |
| Bedroom 4 | Lower level | 3.53 x 3.54 m |
| Laundry room | Lower level | 3.58 x 1.83 m |