 For sale 47
$650,000
3 bed2 bath1,100–1,500 sq ft
592 Gorham Street
Gorham-College Manor, Newmarket
26 days agoMLS® N13796854
COLDWELL BANKER THE REAL ESTATE CENTRE
185 Deerfield Road #PH06
Central Newmarket, Newmarket, Ontario L3Y0G7
For sale· Added
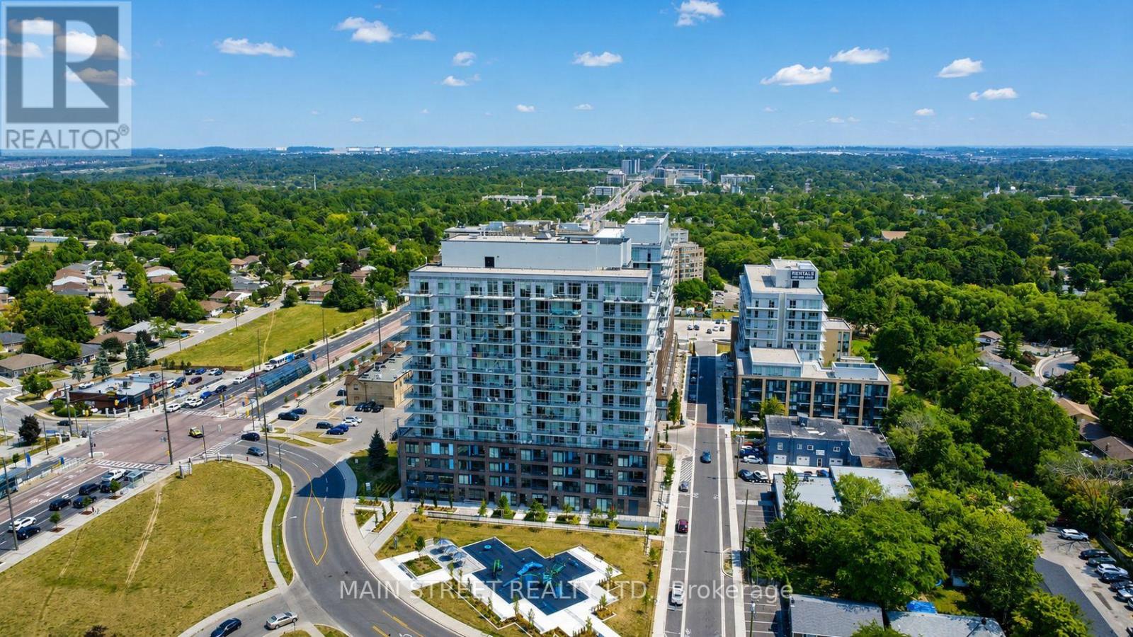
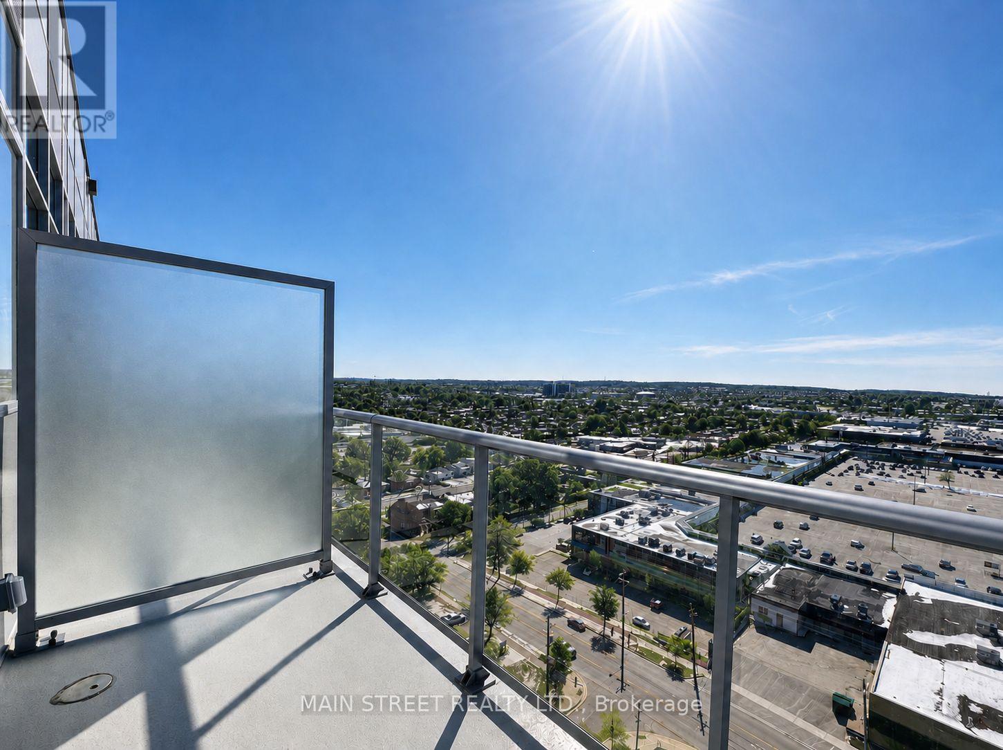
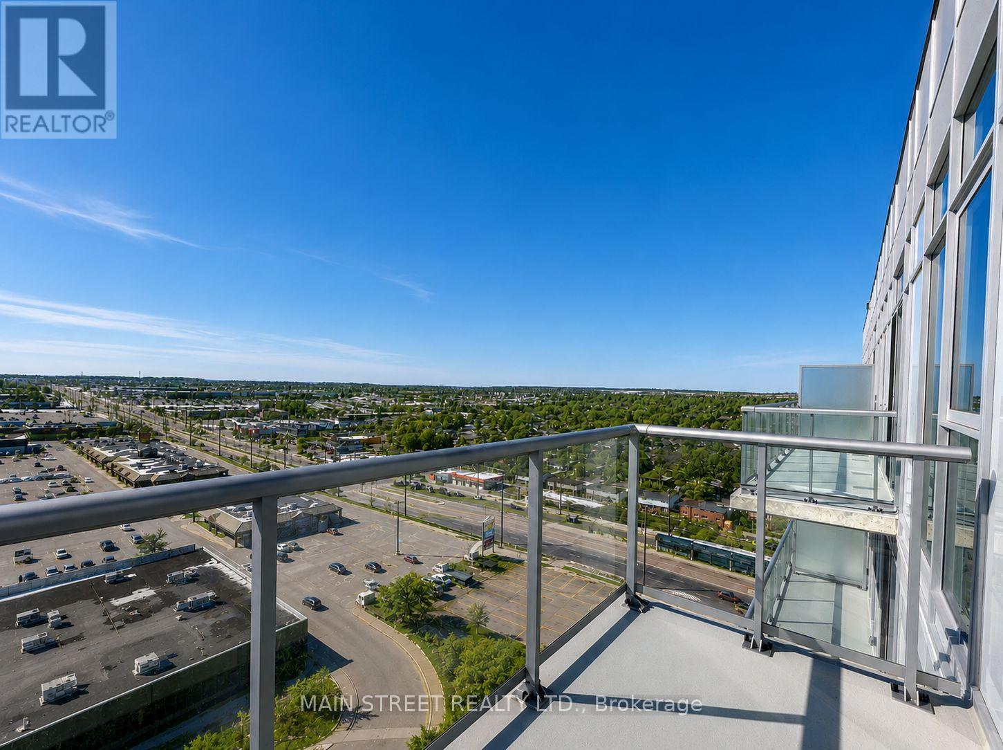
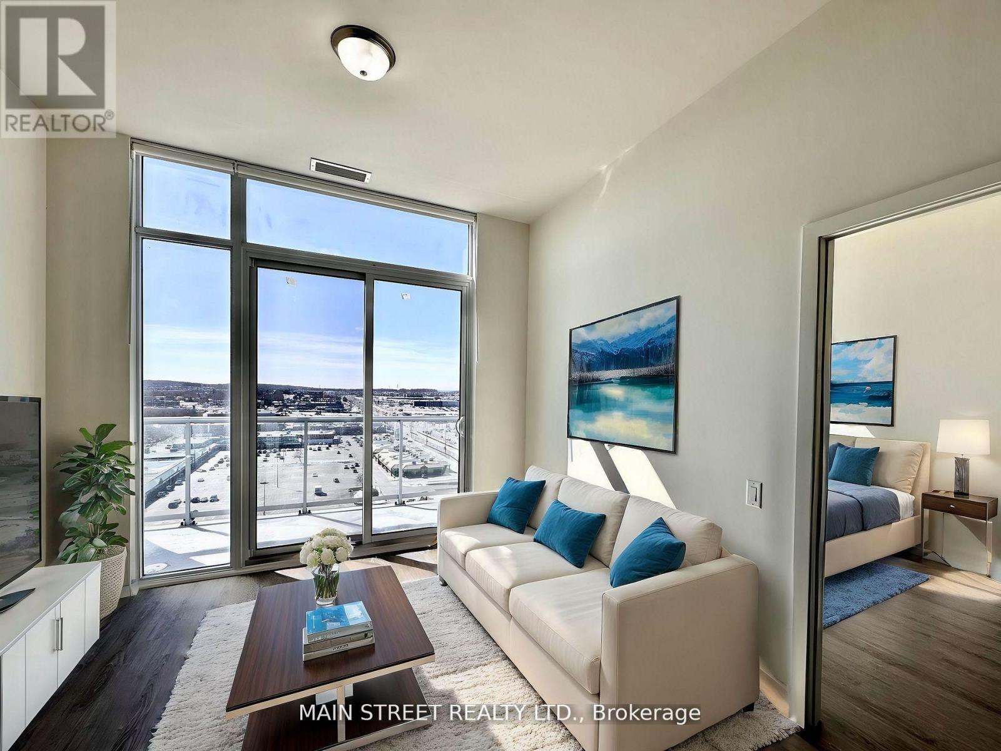
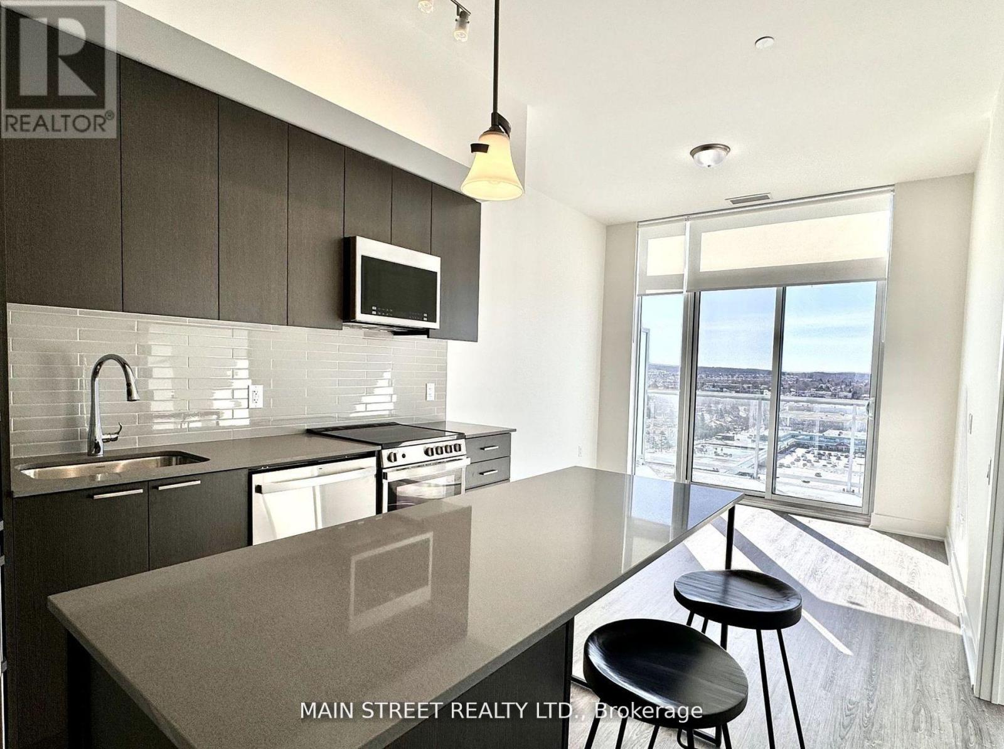
Penthouse suite | Best unobstructed view in the building | Impressive 10' ceilings exclusive to penthouse level | Floor to ceiling windows with western exposure and tons of natural light | Oversized balcony with city view to the horizon | New build finished in 2024 | Thousands spent in upgrades | Upgraded kitchen with quartz counter top and built-in stainless steel appliances | Under mount sink and glass top stove | Upgraded Island with built-in breakfast bar | Great one plus one bedroom floor plan with two washrooms | Separate den great for office, kids or guest room | Main bedroom with floor to ceiling windows | Stunning views | Custom fitted window coverings | Full ensuite 3pc bath with glass shower doors, vanity with quartz countertop, and linen closet/shelf | Main 4pc bath with full tub | Laminate flooring and tiled bathrooms through out | Walking distance to everything including shops, dining, groceries, transit, Upper Canada Mall | Amenities include fully equipped gym, games room, office, outdoor terrace, multiple common area lounges and playground for the kids | Maintenance fees include Rogers internet
Map data © OpenStreetMap contributors
No open houses are scheduled for this home.
Can't make it? Request a private viewing.
| Living room | Main level | 3.27 x 2.8 m |
| Dining room | Main level | 3.04 x 4.18 m |
| Kitchen | Main level | 3.05 x 4.18 m |
| Bedroom | Main level | 2.78 x 3.83 m |
| Den | Main level | 2.09 x 2.4 m |
| Foyer | Main level | 1.44 x 2.36 m |