 For sale 50
$968,000
3+1 bed3 bath2,000–2,500 sq ft
104 Lambeth Court
Gorham-College Manor, Newmarket
2 months agoMLS® N13660786
RE/MAX EXCEL REALTY LTD.
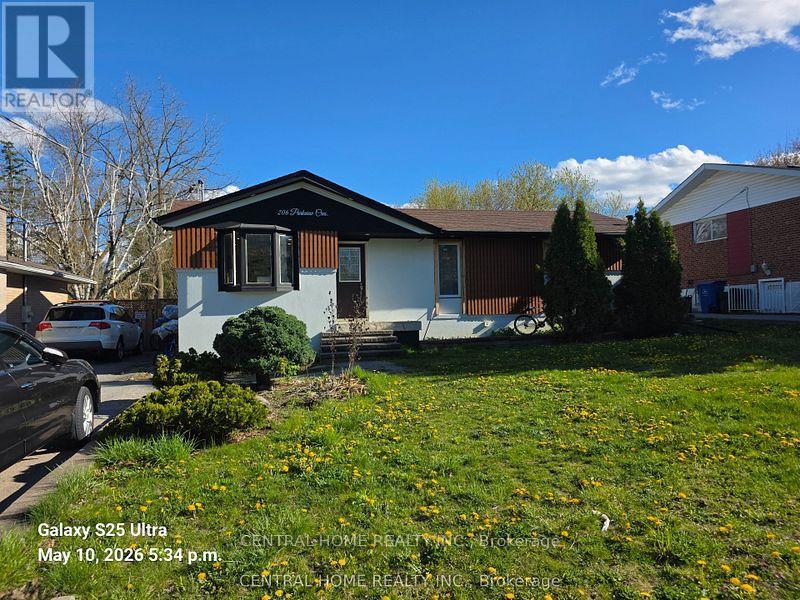
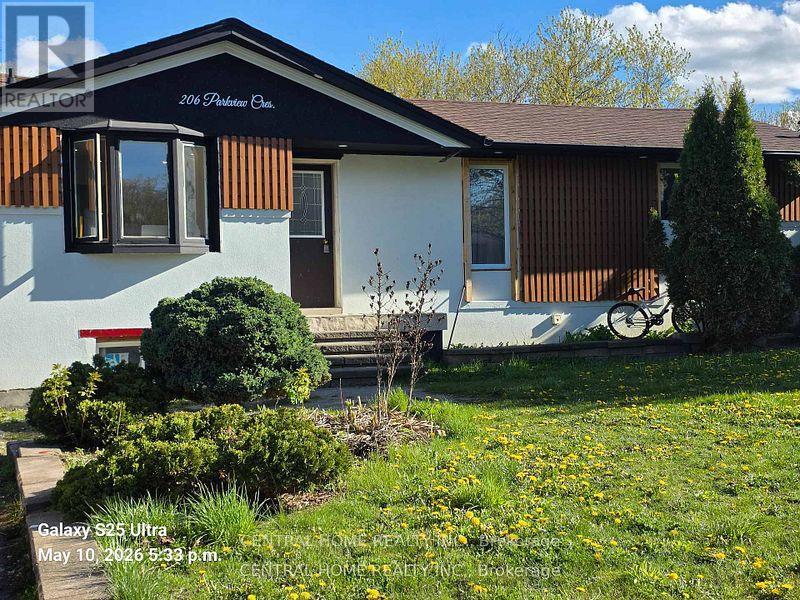
206 Parkview Crescent
Central Newmarket, Newmarket, Ontario L3Y2C8
For sale· Added
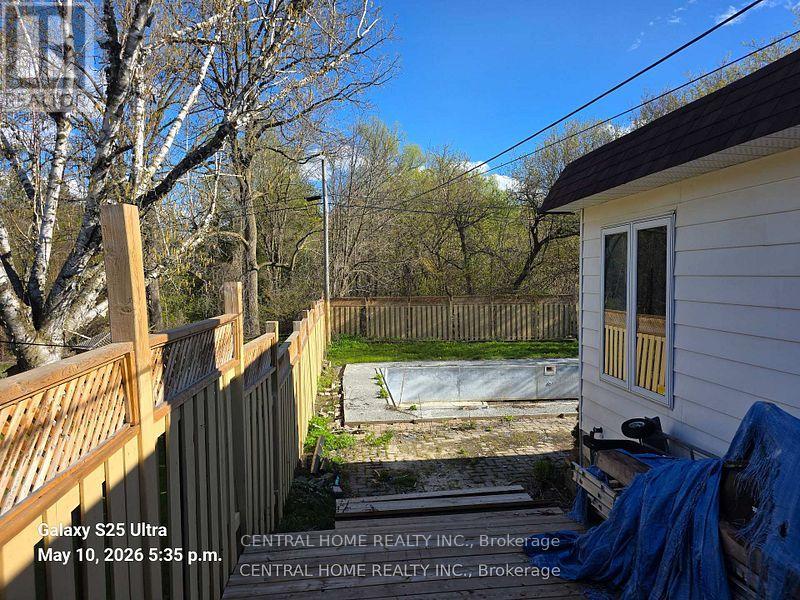
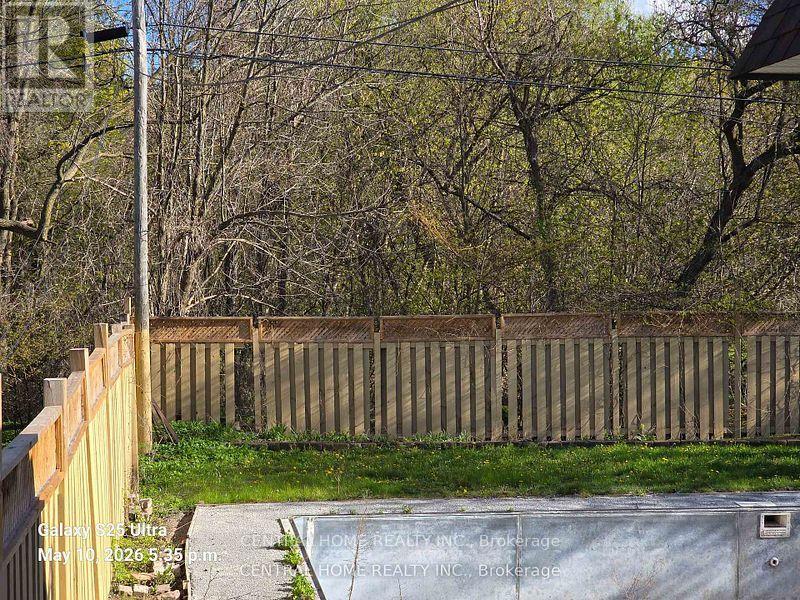
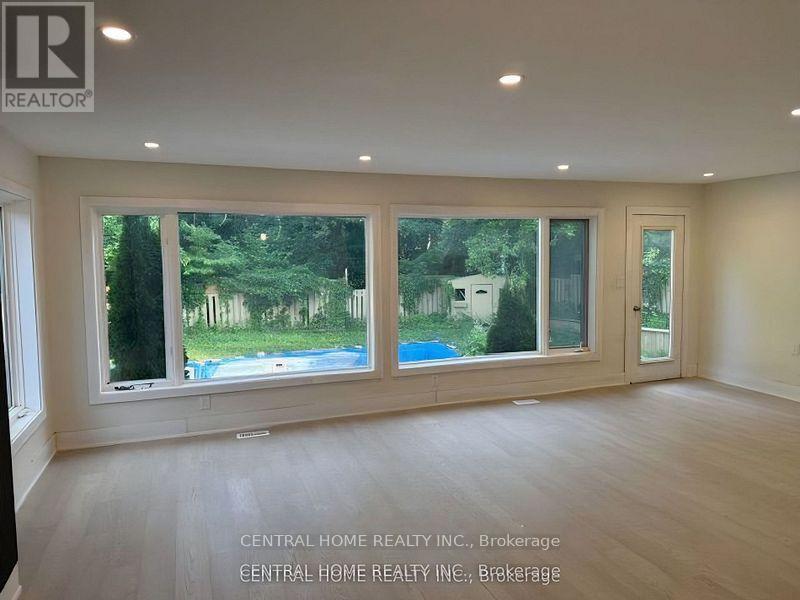
THE ULTIMATE WEALTH-GENERATING ASSET IN CENTRAL NEWMARKET100% FULL VACANT POSSESSION ON CLOSINGWelcome to a premium house and a great asset in Newmarket's prime Yonge & Davis corridor. The property generates about $90,000 rental income annually. Whether you are an institutional investor adding a high-yield vehicle to your portfolio, or a smart homeowner looking to completely eliminate your housing costs via "house-hacking," this property stands entirely in a league of its own.THE LAND VALUE: Sprawling across an oversized, mature 60 ft x 121 ft premium lot, the property backs onto a tranquil ravine. Real estate is about location and land-and a 60-foot ravine lot in the heart of York Region offers massive future appreciation and development protection.THE CONFIGURATION:Main Level: Bright, spacious, updated 4-bedroom layout featuring principal rooms and large windows with the views of the ravine.Lower Level: Two separate, fully self-contained rental suites. Bright, comfortable, and designed to minimize turnover.THE FINANCIAL METRICS: Currently operating at a gross annual yield of approx. $90,000 across three tenancies. For an end-user, this income is large enough to offset your mortgage qualifications, effectively allowing you to occupy a premium detached ravine home in Newmarket completely free while your tenants pay down your principal.THE LOCATION: Unbeatable transit and commercial footprint. Walk to Upper Canada Mall, immediate access to the Yonge St & Davis Dr transit corridors, minutes to the Newmarket GO Station, Southlake Health Centre, major stores, plazas, supermarkets and top-tier neighborhood schools.CHOOSE YOUR CLOSING: The seller offers ultimate contractual flexibility to suit your profile. Retain the outstanding, low-maintenance good tenants for an uninterrupted stream of revenue from day one, OR receive contractually guaranteed 100% full vacant possession on closing to choose your own market rents or move your extended family right in.
Map data © OpenStreetMap contributors
No open houses are scheduled for this home.
Can't make it? Request a private viewing.
| Living room | Ground level | 6.67 x 6.06 m |
| Dining room | Ground level | 3.17 x 3.21 m |
| Kitchen | Basement | 3.41 x 1.96 m |
| Bedroom | Basement | 4.23 x 3.02 m |
| Bedroom 2 | Basement | 5.83 x 3.1 m |
| Bedroom 3 | Basement | 4.47 x 2.56 m |
| Bedroom 4 | Basement | 5.66 x 2.69 m |
| Family room | Ground level | 4.28 x 3.84 m |
| Kitchen | Ground level | 4.67 x 3.18 m |
| Primary Bedroom | Ground level | 5.33 x 3.46 m |
| Bedroom 2 | Ground level | 3.97 x 3.64 m |
| Bedroom 3 | Ground level | 3.21 x 2.84 m |
| Bedroom 4 | Ground level | 3.89 x 3.21 m |
| Family room | Basement | 3.74 x 3.32 m |
| Living room | Basement | 6.84 x 3.29 m |