 For sale 50
$968,000
3+1 bed3 bath2,000–2,500 sq ft
104 Lambeth Court
Gorham-College Manor, Newmarket
2 months agoMLS® N13660786
RE/MAX EXCEL REALTY LTD.
224 Aspenwood Drive
Woodland Hill, Newmarket, Ontario L3X3L1
For sale· Added
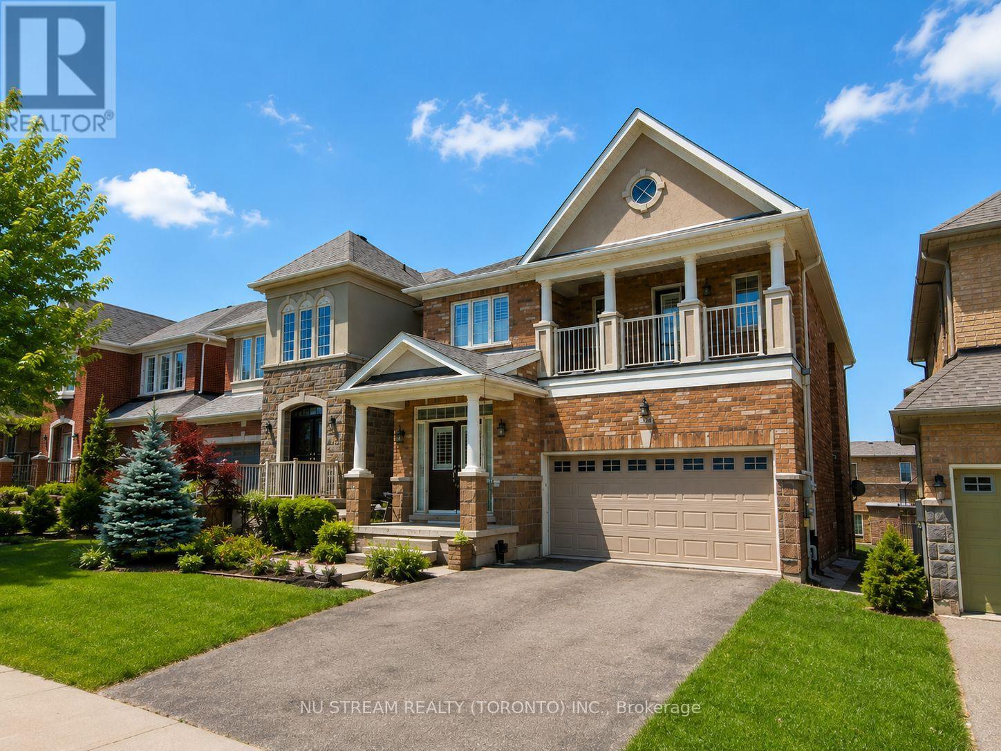
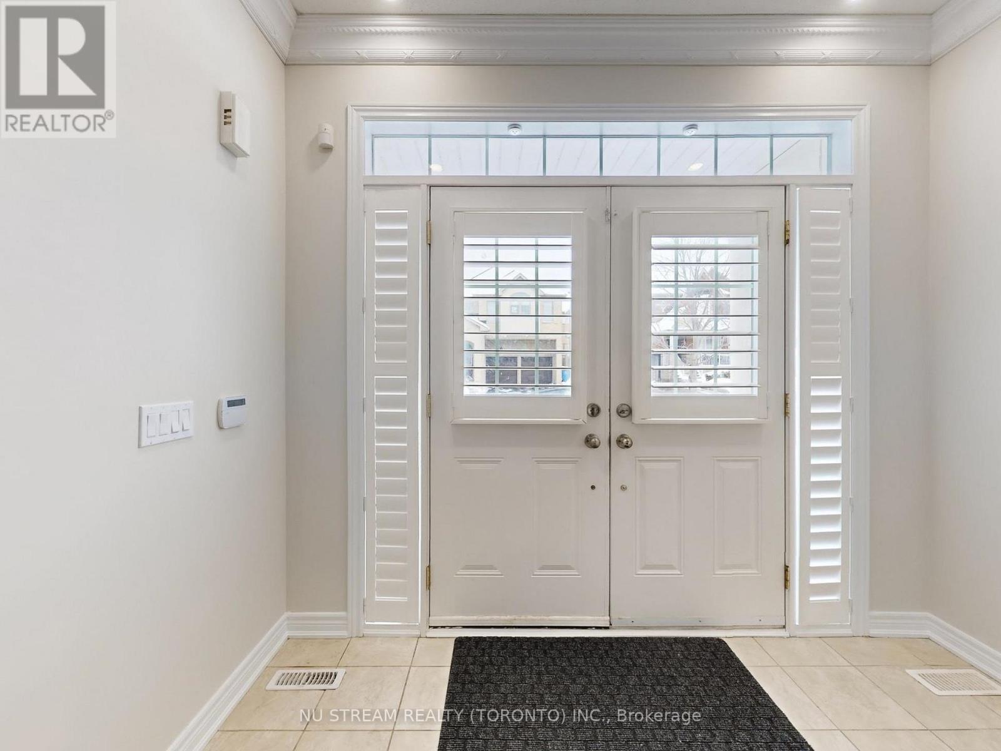
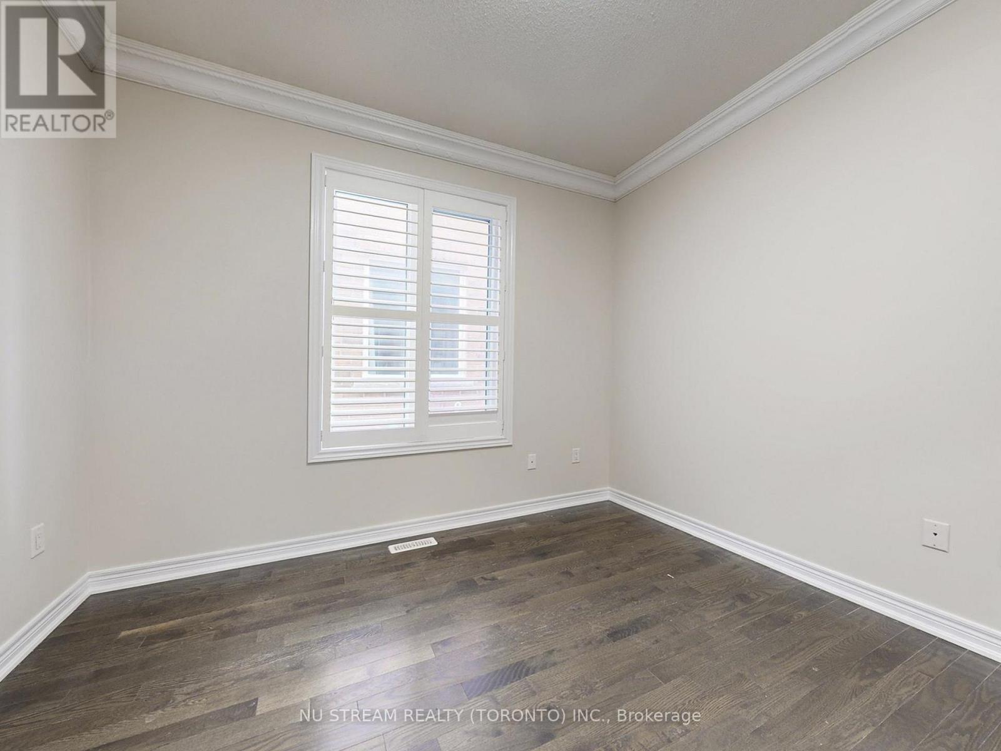
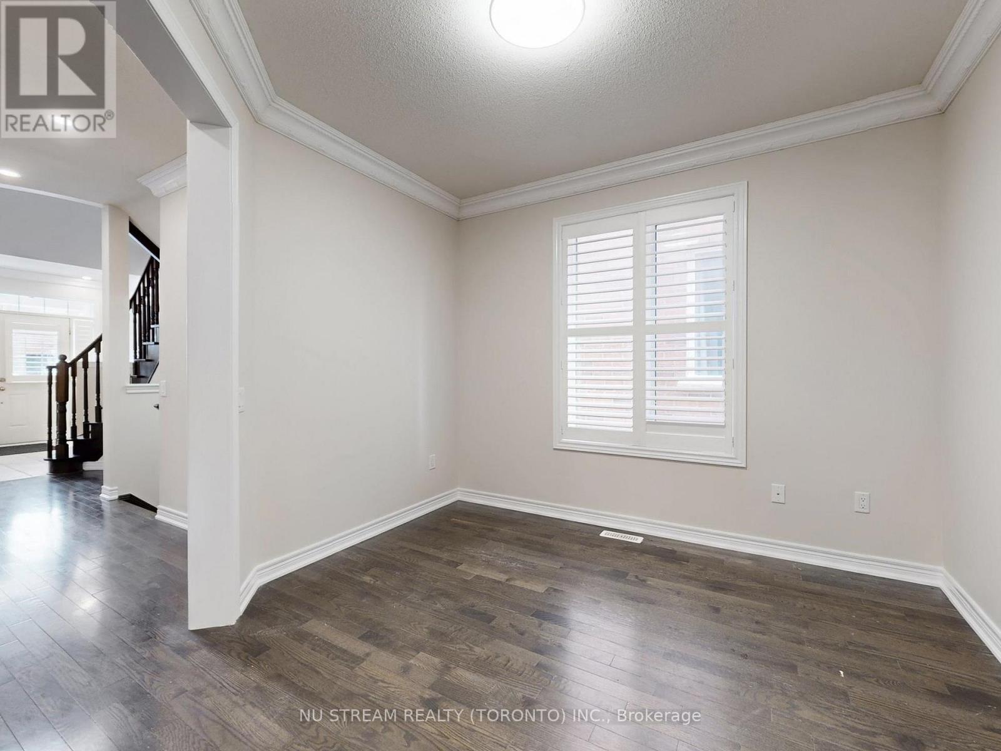
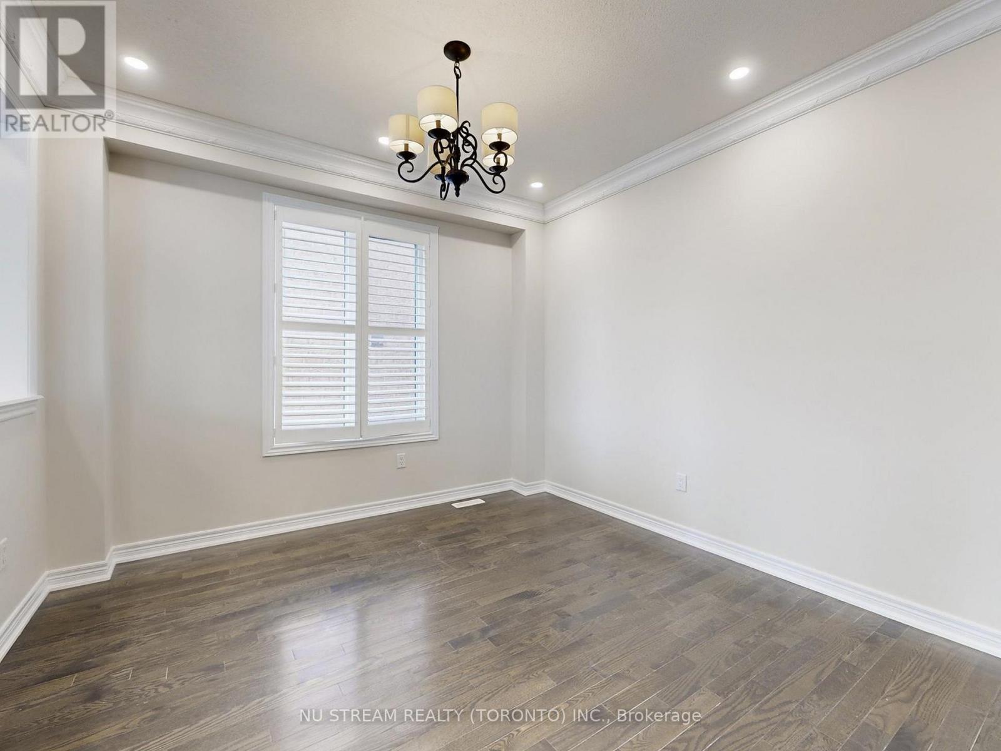
Beautifully Upgraded 4+1Bedroom/ 5 Bathroom Detached House With Over 3500 sqft living space, Including A Legal Walk-Out Basement Apartment ! Nested In The Highly Desirable Woodland Hills Community In Newmarket With Low Traffic. Ideal For Families. Step Inside To A Bright And Spacious Foyer Featuring A Stunning Curved Staircase With Rich Hardwood Railings- -An Impressive Architectural Focal Point That Adds Character And Elegance To The Home. Modern Kitchen Is Designed With Granite Countertops, Breakfast Bar And A Walkout To A Huge Balcony Overlooking The Backyard--Perfect For Enjoying Your Morning Coffee Or Entertaining Guests. The South-facing Family Room Features A Cozy Gas Fireplace, Creating The Perfect Space To Relax. Recently Upgraded With New Kitchen Countertop & Sink/faucet, Potlights, New Floors On The 2nd Floor For 3 Bedrooms, 2 New Toilets & New Shower In The Master, Freshly Painted. Move-In Ready Condition!! Close To Shops, Schools, Parks, Upper Canada Mall, Trails & All Amenities. Go Train W/I Short Driving Distance. The Legal Walk-out Basement Unit Provides Excellent Additional Living Space And Income . The BSMT Is Currently Tenanted And No Photos Due To Privacy. Don't Miss The Truly Impressive Home That Combines Classic Elegance, Generous Space And Timeless Appeal In A Desirable Family Setting.
Map data © OpenStreetMap contributors
No open houses are scheduled for this home.
Can't make it? Request a private viewing.
| Living room | Main level | 3.45 x 3.14 m |
| Dining room | Main level | 3.32 x 2.63 m |
| Kitchen | Main level | 3.07 x 3.44 m |
| Eating area | Main level | 2.42 x 3.44 m |
| Family room | Main level | 4.58 x 3.59 m |
| Primary Bedroom | Second level | 4.51 x 4.52 m |
| Bedroom 2 | Second level | 2.99 x 3.15 m |
| Bedroom 3 | Second level | 3.45 x 3.15 m |
| Bedroom 4 | Second level | 3.02 x 3.33 m |