 For sale 50
$979,000
3 bed4 bath1,500–2,000 sq ft
642 Sweetwater Crescent
Glenway Estates, Newmarket
19 days agoMLS® N13821476
ROYAL LEPAGE FLOWER CITY REALTY
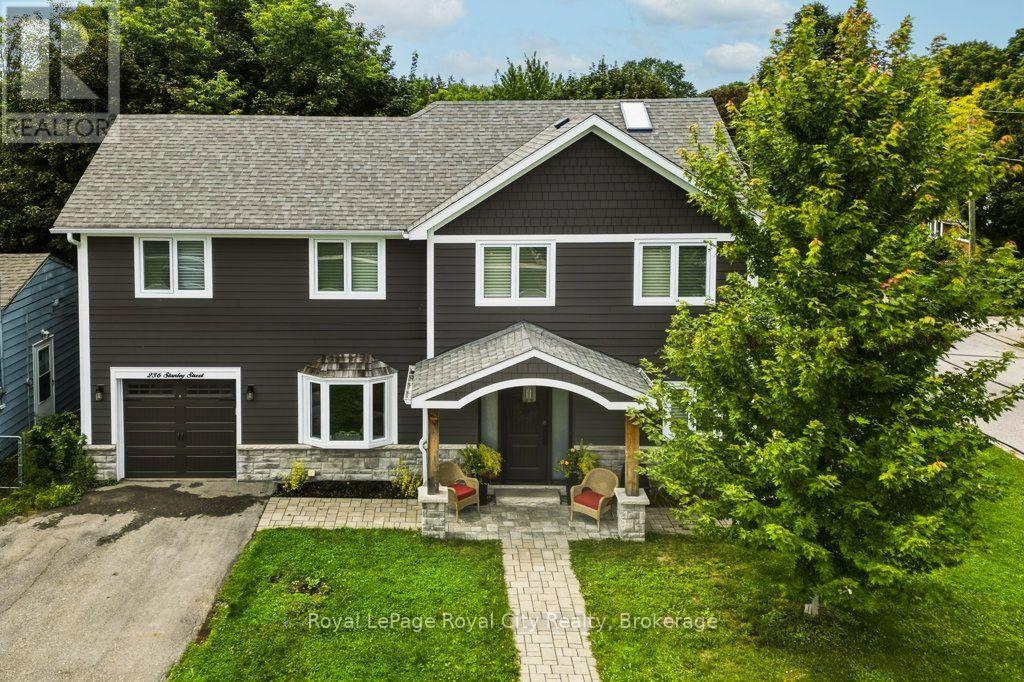
236 Stanley Street
Central Newmarket, Newmarket, Ontario L3Y4M9
For sale· Added
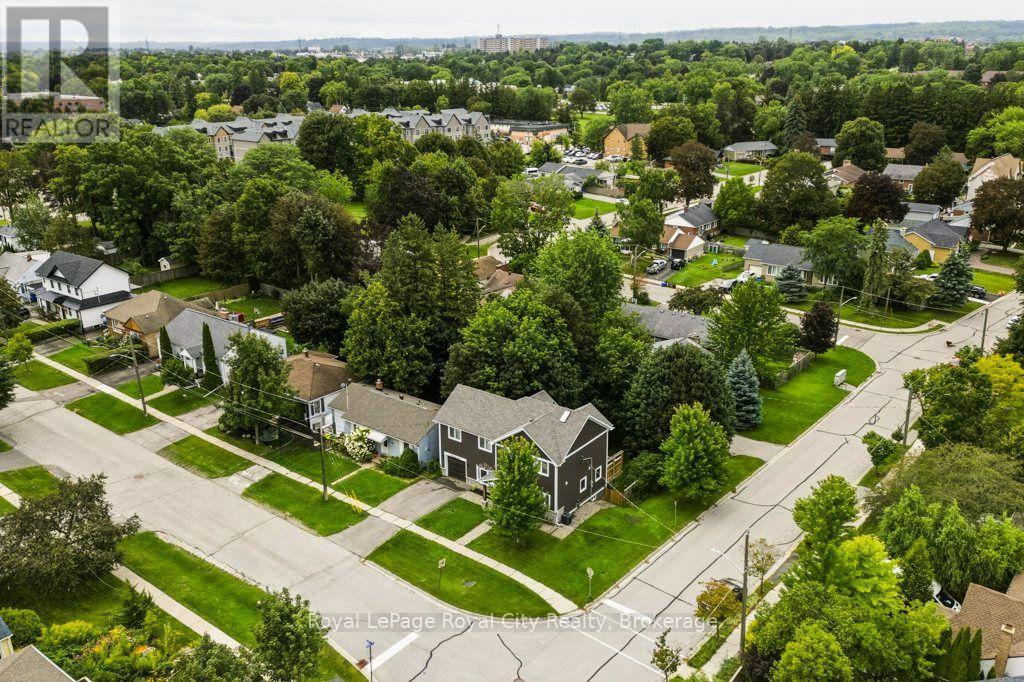
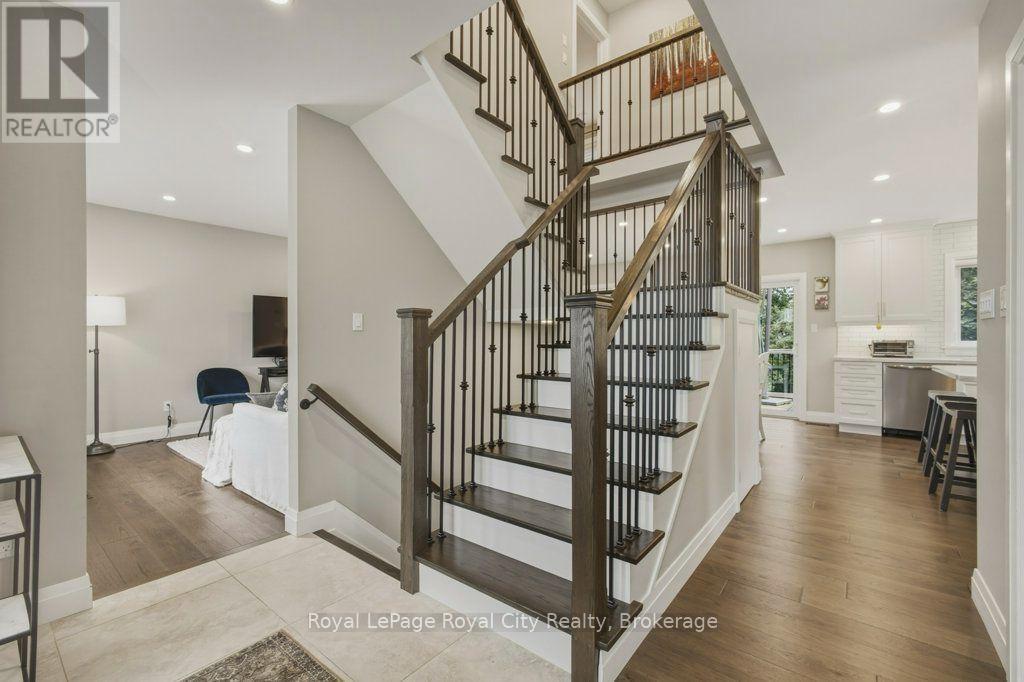
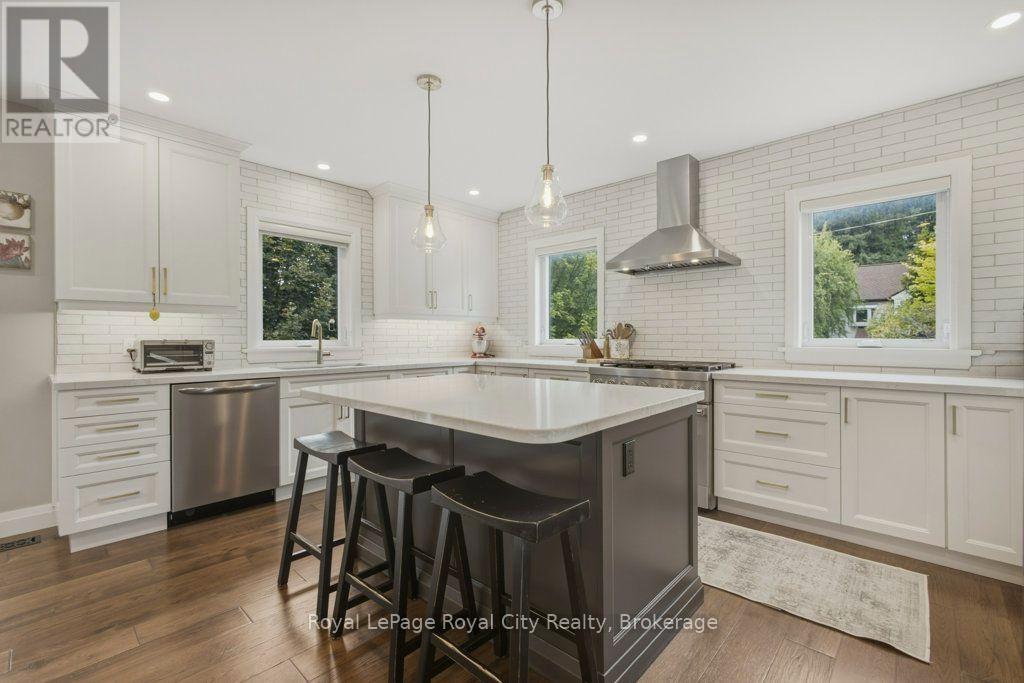
Welcome to 236 Stanley Street, a fully renovated 2-storey detached home on a deep, pool-sized lot in a central, highly walkable Newmarket neighbourhood. Bright, thoughtfully designed for turnkey modern living, this home offers the perfect blend of style, comfort & convenience. The main level features an open-concept layout with engineered hardwood floors, recessed lighting, cozy gas fireplace, an exceptionally appointed kitchen and dining area with walkout to a spacious back deck ideal for entertaining. Upstairs offers well-proportioned, light-filled bedrooms, including a peaceful primary retreat with ensuite and walk in closet. The fully finished basement with spacious rec-room, laundry, 3 piece bath, and plenty of storage and a walk out complete a very comfortable, bright lower level. Steps to Main Street & Riverwalk Commons for dining, patios, community events & the weekly farmers' market. Enjoy direct access to Fairy Lake & the Tom Taylor Trail network for walking & cycling. Minutes to Newmarket GO, vivaNext, Hwy 404, Southlake Regional Health Centre, schools & shopping. A move-in-ready home in an unbeatable location!
Map data © OpenStreetMap contributors
No open houses are scheduled for this home.
Can't make it? Request a private viewing.
| Oct 7, 2026 | $1,299,500 | ▼ $28,500 |
| Sep 16, 2026 | $1,328,000 | First recorded price |
Price changes since Sep 16, 2026.
| Kitchen | Ground level | 5 x 3.91 m |
| Recreational, Games room | Basement | 8.23 x 4.37 m |
| Bathroom | Basement | 1.83 x 2.06 m |
| Laundry room | Basement | 3.33 x 2.44 m |
| Dining room | Ground level | 3.3 x 2.06 m |
| Living room | Ground level | 7.06 x 3.61 m |
| Bathroom | Ground level | 2.54 x 2.74 m |
| Primary Bedroom | Second level | 5.84 x 3.25 m |
| Bedroom | Second level | 3.96 x 3.48 m |
| Bedroom | Second level | 3.91 x 3.84 m |
| Office | Second level | 2.69 x 2.52 m |
| Bathroom | Second level | 2.74 x 1.52 m |
| Bathroom | Second level | 1.93 x 2.87 m |