 For sale 50
$799,990
3 bed3 bath1,100–1,500 sq ft
267 Warner Crescent
Summerhill Estates, Newmarket
1 month agoMLS® N13753254
SUTTON GROUP-ADMIRAL REALTY INC.
347 Woodfern Way
Woodland Hill, Newmarket, Ontario L3X2X1
For sale· Added
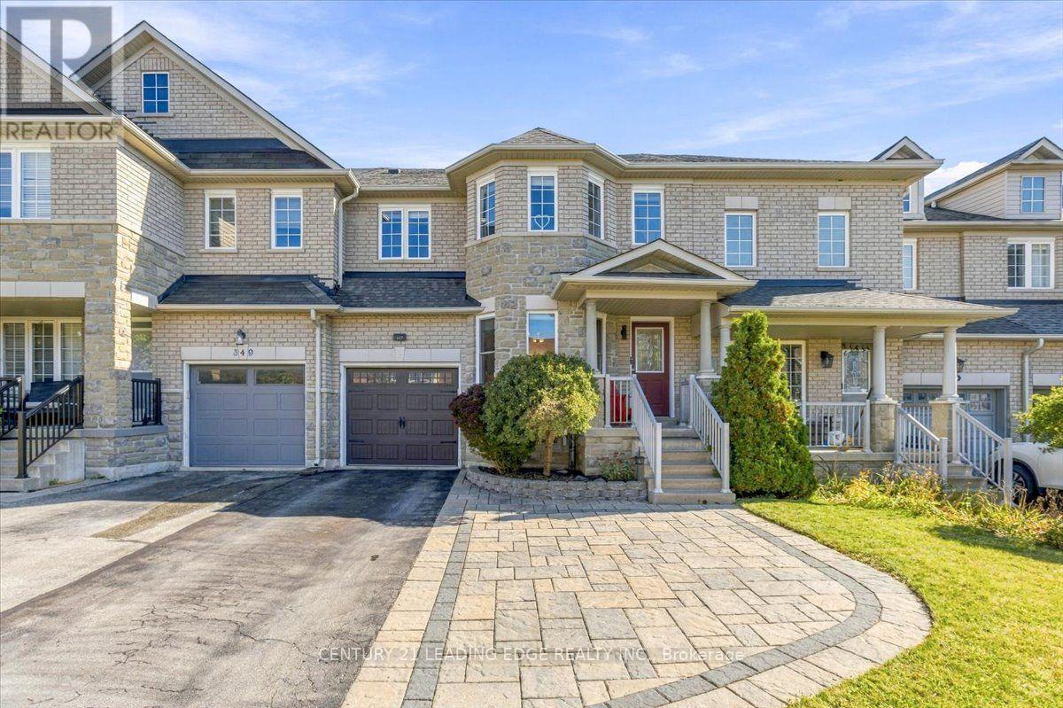
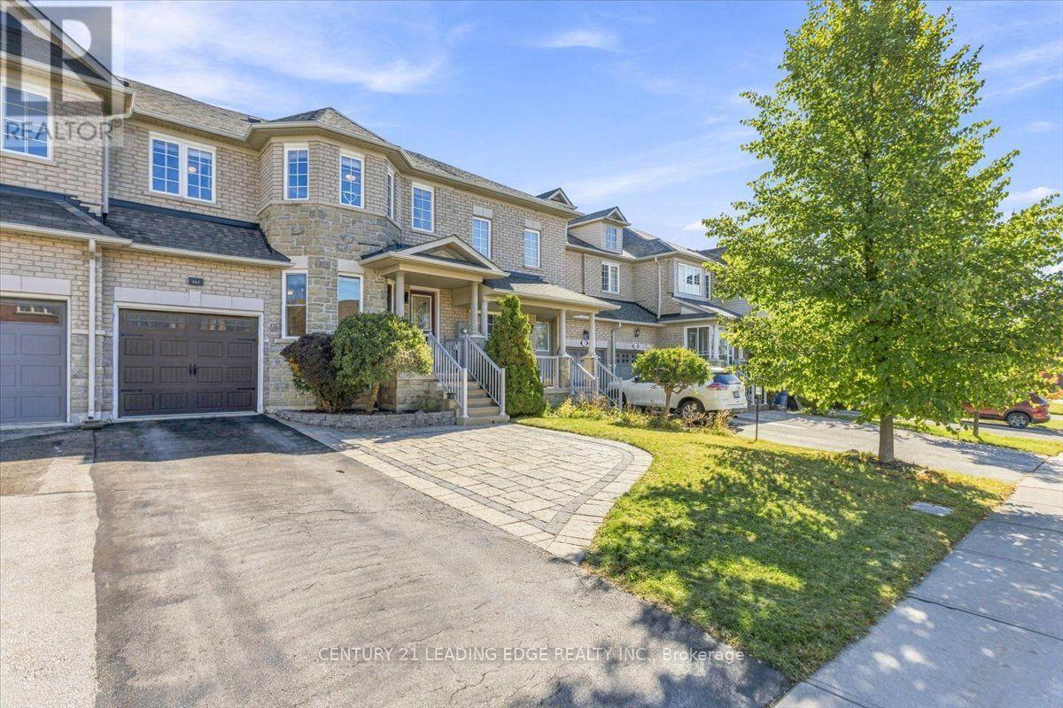
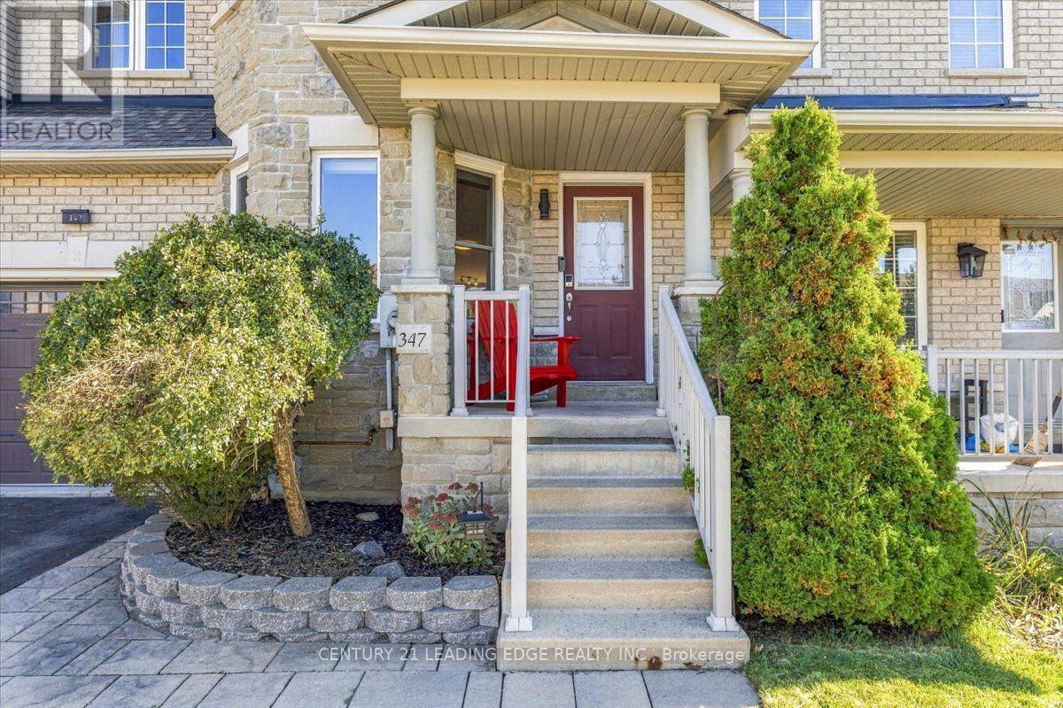
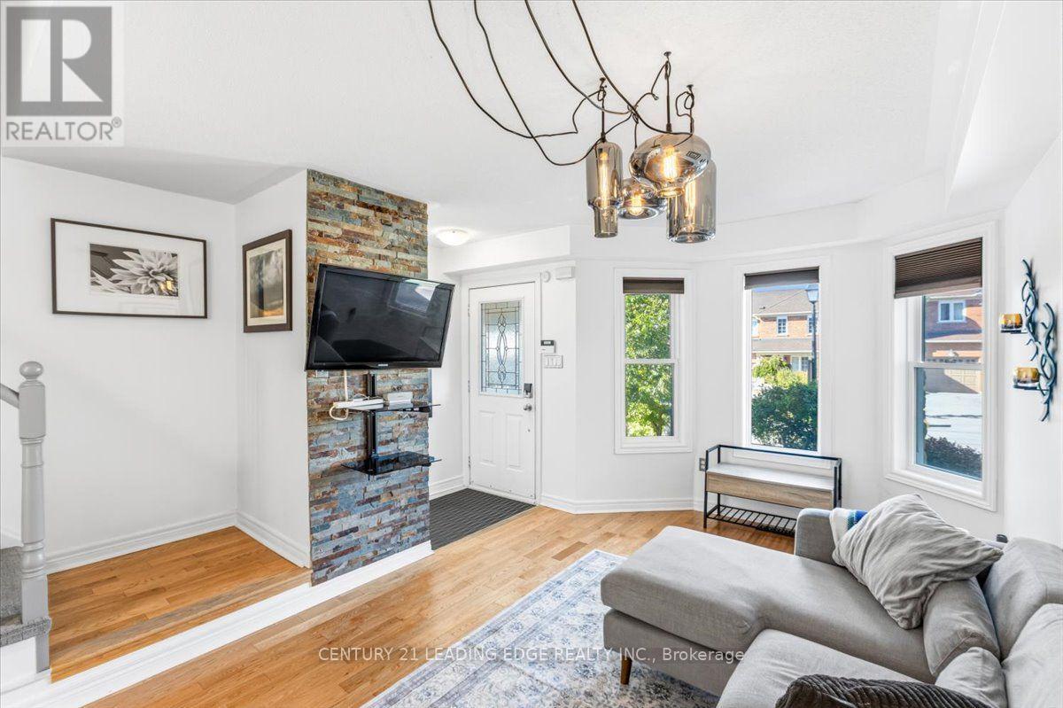
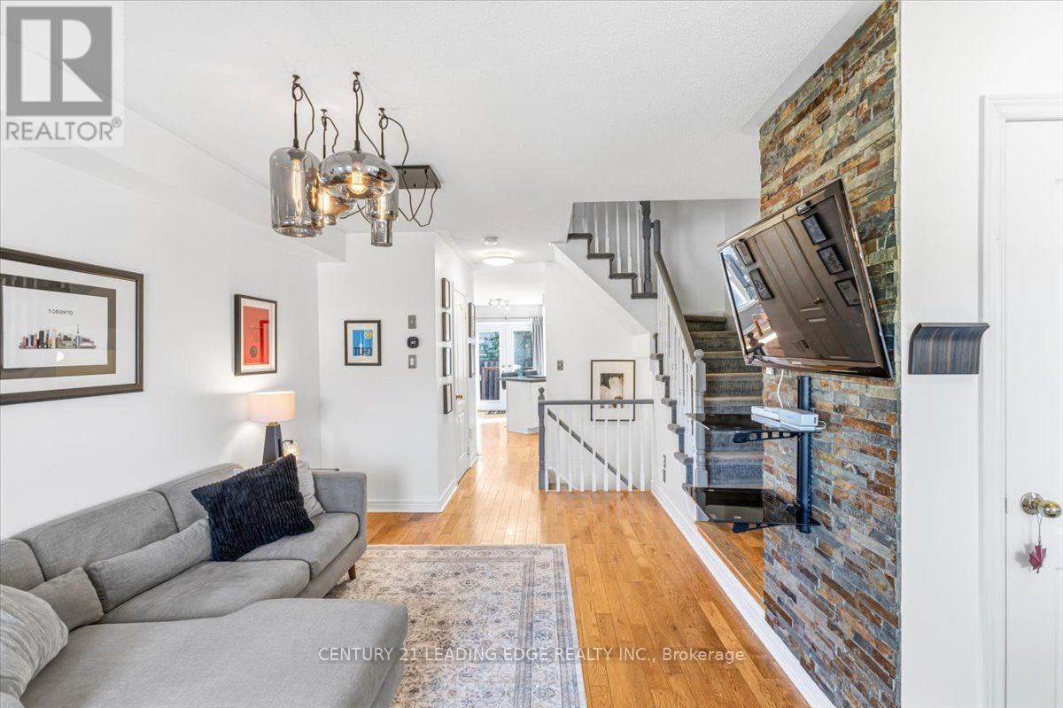
Fabulous Freehold Townhome with a Fantastic Floor Plan! Featuring gleaming hardwood floors on the main level, this bright and inviting home offers a functional layout ideal for first-time buyers, families, and investors alike. The updated, open-concept kitchen showcases brand-new quartz countertops, a stylish backsplash, stainless steel appliances, and refinished cabinetry. Upstairs, enjoy upgraded laminate flooring, with a spacious primary bedroom featuring a walk-in closet and private ensuite with heated flooring and Wi-Fi-enabled lighting. The finished basement offers additional living space, perfect for a recreation room, home office, or family retreat.Extensive Updates Throughout! Major improvements include a high-efficiency gas furnace, air conditioner, humidifier, and tankless water heater (2022); roof and garage door (2018); main-floor windows and backyard garden door (2019); and finished basement (2018). Additional updates include a new dishwasher (2025), stove (2024), upgraded bathroom ventilation, refreshed flooring, and more.Enjoy the convenience of being steps to schools, shopping, restaurants, and parks, with easy access to VIVA transit and Highways 400 and 404. A fantastic opportunity to own a well-maintained, move-in-ready freehold townhome in a convenient location!
Map data © OpenStreetMap contributors
Eastern time. Can't make it? Request a private viewing.
| Kitchen | Main level | 2 x 2.5 m |
| Family room | Second level | 6.4 x 3.05 m |
| Dining room | Main level | 6 x 5 m |
| Primary Bedroom | Second level | 5.33 x 3.35 m |
| Bedroom 2 | Second level | 4.11 x 3.66 m |
| Bedroom 3 | Second level | 4.11 x 3.35 m |