 For sale 50
$1,149,000
3+1 bed5 bath1,500–2,000 sq ft
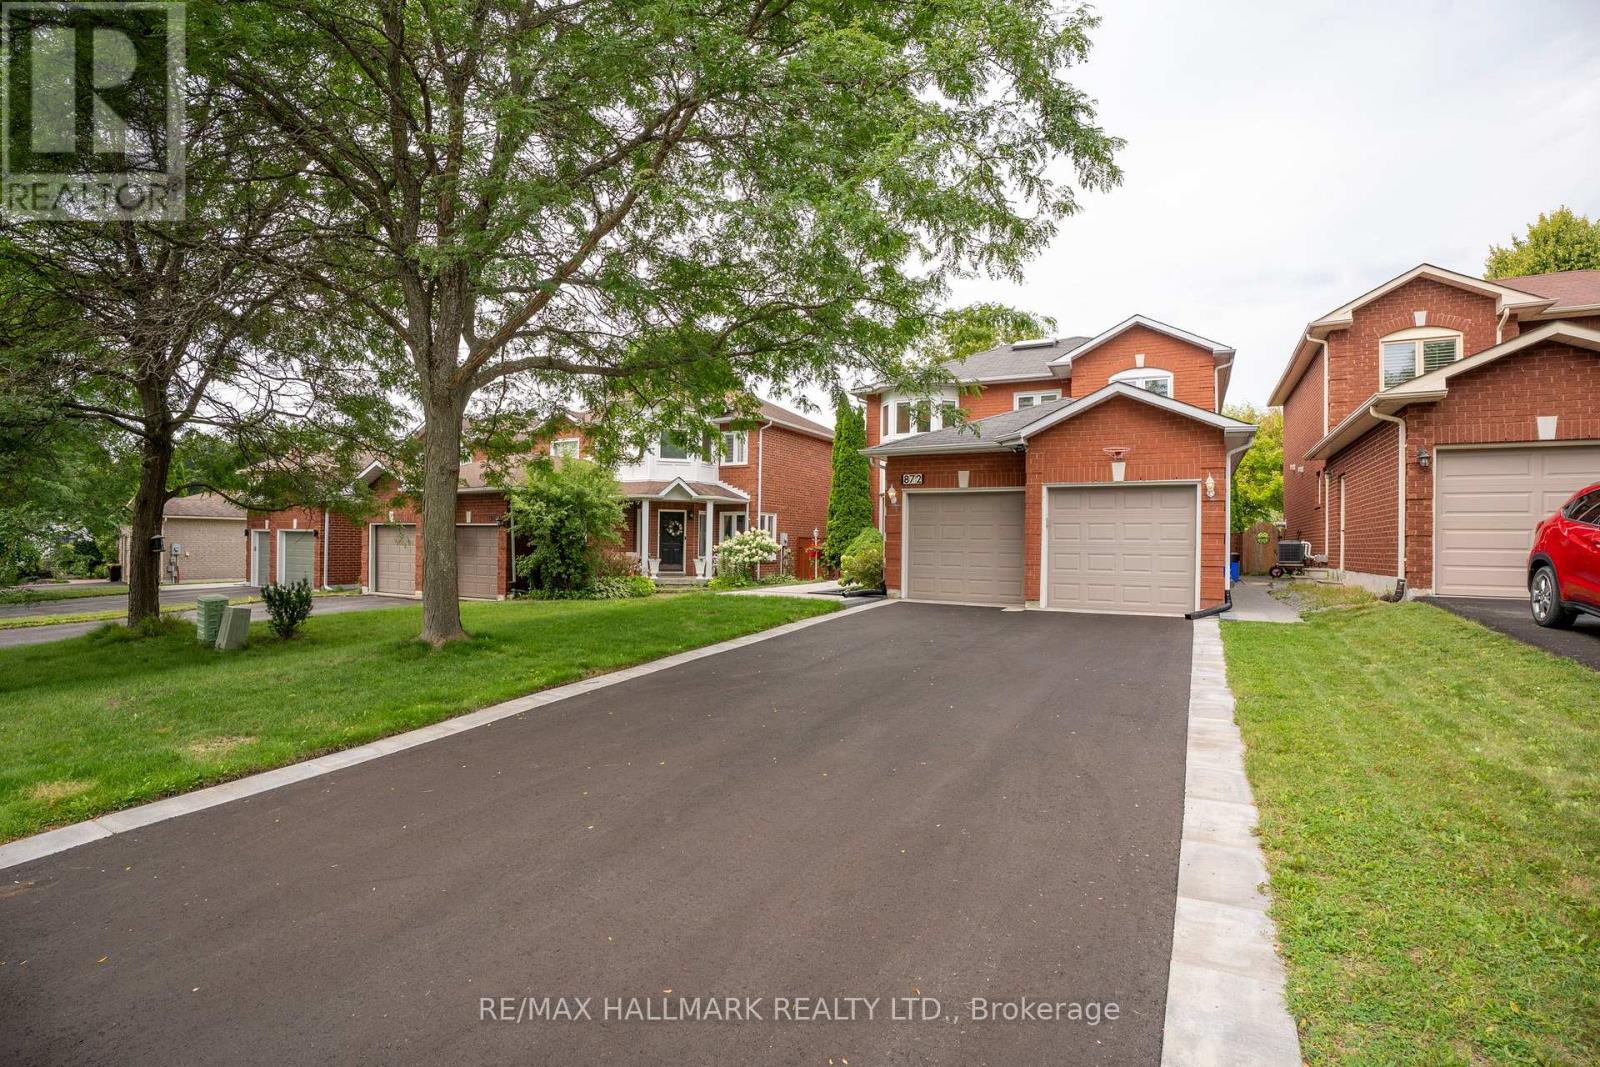
872 Hilton Boulevard
Stonehaven-Wyndham, Newmarket
17 days agoMLS® N13836350
RE/MAX HALLMARK REALTY LTD.
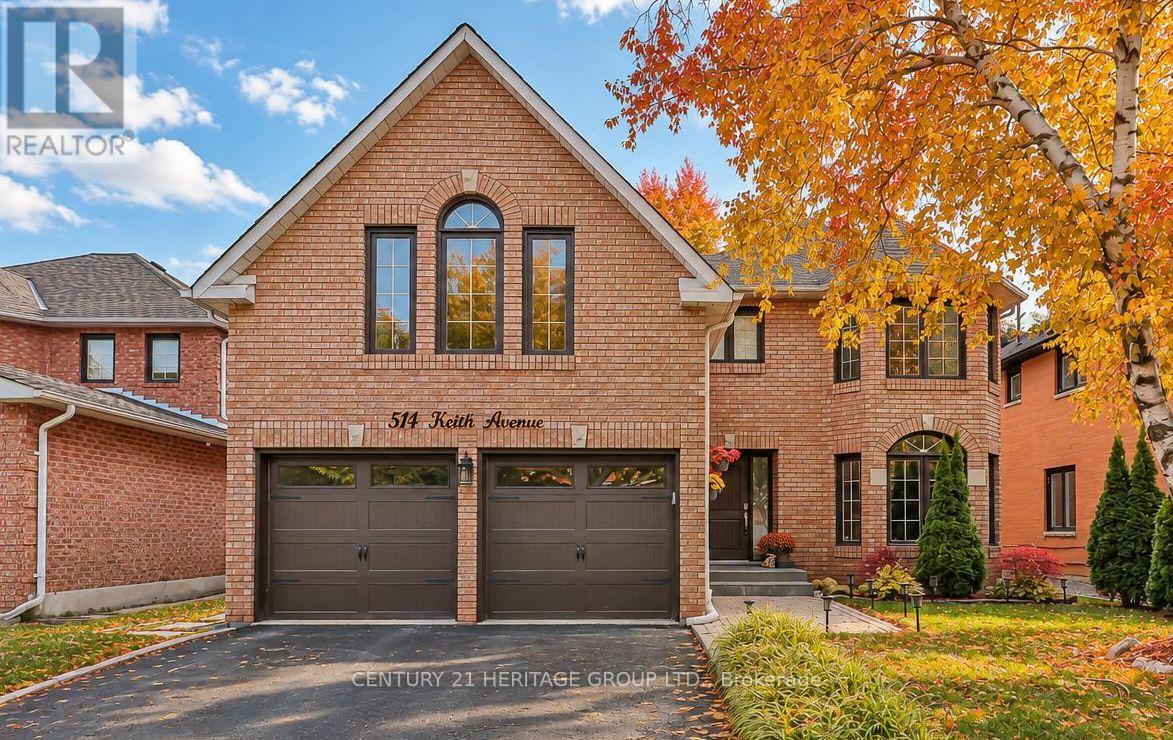
514 Keith Avenue
Glenway Estates, Newmarket, Ontario L3X1V4
For sale· Added
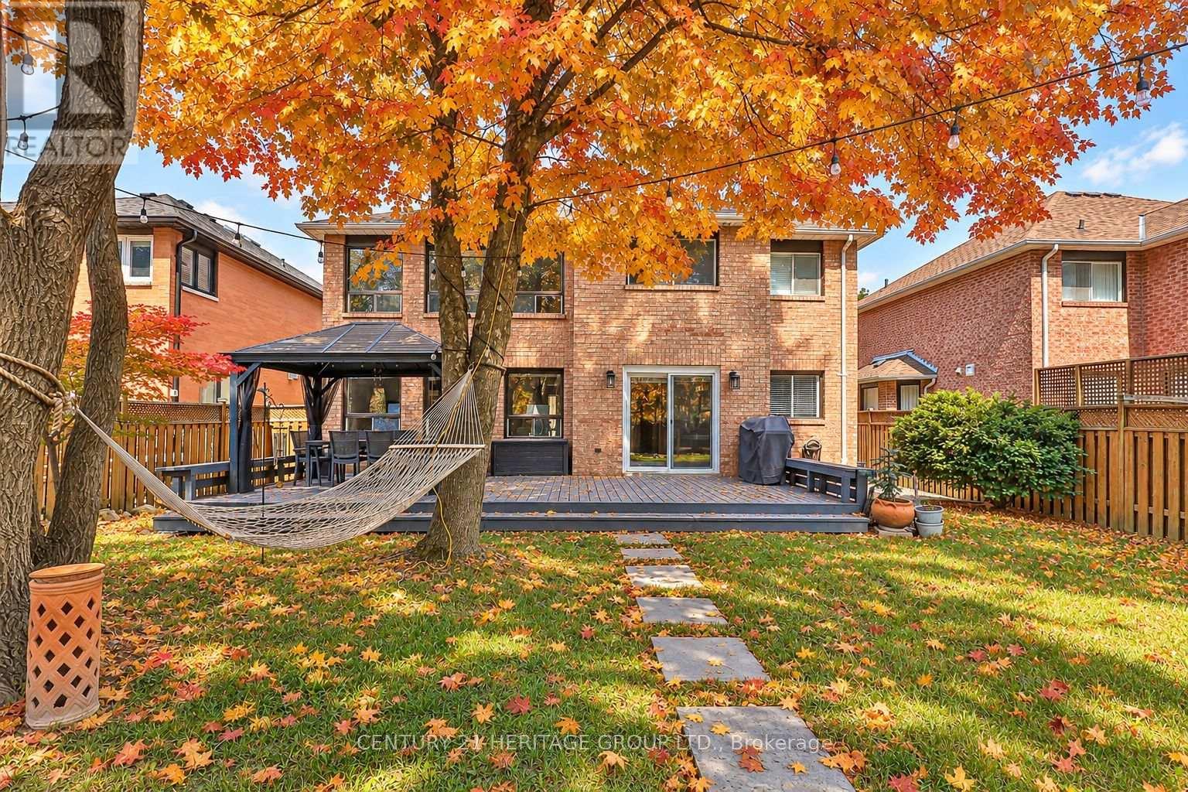
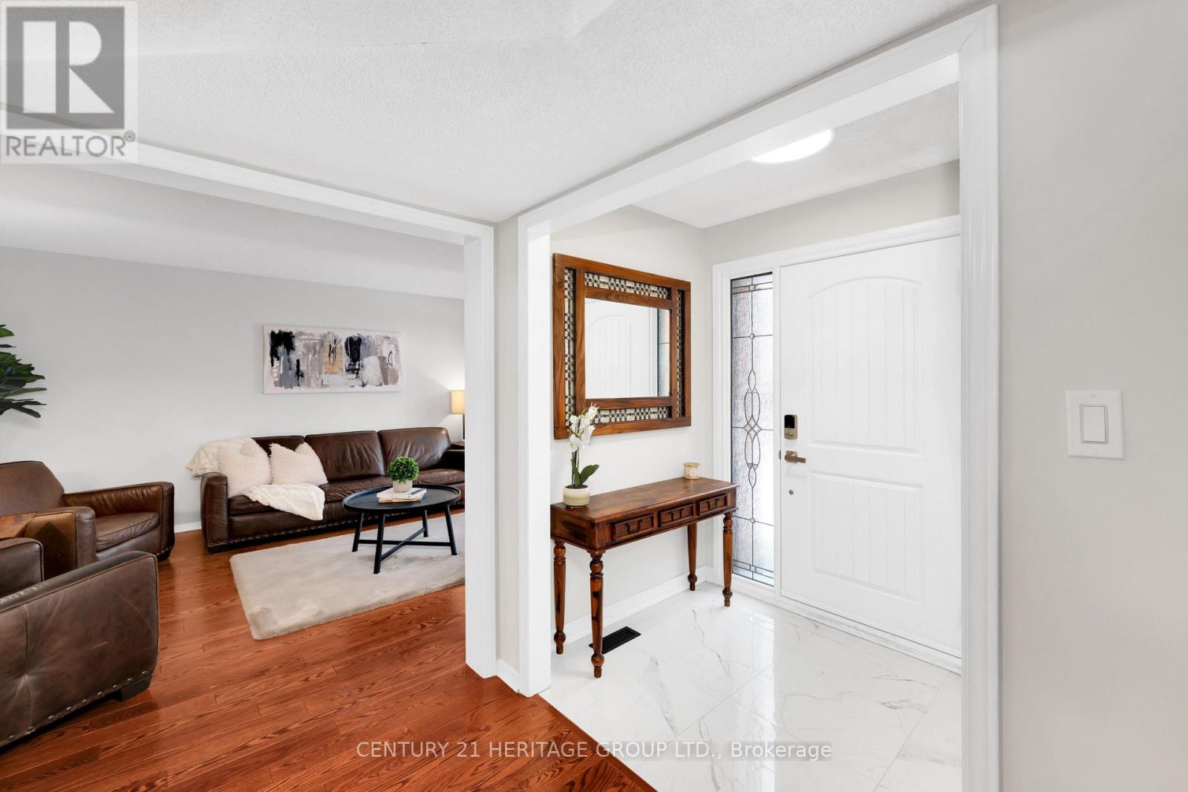
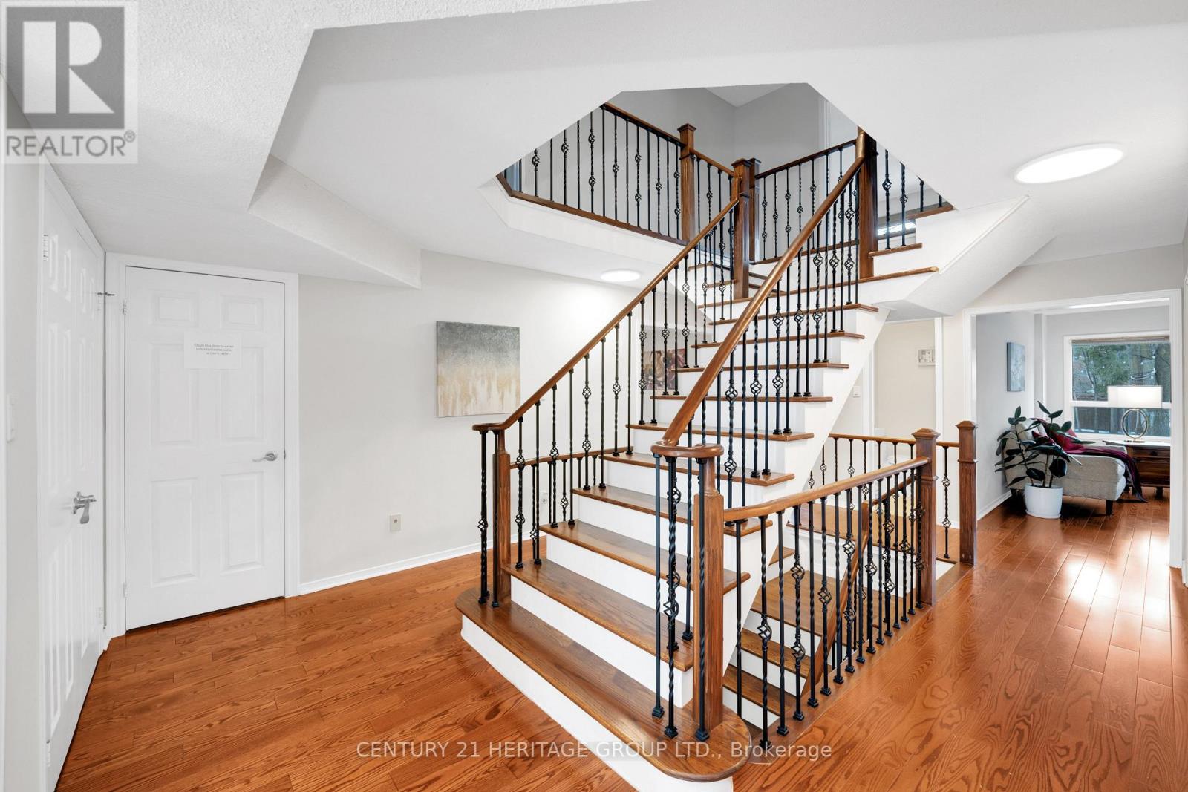
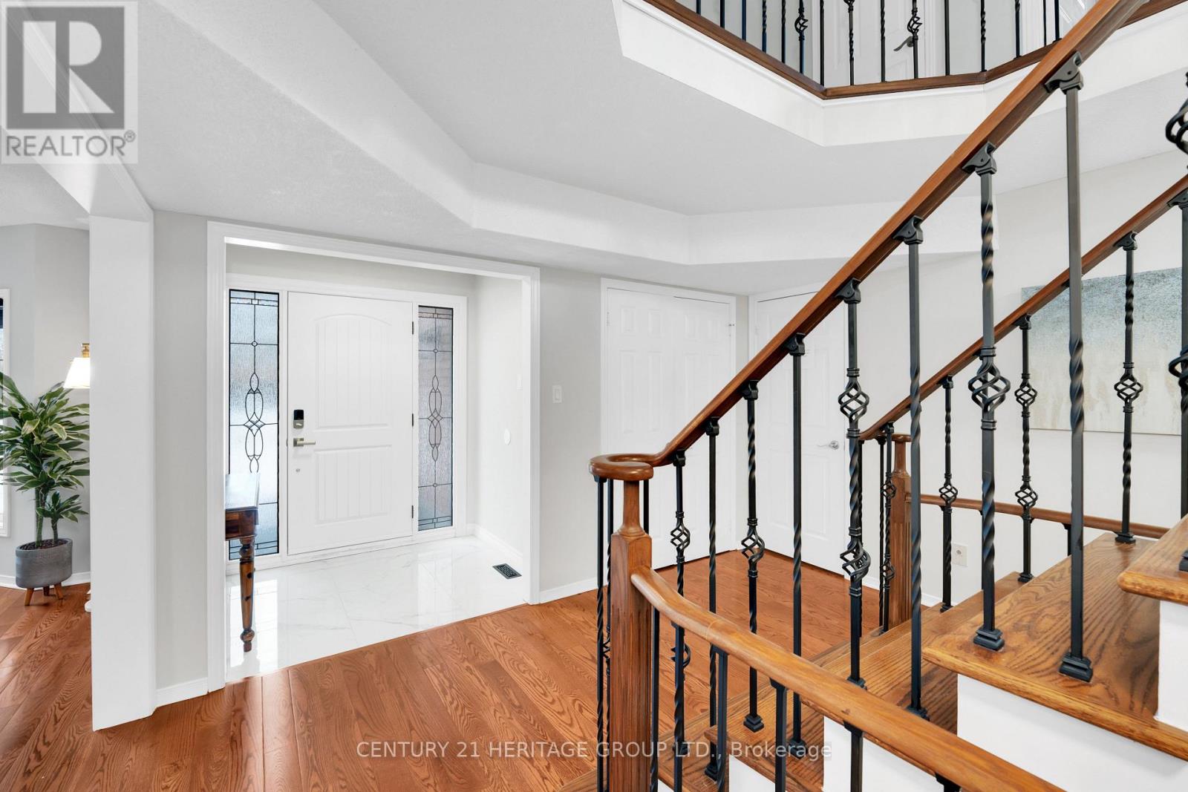
Exceptional Value in Prestigious Glenway Estates! Offering approximately 3,395 sq. ft. above grade, this beautifully maintained executive home features 5 bedrooms, 4 bathrooms and outstanding multigenerational or income potential. A grand Scarlett O'Hara staircase creates an impressive first impression, complemented by hardwood flooring, spacious principal rooms and a private main-floor office. The chef-inspired kitchen features granite countertops, stainless steel appliances and a walkout to a newly built sundeck overlooking the mature, private backyard. The inviting family room is highlighted by a cozy wood-burning fireplace. Upstairs, the oversized primary retreat offers a private sitting area, generous walk-in closet and luxurious 5-piece spa-inspired ensuite. A separate side entrance leads to a self-contained 1-bedroom studio suite with its own bathroom, laundry, refrigerator and hot plate-ideal for extended family, a nanny, guests or potential rental income. Conveniently located near excellent schools, parks, shopping, public transit and Highways 400 and 9. A rare opportunity combining impressive space, versatility and exceptional value in one of Newmarket's most desirable neighborhoods!
Map data © OpenStreetMap contributors
Eastern time. Can't make it? Request a private viewing.
| Living room | Main level | 5.17 x 3.6 m |
| Bedroom 4 | Second level | 3.65 x 3.3 m |
| Bedroom 5 | Second level | 4.15 x 4.05 m |
| Office | Main level | 3.64 x 3.31 m |
| Dining room | Main level | 3.95 x 3.65 m |
| Kitchen | Main level | 3.3 x 2.1 m |
| Eating area | Main level | 4 x 3.34 m |
| Family room | Main level | 5.17 x 4.2 m |
| Laundry room | Main level | 2.13 x 1.1 m |
| Primary Bedroom | Second level | 7.76 x 4.23 m |
| Bedroom 2 | Second level | 4.39 x 3.65 m |
| Bedroom 3 | Second level | 3.6 x 3.24 m |