 For sale 47
$650,000
3 bed2 bath1,100–1,500 sq ft
592 Gorham Street
Gorham-College Manor, Newmarket
26 days agoMLS® N13796854
COLDWELL BANKER THE REAL ESTATE CENTRE
537 Walpole Crescent
Stonehaven-Wyndham, Newmarket, Ontario L3X2A5
For sale· Added
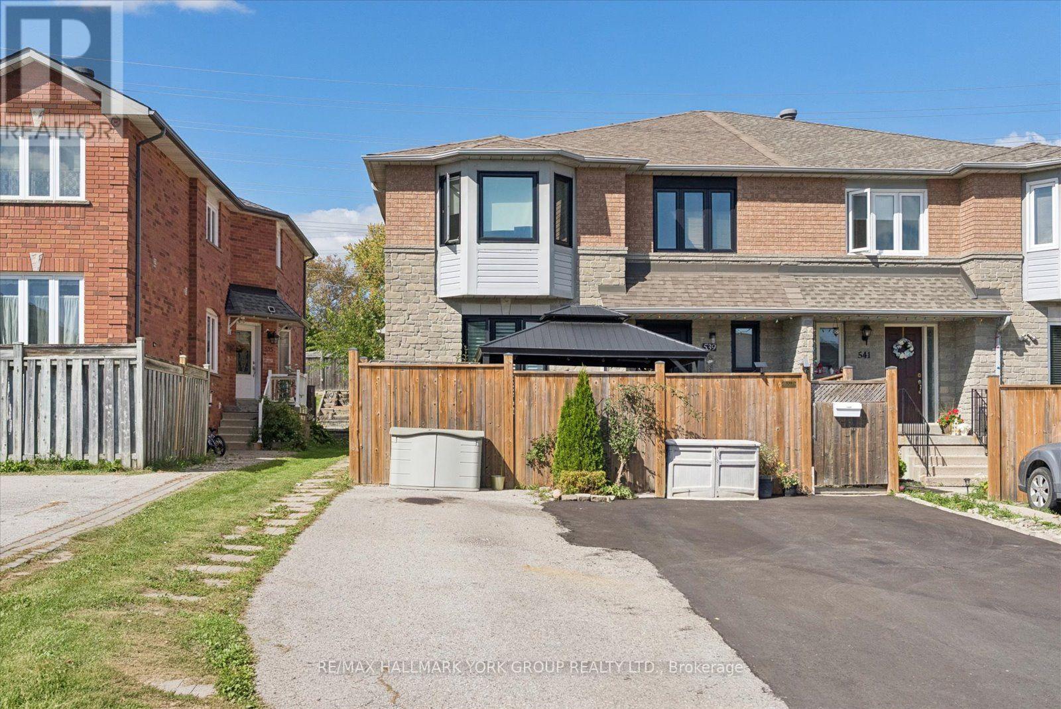
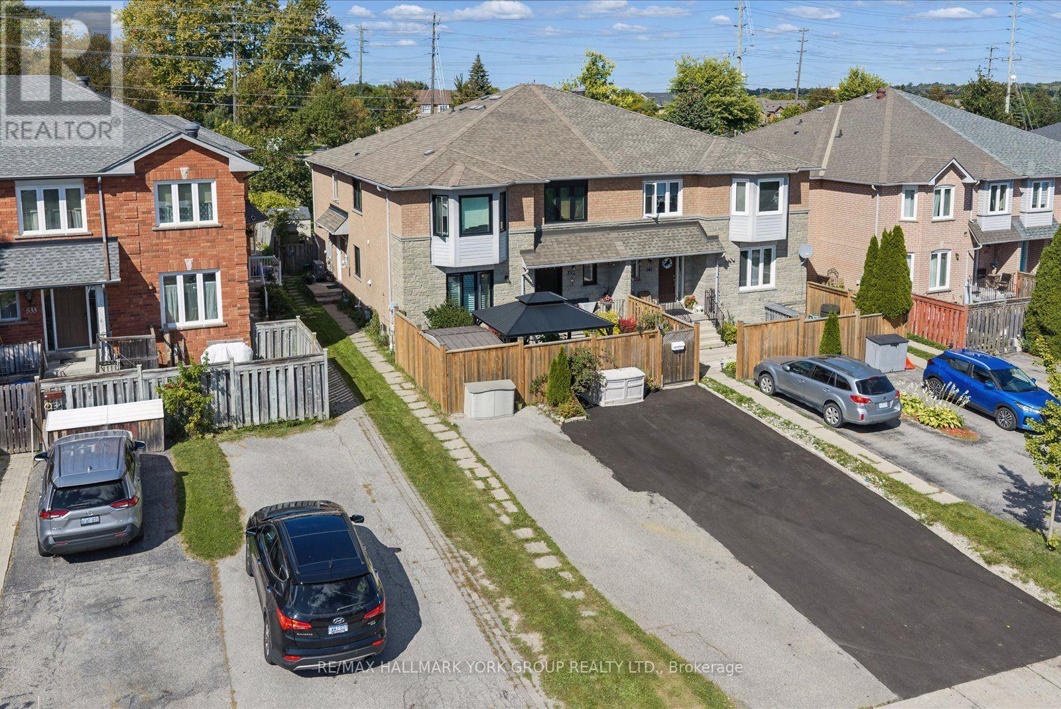
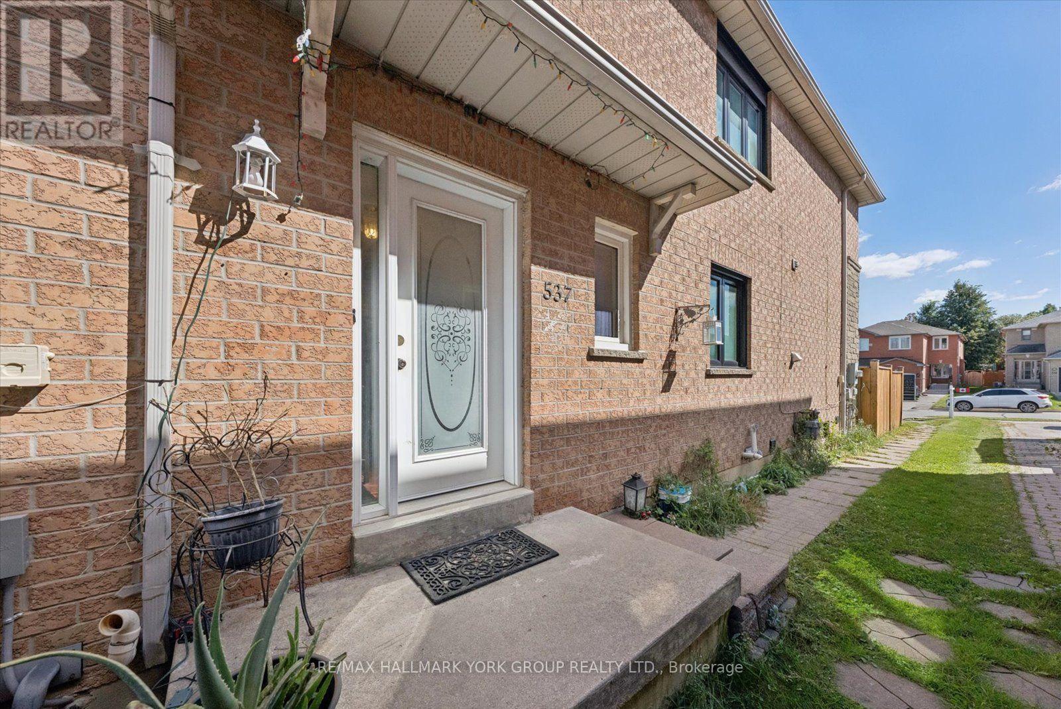
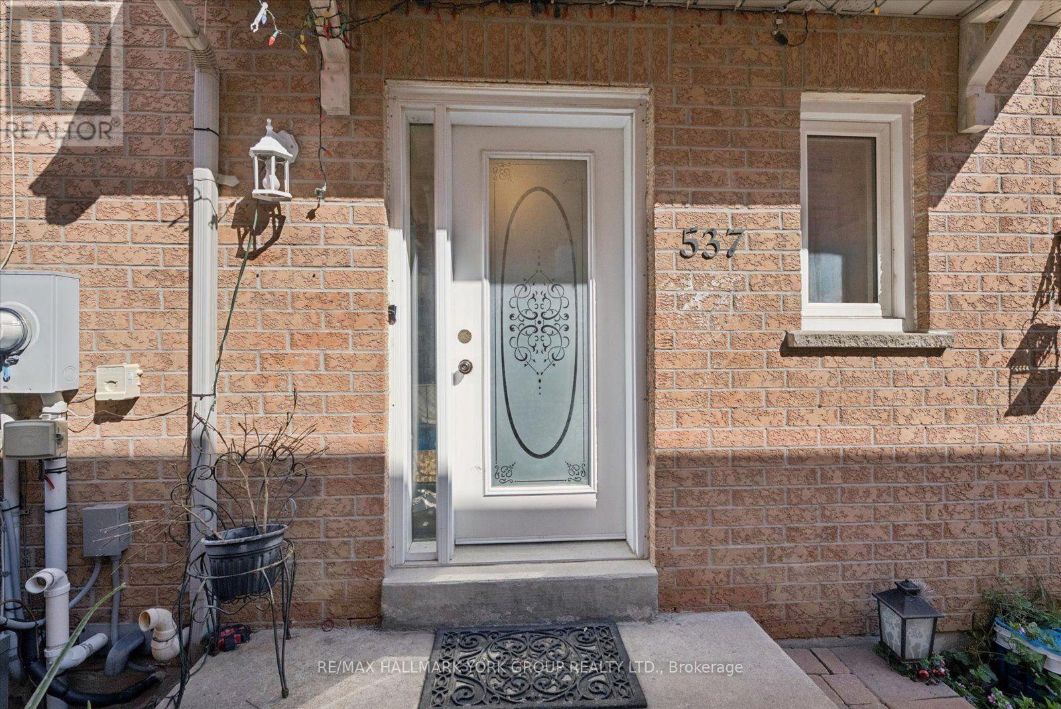
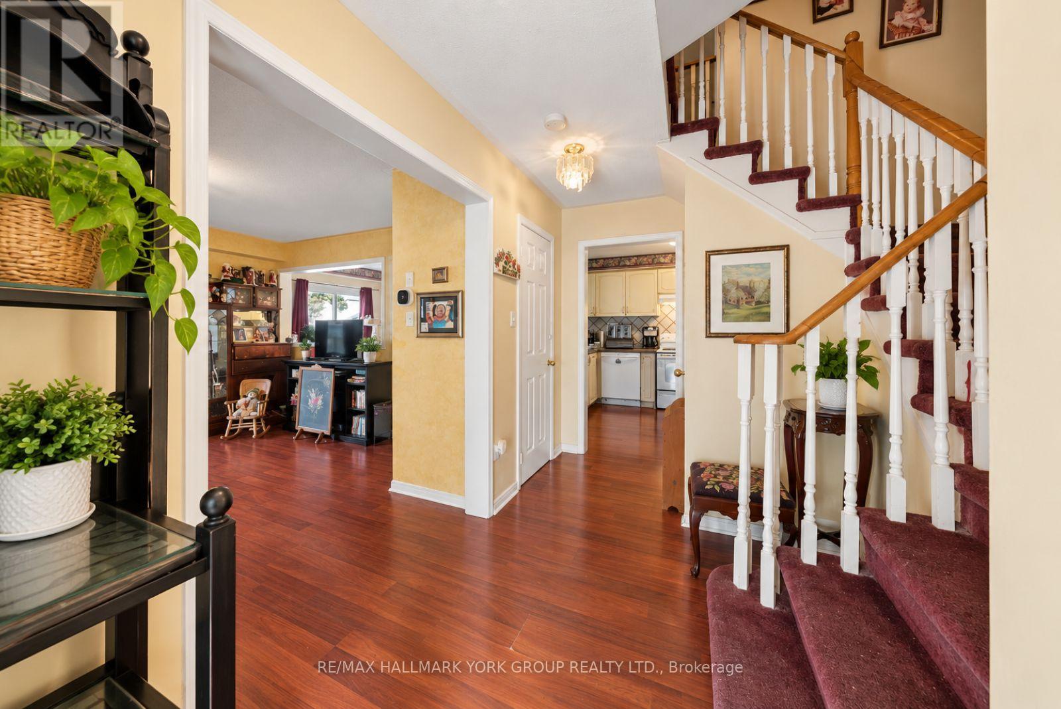
Renovator's Dream In Newmarket's Desirable Stonehaven-Wyndham Neighbourhood! This 3-bedroom, 2-bathroom 2-storey townhouse offers an exciting opportunity to transform & create a home that truly reflects your style. Featuring a spacious living room, eat-in kitchen, dining room with walkout to the yard & unfinished basement with laundry hookups, the possibilities are ready for your vision. Recent upgrades include a new furnace & heat pump installed August 2026, plus 3 windows replaced in 2021. Private front-yard parking for 2 cars, fully fenced large yard perfect for entertaining or to create your own oasis. Enjoy being just steps to parks, trails, and the Magna Centre, with easy access to top-rated schools, Southlake Hospital, Highway 404, shopping, restaurants, and vibrant Downtown Newmarket. Bring your ideas, your vision & your renovation plans. This one is ready for its next chapter!
Map data © OpenStreetMap contributors
No open houses are scheduled for this home.
Can't make it? Request a private viewing.
| Living room | Main level | 4.76 x 4.69 m |
| Kitchen | Main level | 3.81 x 2.94 m |
| Dining room | Main level | 3.98 x 2.94 m |
| Primary Bedroom | Second level | 4.66 x 3.33 m |
| Bedroom 2 | Second level | 3.36 x 4.21 m |
| Bedroom 3 | Second level | 3.37 x 2.91 m |