 For sale 50
$979,000
3 bed4 bath1,500–2,000 sq ft
642 Sweetwater Crescent
Glenway Estates, Newmarket
19 days agoMLS® N13821476
ROYAL LEPAGE FLOWER CITY REALTY
574 Sweetwater Crescent
Glenway Estates, Newmarket, Ontario L3X0H6
For sale· Added
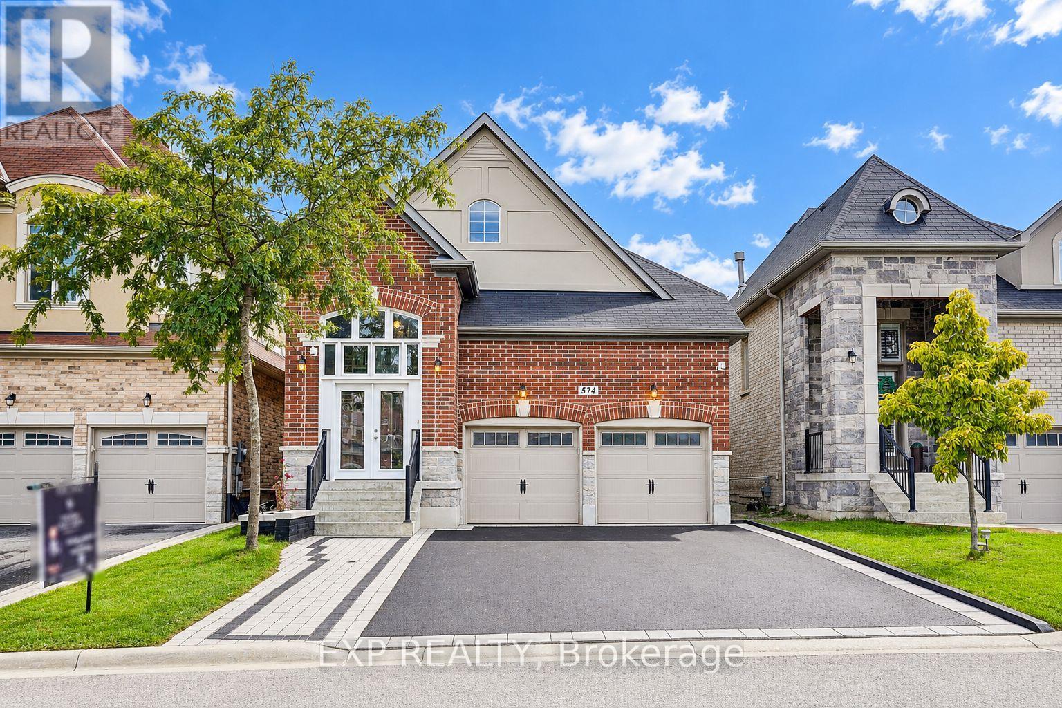
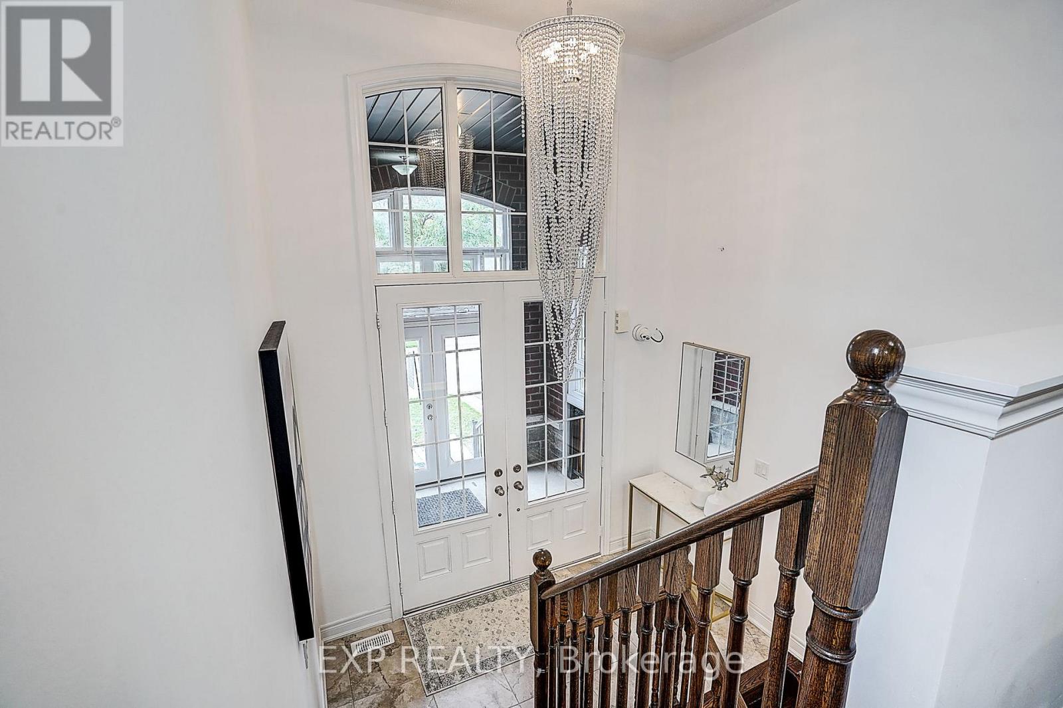
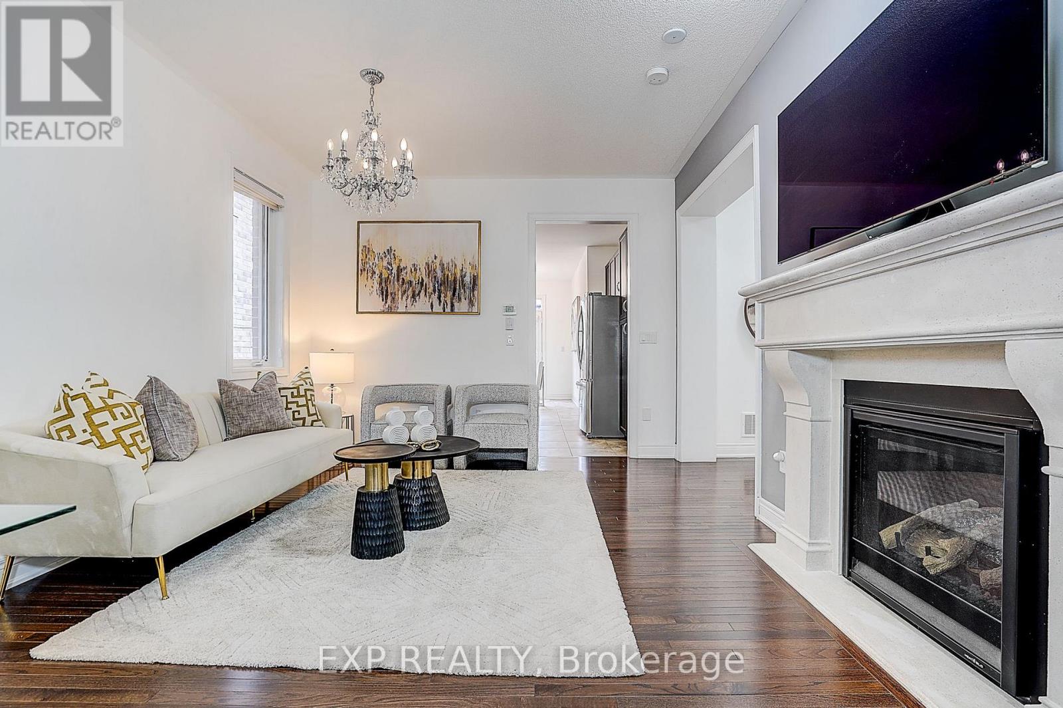
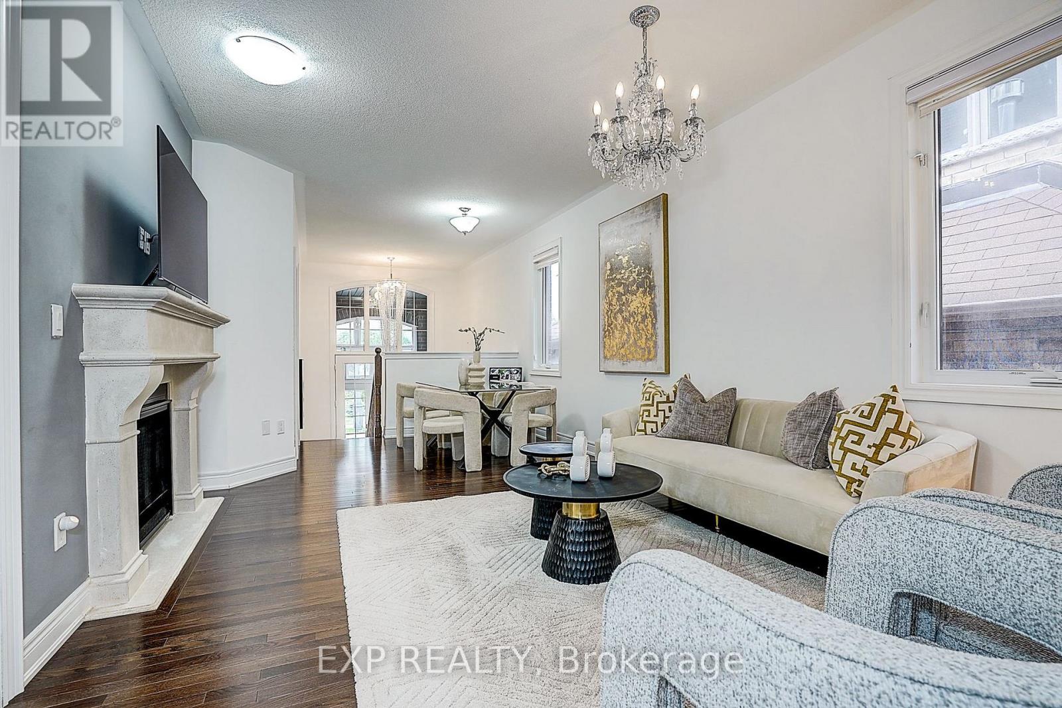
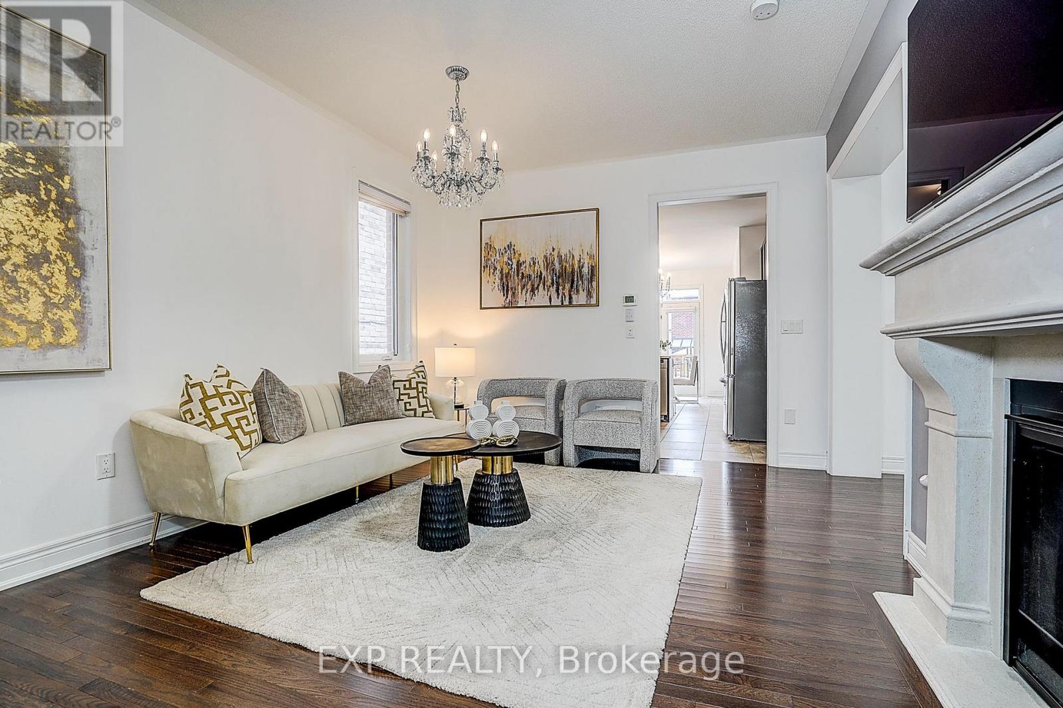
Welcome to this spacious bungalow in the sought-after Vales of Glenway community of Newmarket, offering over 3,000 sq. ft. of finished living space with 3+2 bedrooms and 4 bathrooms. The bright main level features hardwood flooring throughout, an inviting living room with gas fireplace and a rare layout with two primary bedrooms, each with its own private ensuite. The kitchen features stainless steel appliances, ample cabinetry and a bright breakfast area with walkout to the deck overlooking a beautifully maintained backyard with lush green grass, perfect for outdoor dining, entertaining or relaxing. The finished lower level adds exceptional versatility with a separate entrance, 2 bedrooms, kitchen, living area, bathroom and separate laundry, offering excellent potential for extended family, multi-generational living or additional rental income. Freshly painted and move-in ready. Ideally located minutes from Upper Canada Mall, Southlake Regional Health Centre, GO Bus Terminal, shopping, restaurants, parks, public transit and easy access to Hwys 400 & 404. A rare opportunity for downsizers, families or first-time buyers looking for bungalow living, generous space and the added benefit of income potential.
Map data © OpenStreetMap contributors
Eastern time. Can't make it? Request a private viewing.
| Living room | Main level | 6.3 x 3.48 m |
| Dining room | Main level | 6.3 x 3.48 m |
| Kitchen | Main level | 3.66 x 3.05 m |
| Primary Bedroom | Main level | 4.88 x 3.56 m |
| Bedroom 2 | Main level | 5.49 x 6.1 m |
| Bedroom 3 | Main level | 3.05 x 3.05 m |
| Recreational, Games room | Basement | 6.3 x 3.8 m |
| Bedroom 4 | Basement | 3.96 x 3.4 m |
| Bedroom 5 | Basement | 3.96 x 3.35 m |