 For sale 50
$968,000
3+1 bed3 bath2,000–2,500 sq ft
104 Lambeth Court
Gorham-College Manor, Newmarket
2 months agoMLS® N13660786
RE/MAX EXCEL REALTY LTD.
599 Sandford Street
Armitage, Newmarket, Ontario L3X1T4
For sale· Added
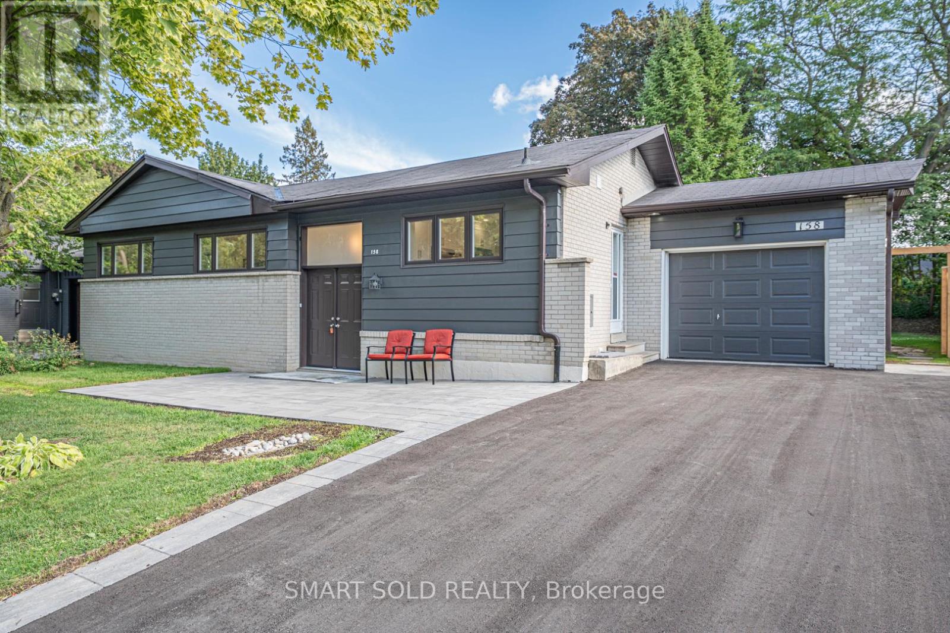
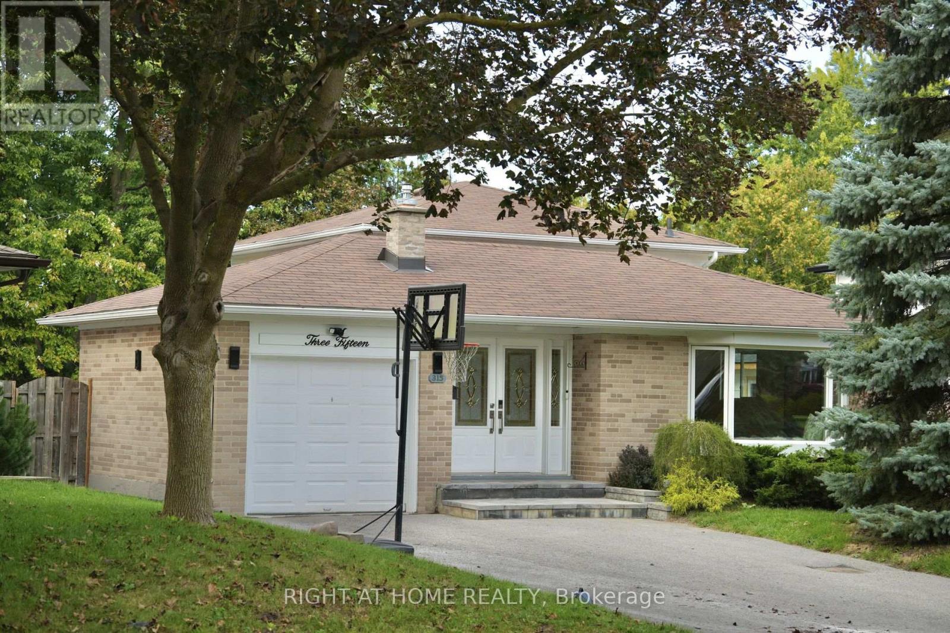
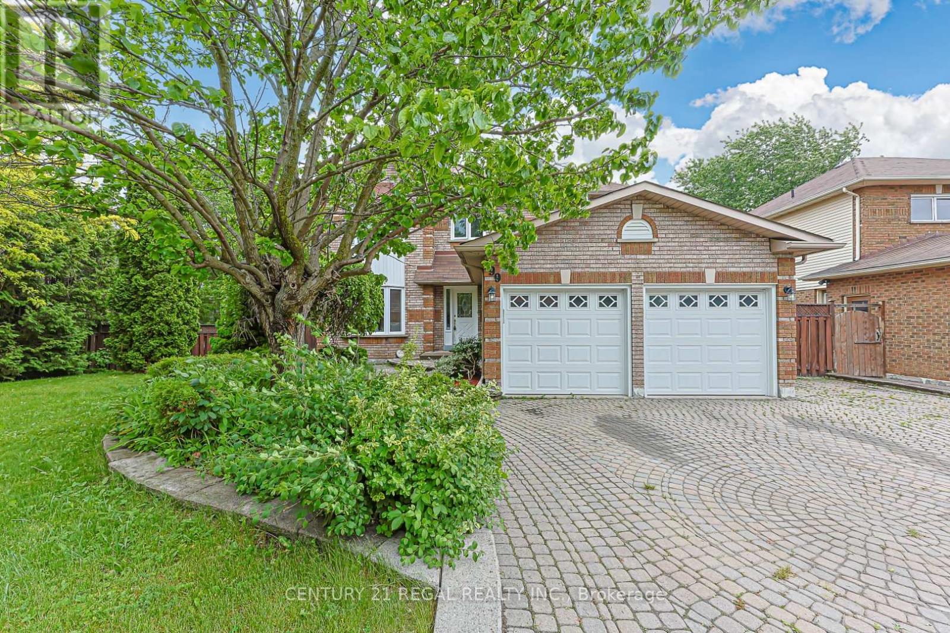
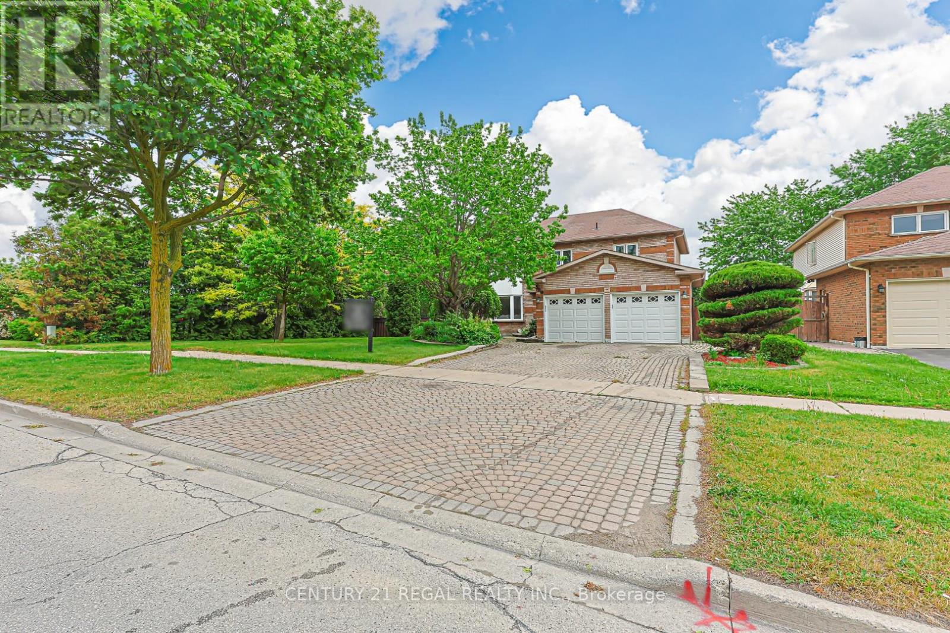
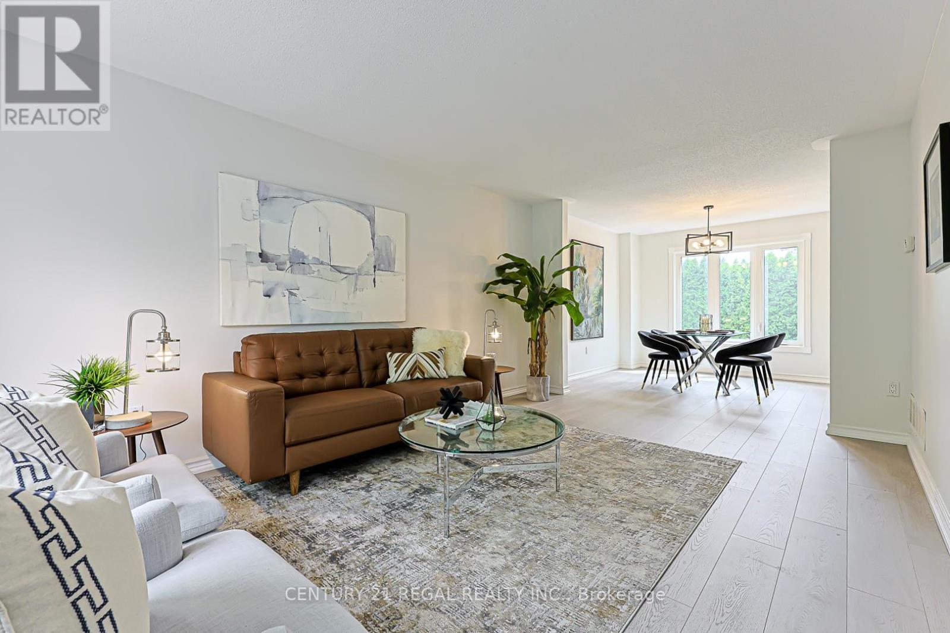
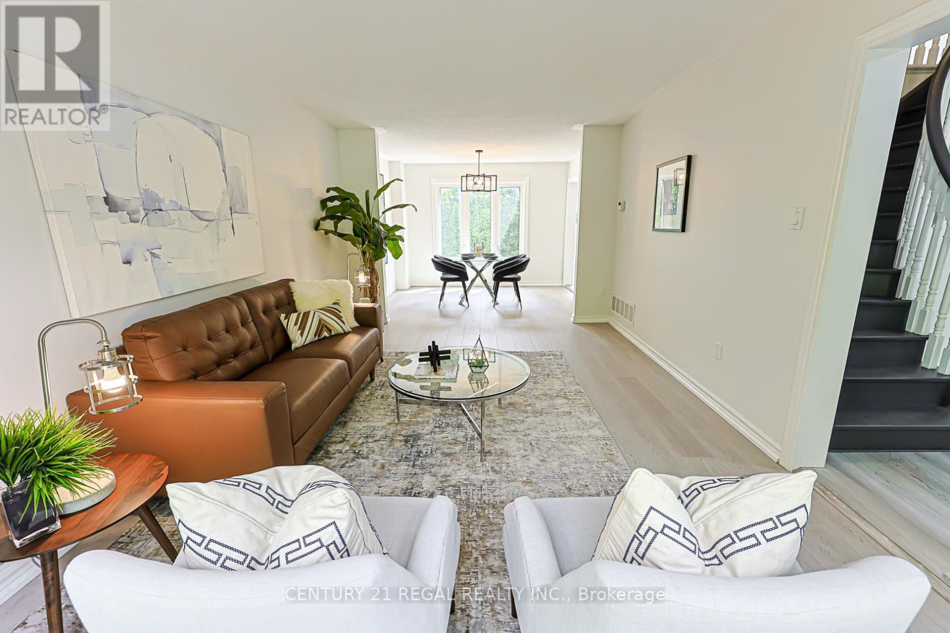
Welcome to this beautifully maintained 4-bedroom detached home situated on a rare and oversized 85' x 110' lot in one of Newmarket's most prestigious and sought-after neighbourhoods. Offering an exceptional combination of space, versatility, and outdoor potential, this property is an ideal opportunity for families, multi-generational living, or investors. The main level features a spacious and functional layout with an updated eat-in kitchen offering modern finishes, ample cabinetry, and plenty of room for everyday living and entertaining. The inviting family room features a cozy fireplace, while the walk-out from the main level leads directly to a large deck and expansive backyard, creating the perfect indoor-outdoor setting for summer entertaining and family enjoyment. Convenient garage access adds everyday practicality. Upstairs, four generously sized bedrooms provide plenty of space for a growing family. The spacious primary bedroom features a newly updated 3-piece ensuite and walk-in closet. The fully finished basement is a standout feature, offering a self-contained 1-bedroom apartment with its own separate walk-out entrance. Ideal for extended family, guests, a nanny suite, or potential rental income, this flexible space adds tremendous value and versatility to the home. Outside, the exceptional 85' x 110' lot provides rare space and privacy, with mature landscaping and endless potential for outdoor living, entertaining, gardening, or future possibilities. Ideally located just minutes from the 404, top-rated schools, parks, shopping, restaurants, and everyday amenities, this is a rare opportunity to own a spacious home on an oversized lot with both a main-floor walk-out and a separate walk-out basement apartment in one of Newmarket's finest communities.
Map data © OpenStreetMap contributors
No open houses are scheduled for this home.
Can't make it? Request a private viewing.
| Kitchen | Main level | 6.1 x 3.25 m |
| Living room | Main level | 5.52 x 3.45 m |
| Dining room | Main level | 3.45 x 3.15 m |
| Family room | Main level | 4.9 x 3.4 m |
| Laundry room | Main level | 3.4 x 3.5 m |
| Primary Bedroom | Second level | 6.12 x 3.54 m |
| Bedroom 2 | Second level | 3 x 2.75 m |
| Bedroom 3 | Second level | 3.6 x 2.99 m |
| Bedroom 4 | Second level | 3.53 x 3 m |