
 For sale 50
$799,990
3 bed3 bath1,100–1,500 sq ft
267 Warner Crescent
Summerhill Estates, Newmarket
1 month agoMLS® N13753254
SUTTON GROUP-ADMIRAL REALTY INC.
79 Beswick Drive
Central Newmarket, Newmarket, Ontario L3Y1E8
For sale· Added
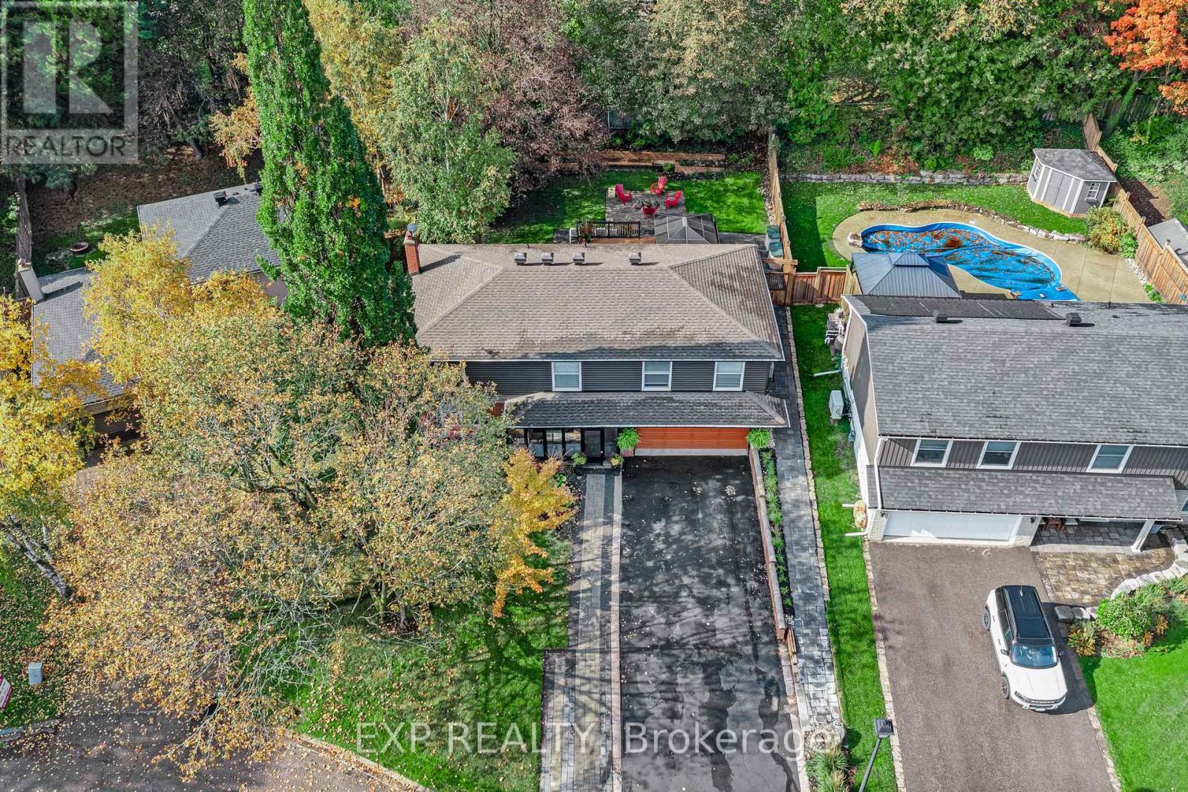
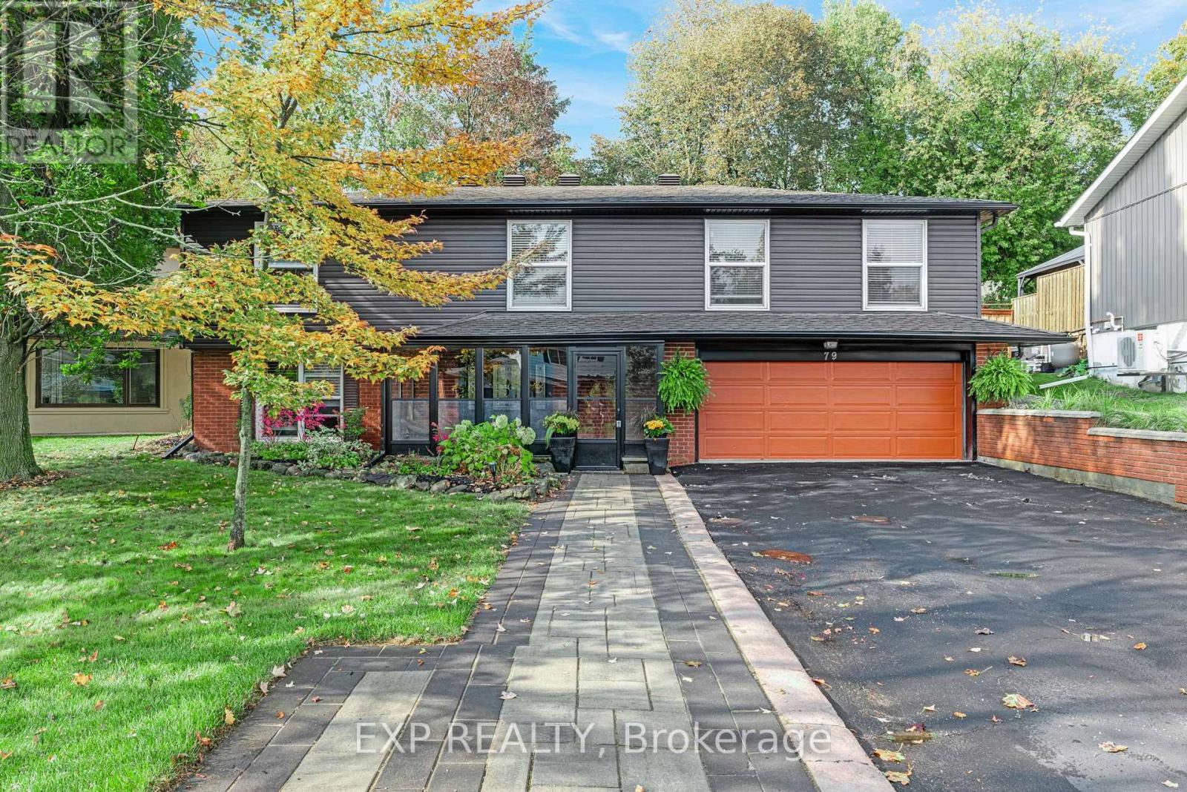
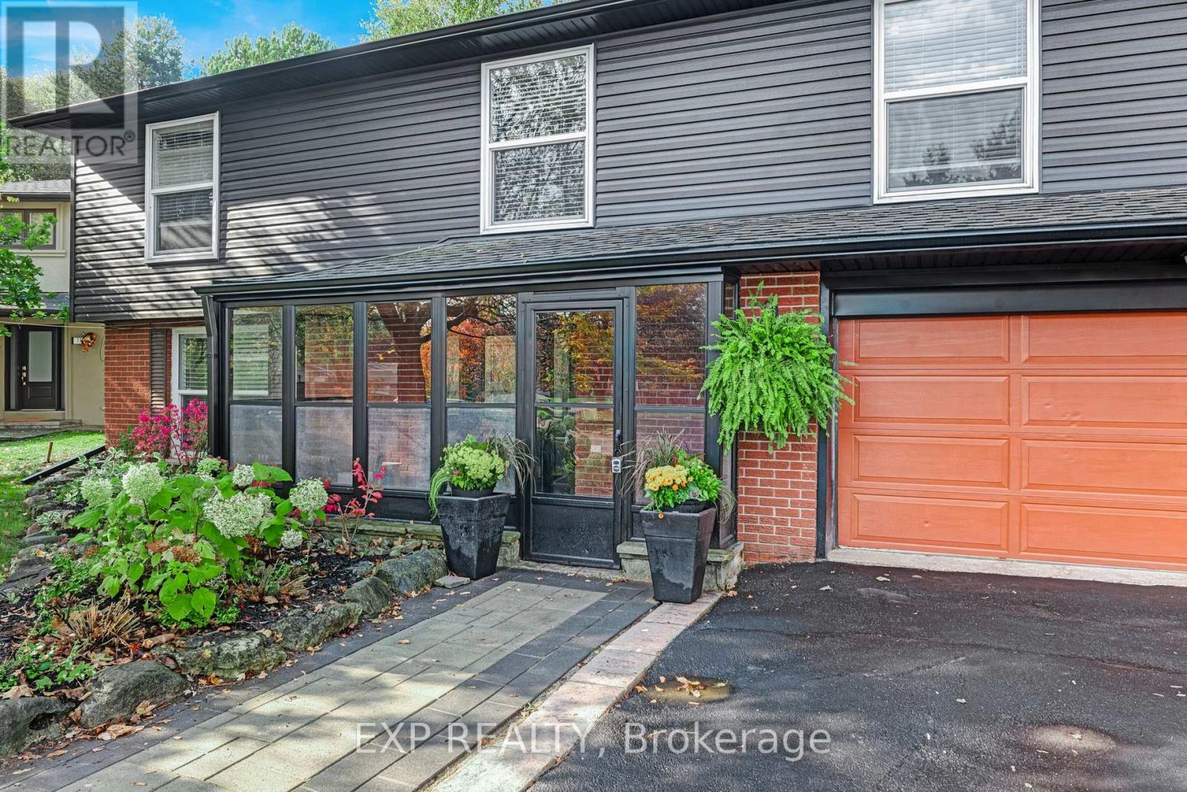
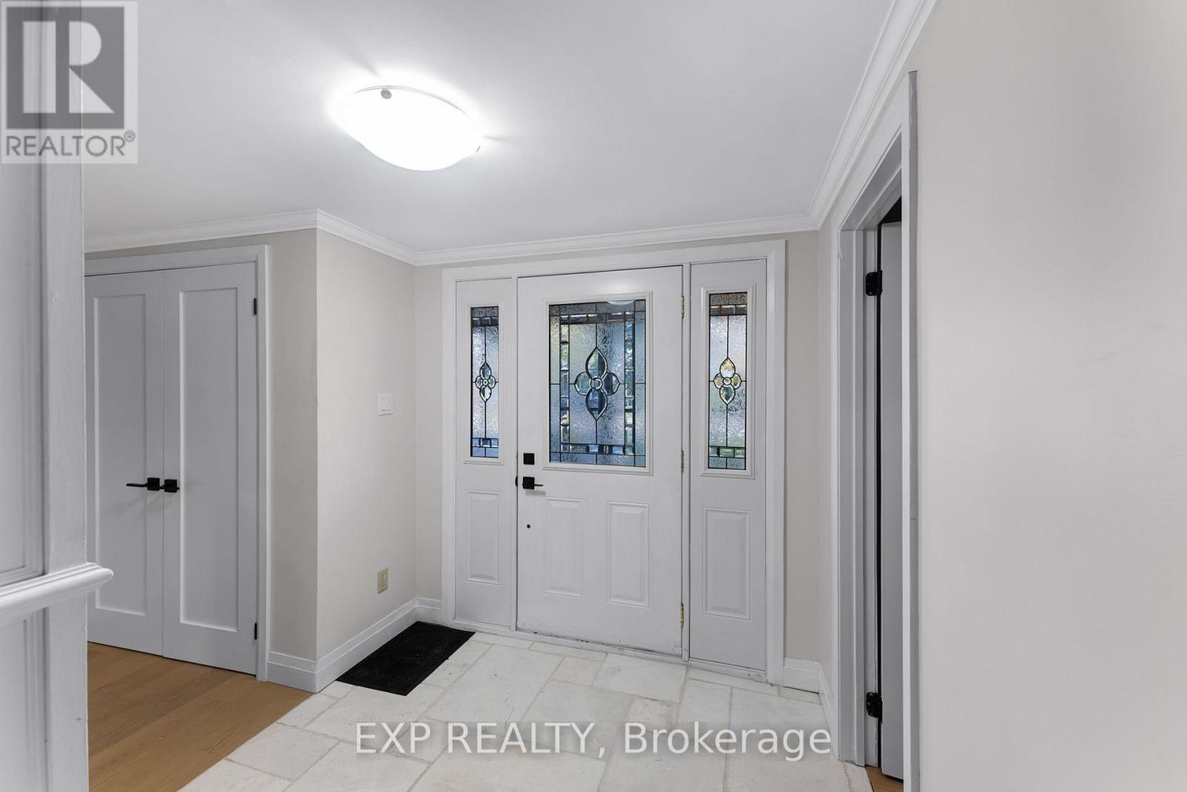
Set on one of Central Newmarket's wider lots with 60 feet of frontage and mature trees 79 Beswick Drive has been renovated throughout and is ready to move into.The main floor is open concept. The kitchen anchors it, with quartz counters, new cabinetry, stainless appliances and a centre island that opens through to the living and dining rooms. A glassed-in sunroom entry gives the home a proper foyer.Upstairs: three bedrooms and two full bathrooms, including a primary with its own ensuite.The lower level is finished and fully self-contained second kitchen, full bathroom, bedroom, separate sitting area and its own laundry, with a separate entrance. Ready for extended family, or for income.Outside, a 24' x 16' deck overlooks a fully fenced rear yard with extensive landscaping. The attached double garage and private drive park six.Walk to Fairy Lake Park and the trail system. Minutes to schools, shopping, Southlake, the rec centre, GO transit and Highway 404.
Map data © OpenStreetMap contributors
No open houses are scheduled for this home.
Can't make it? Request a private viewing.
| Dining room | Main level | 3.11 x 2.98 m |
| Living room | Main level | 5.8 x 4.82 m |
| Kitchen | Main level | 5.03 x 3.11 m |
| Primary Bedroom | Main level | 4.24 x 3.88 m |
| Bedroom 2 | Main level | 3.88 x 3.59 m |
| Bedroom 3 | Main level | 4.12 x 2.57 m |
| Kitchen | Lower level | 3.88 x 3.42 m |
| Recreational, Games room | Lower level | 4.02 x 3.6 m |
| Bedroom | Lower level | 4.66 x 3.41 m |
| Laundry room | Lower level | 5.62 x 2.32 m |




