 For sale 50
$979,000
3 bed4 bath1,500–2,000 sq ft
642 Sweetwater Crescent
Glenway Estates, Newmarket
20 days agoMLS® N13821476
ROYAL LEPAGE FLOWER CITY REALTY
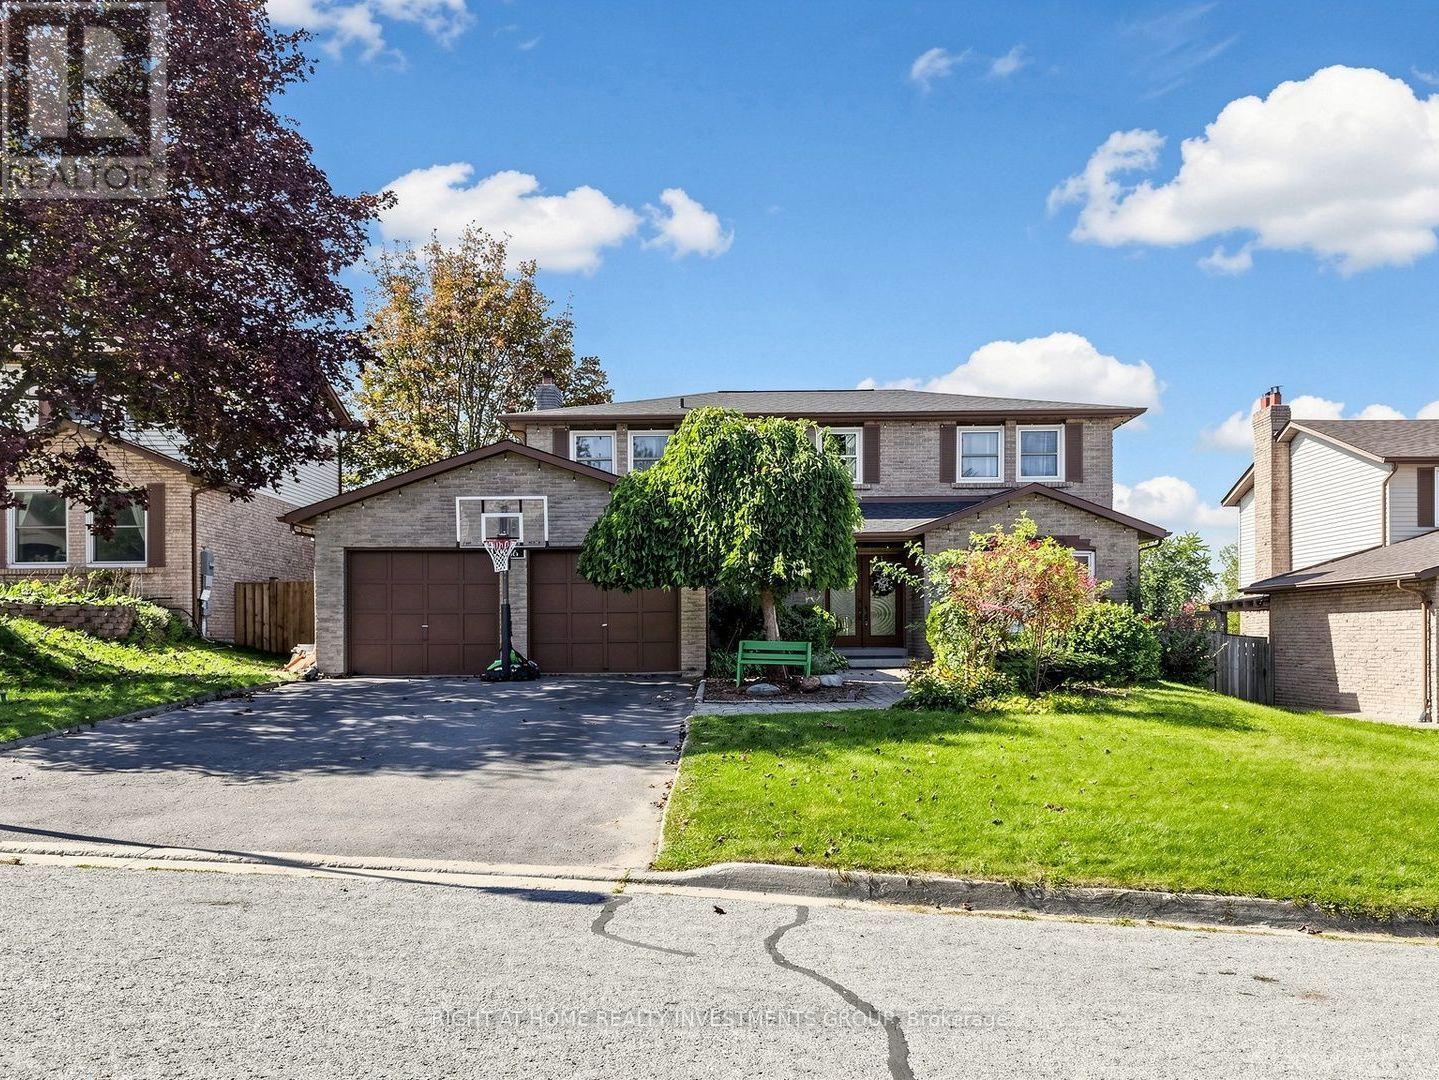
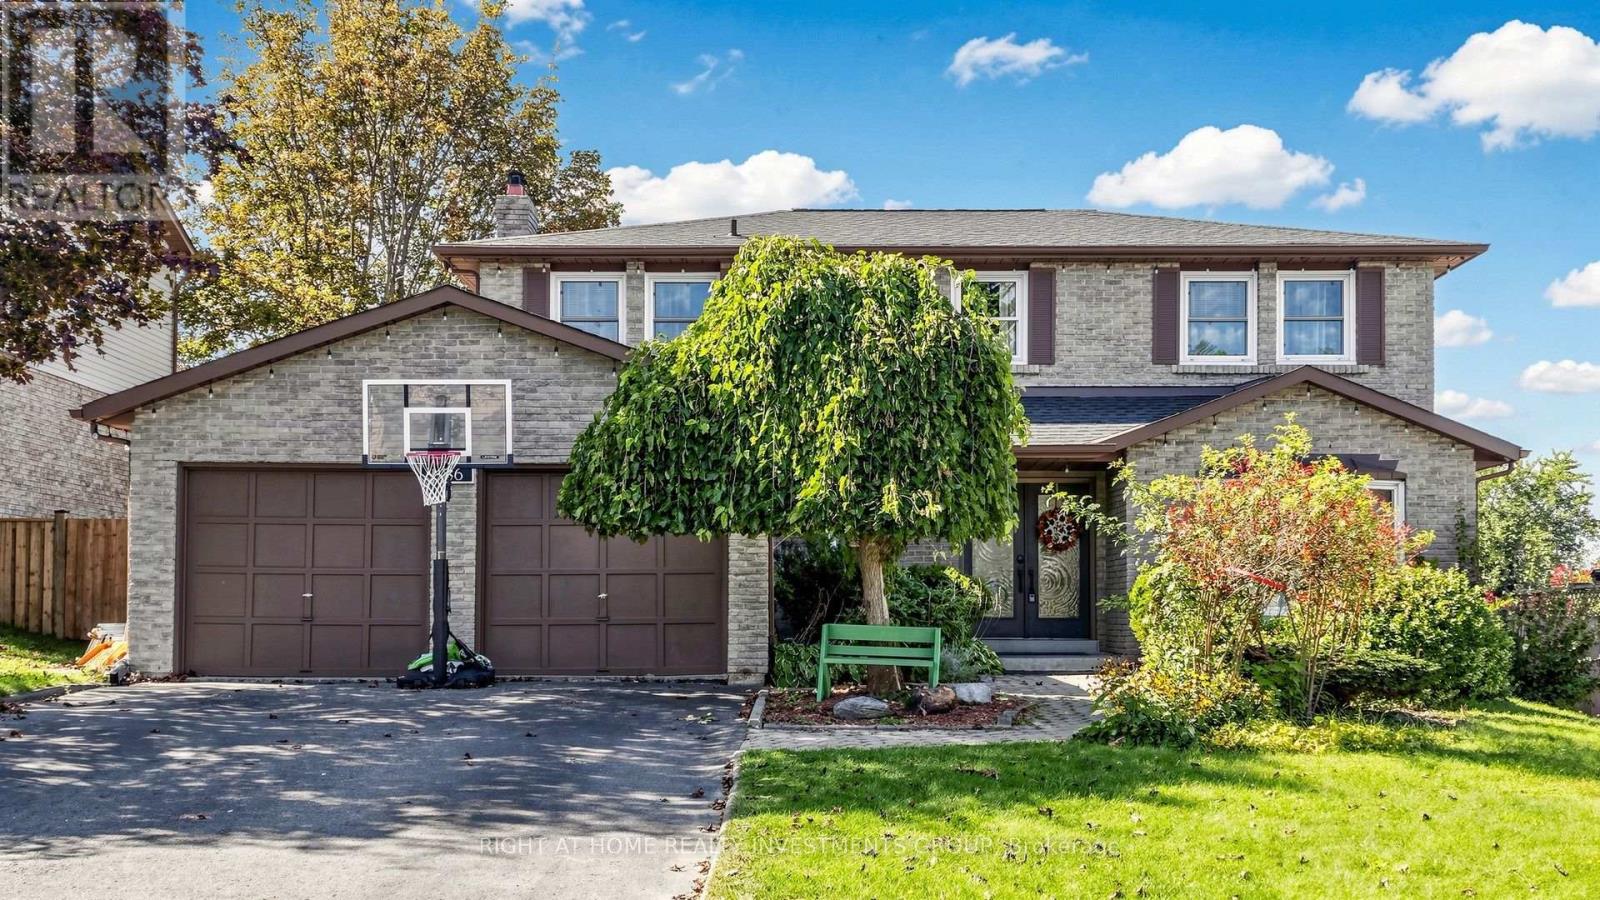
86 Burling Place
Huron Heights-Leslie Valley, Newmarket, Ontario L3Y5W4
For sale· Added
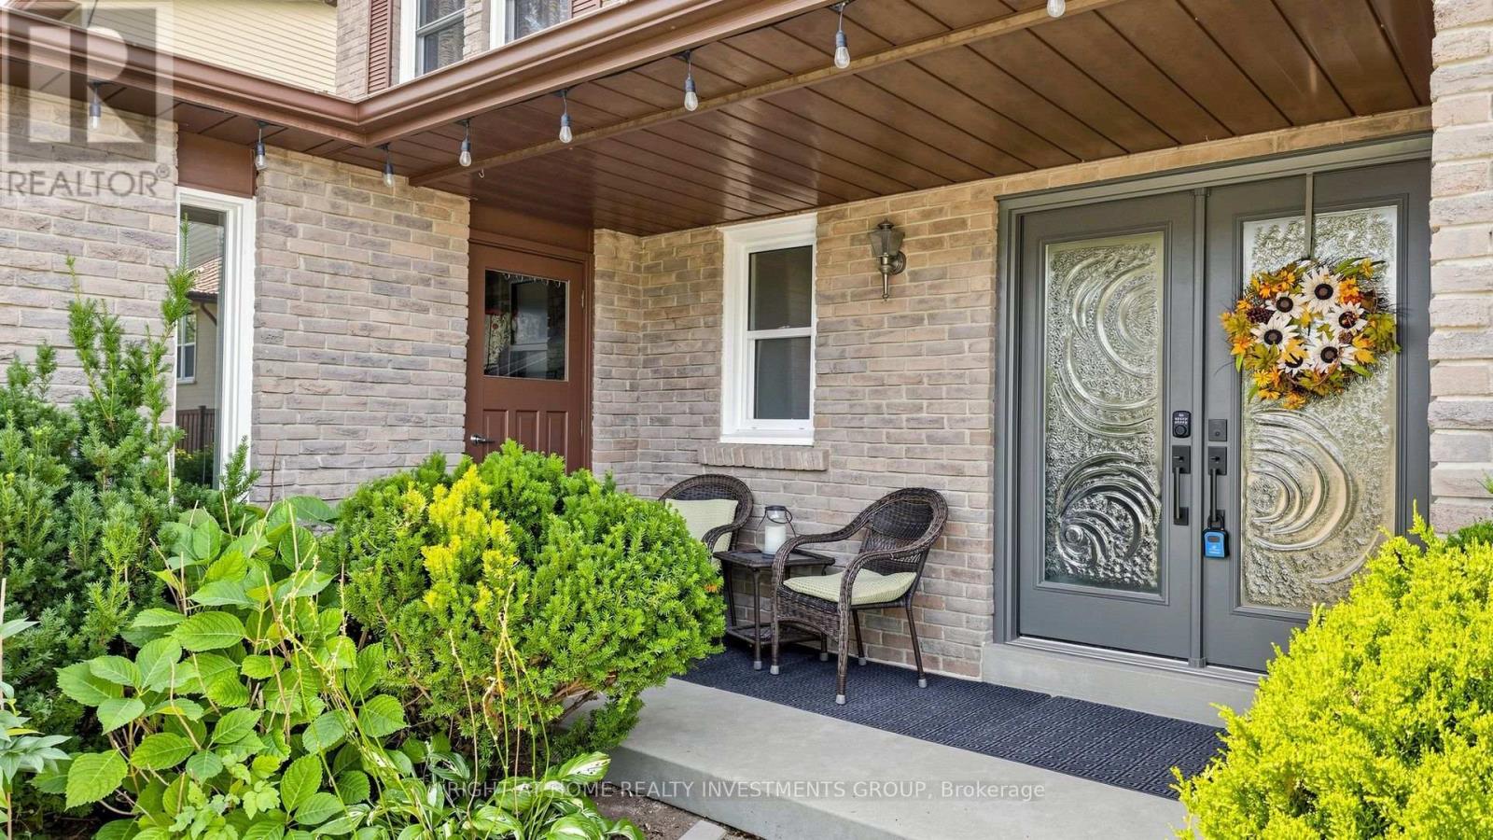
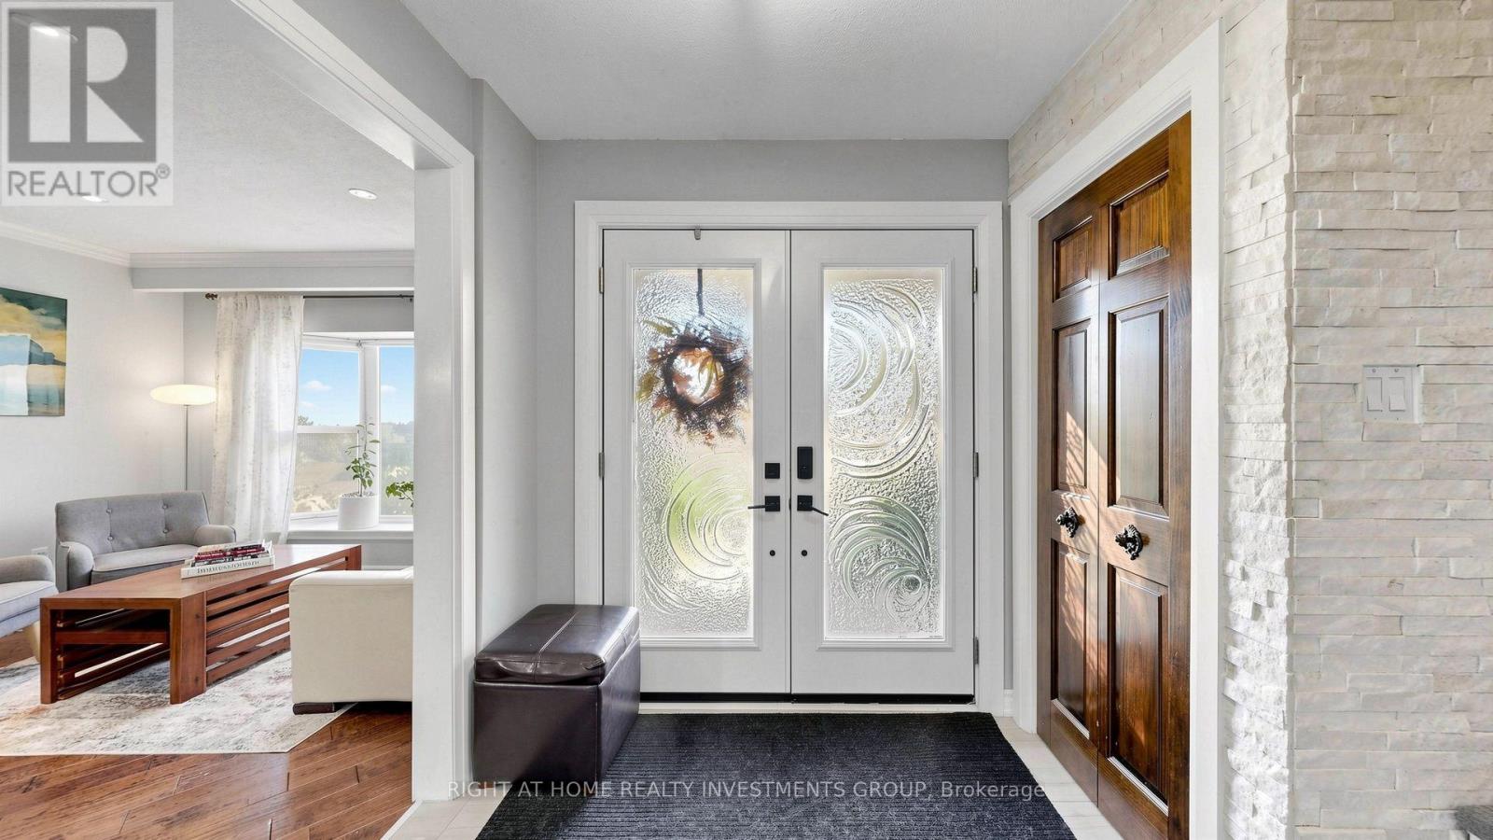
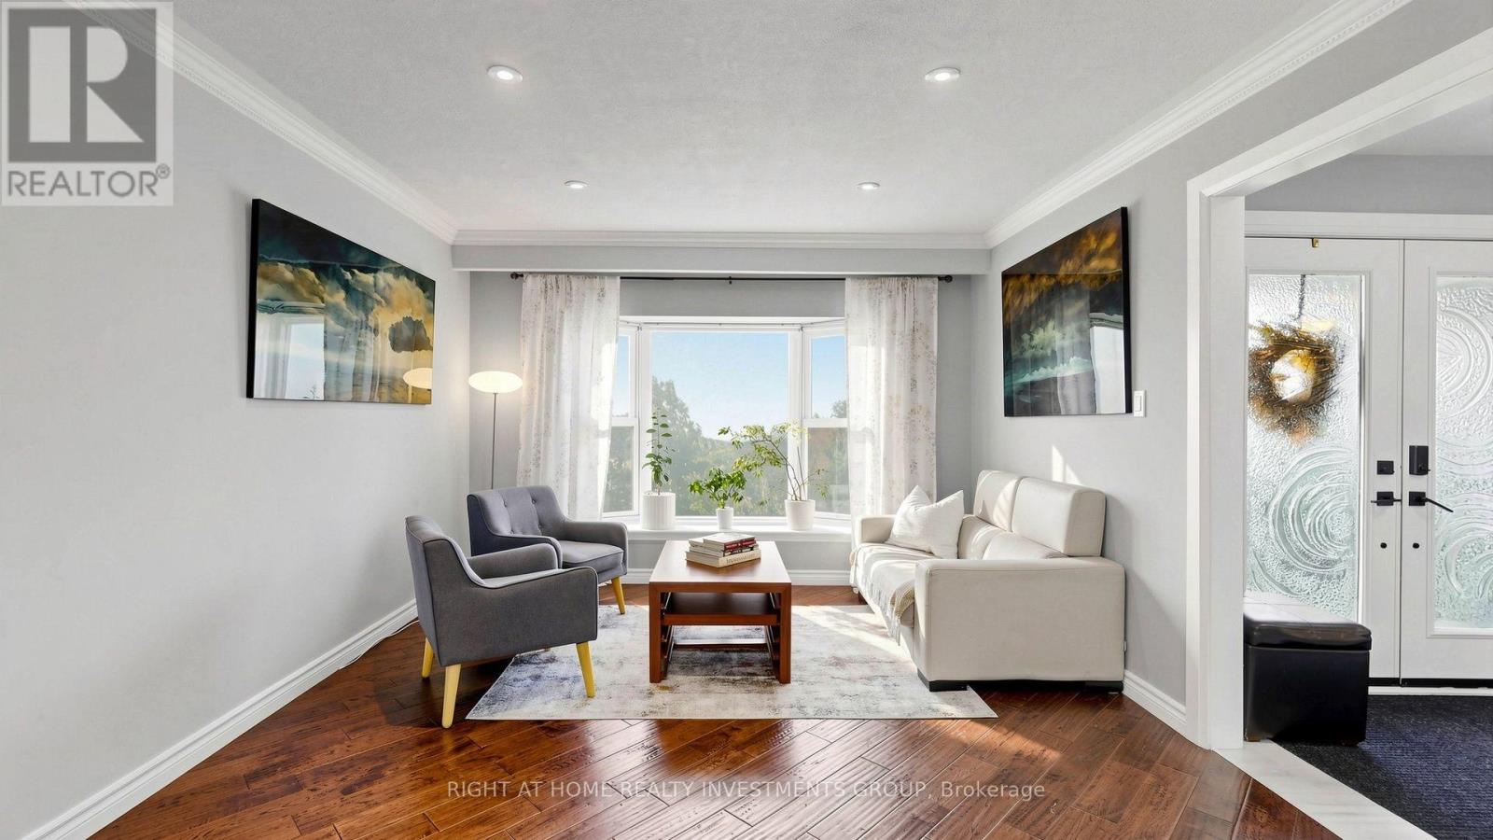
Welcome To This Impressive Detached Home Set On A Mature, Treed 60 X 100 Ft Lot In A Sought-After Newmarket Neighbourhood. Offering 4+1 Bedrooms And A Rare Finished Walk-Out Basement With 2 Separate Entrances And 2nd Kitchen. This Home Provides Exceptional Flexibility For Extended Family, A Private Apartment Or Professional Workspace. The Bright Centre-Hall Layout Features Large Windows, Fresh Neutral Décor And Brand-New Hardwood Flooring. The Custom Designed Kitchen Offers Modern Cabinetry, Generous Quartz Counter Space, Stylish Tiled Backsplash And A Walkout To The Deck Overlooking The Backyard. Relax In The Sunken Family Room With Accent Wall, Enjoy The Convenience Of Main-Floor Laundry And A Skylight. Upstairs, The Spacious Primary Suite Features A Walk-In Closet, Stylish Accent Wall, Hardwood Floors And Private 3-Piece Ensuite. The Finished Lower Level Offers A Large Recreation Area, Fifth Bedroom, Kitchen And 2 Direct Walkouts To The Backyard. The Basement Space Is Ideal For Rent Or Home Business: Art Studio, Accountant Office, Hair/Nail Stylist , Etc. Step Outside To Your Own Private Summer Retreat Featuring An Inviting Inground Pool, Outdoor Custom Built Kitchen W/Wooden Oven And Weber Gas BBQ, Extensive Gardens And Interlock Walkways - An Ideal Setting For Entertaining Family And Friends. Located On A Quiet, Established Street With Convenient Access To Hwy 404, Costco, Shopping Plazas, Transit, Parks And Everyday Amenities. Don't Miss This Well-Maintained Home Offering Space, Versatility And An Outstanding Backyard Lifestyle In The Heart Of Newmarket.
Map data © OpenStreetMap contributors
No open houses are scheduled for this home.
Can't make it? Request a private viewing.
| Oct 12, 2026 | $1,195,000 | ▼ $50,000 |
| Sep 25, 2026 | $1,245,000 | First recorded price |
Price changes since Sep 25, 2026.
| Living room | Main level | 8.53 x 3.35 m |
| Recreational, Games room | Basement | 5.49 x 3.45 m |
| Dining room | Main level | 8.53 x 3.17 m |
| Kitchen | Main level | 5.3 x 3.04 m |
| Living room | Main level | 5 x 3.3 m |
| Primary Bedroom | Second level | 5.44 x 3.6 m |
| Bedroom 2 | Second level | 4.24 x 2.75 m |
| Bedroom 3 | Second level | 3.35 x 3.29 m |
| Bedroom 4 | Second level | 3.2 x 2.8 m |
| Kitchen | Basement | 5.02 x 2.74 m |
| Bedroom 5 | Basement | 7.09 x 3.51 m |