
 For sale 50
$799,990
3 bed3 bath1,100–1,500 sq ft
267 Warner Crescent
Summerhill Estates, Newmarket
1 month agoMLS® N13753254
SUTTON GROUP-ADMIRAL REALTY INC.
874 Sparrow Road
Gorham-College Manor, Newmarket, Ontario L3Y5P9
For sale· Added
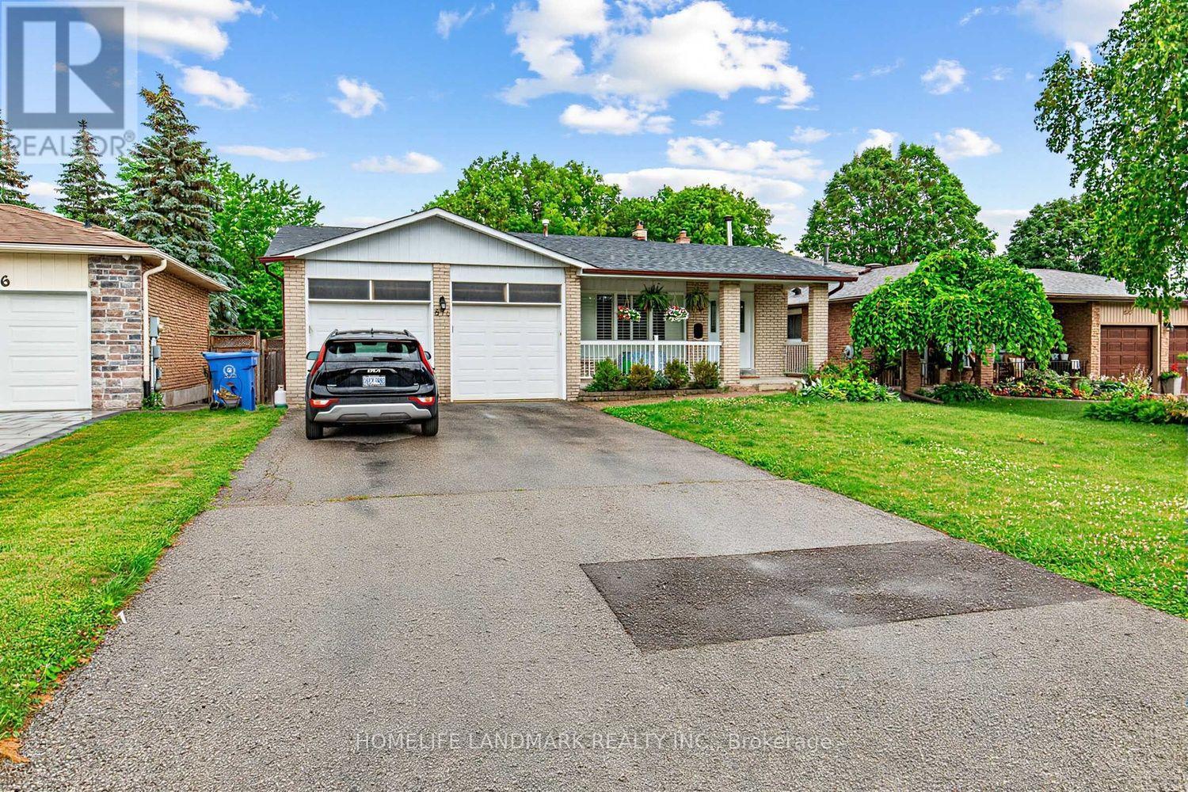
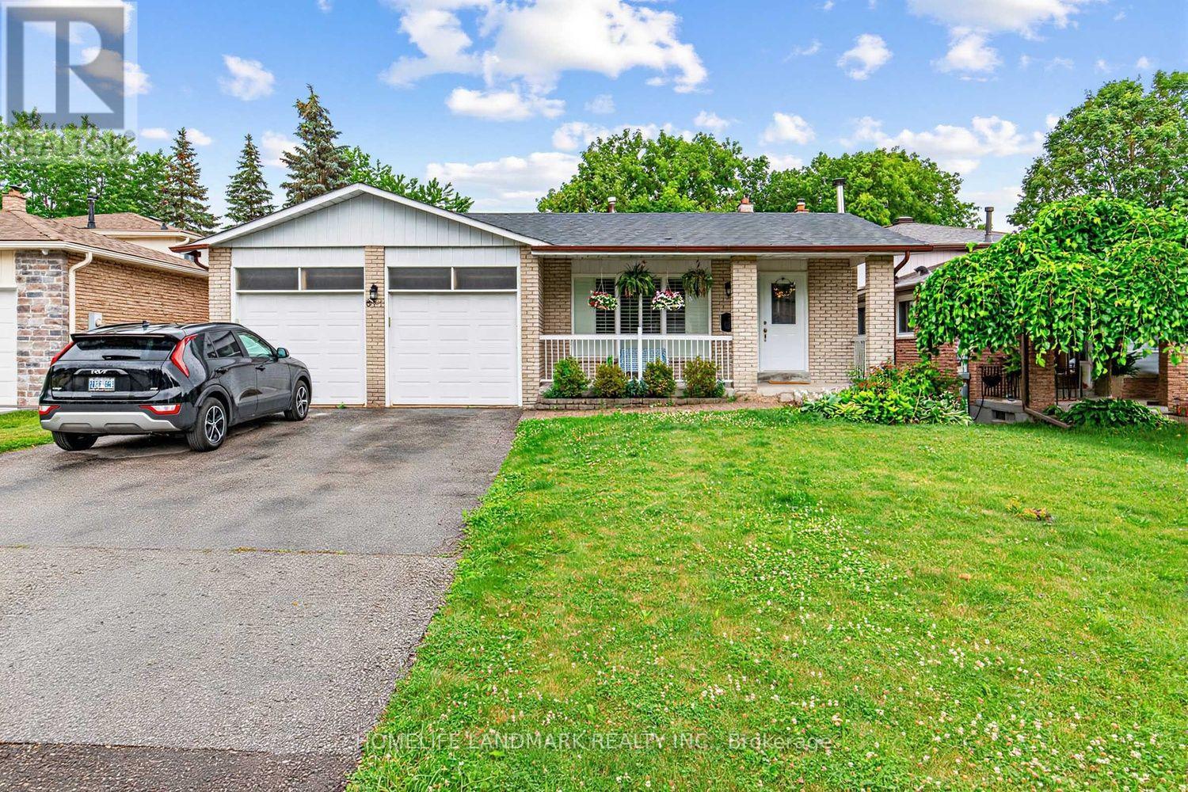
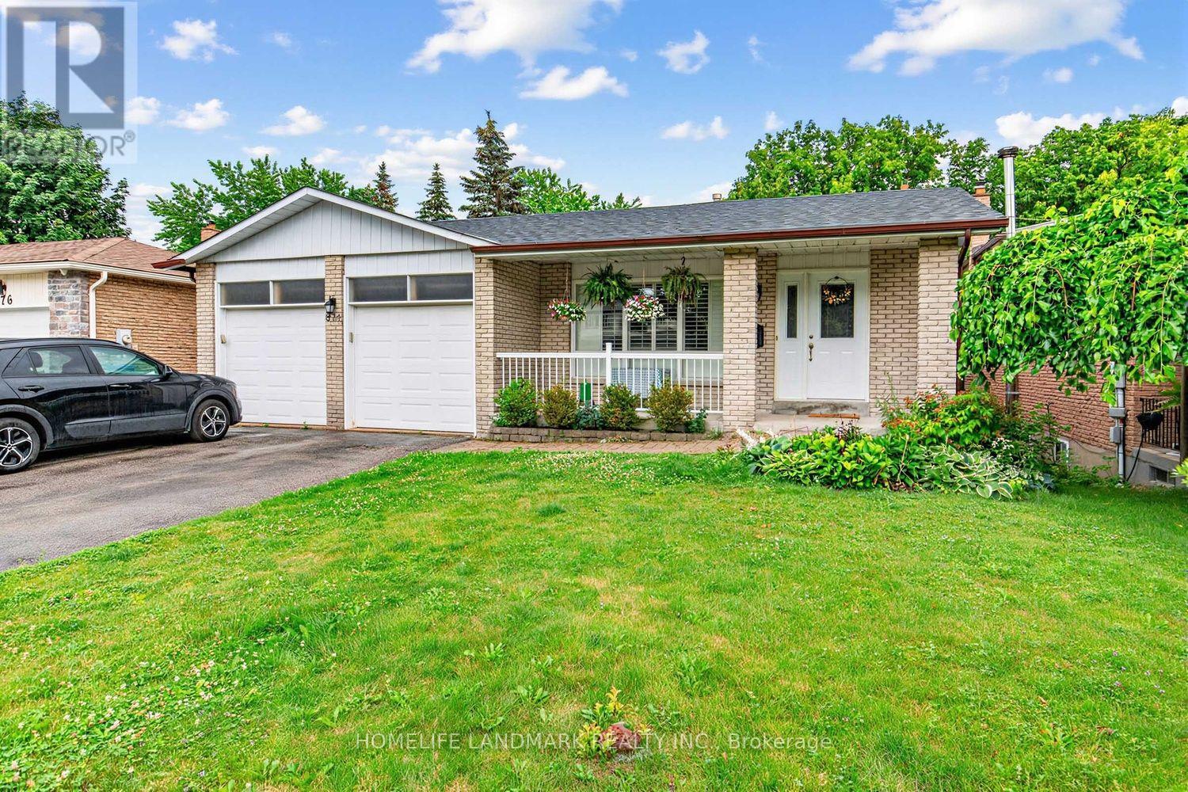
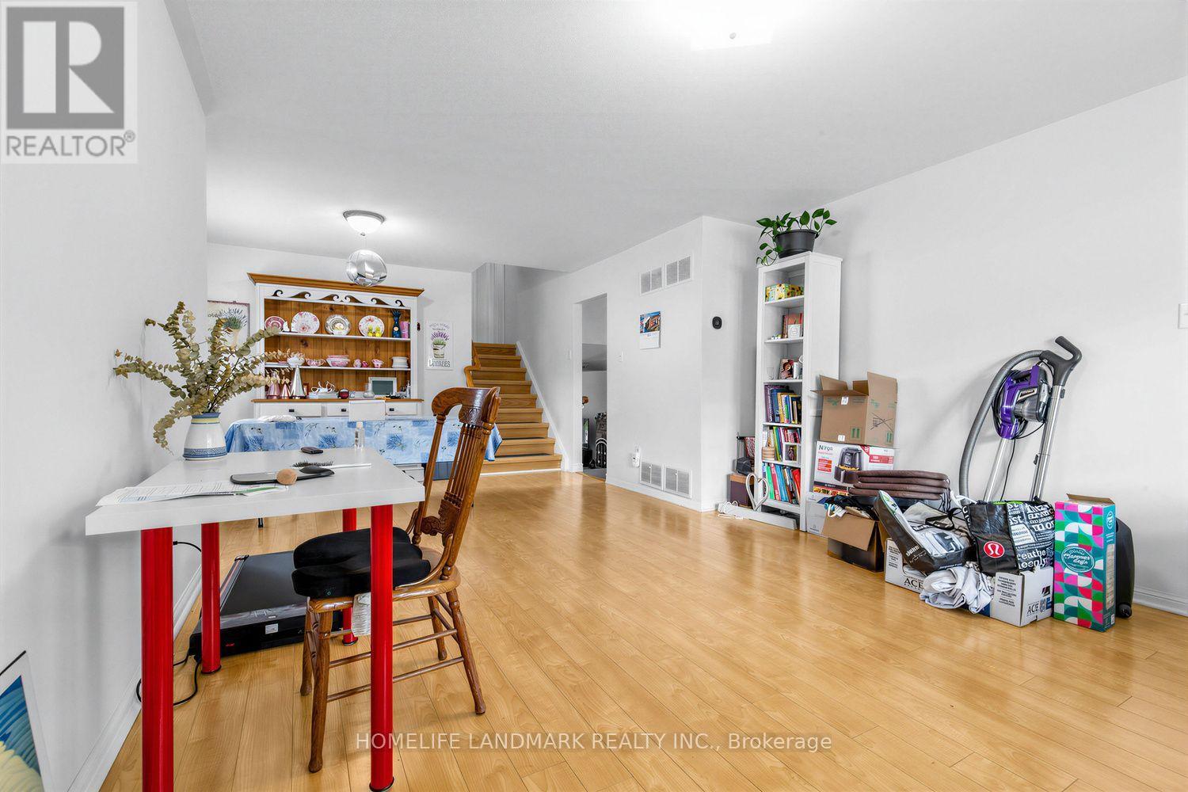
Attention Investors & Savvy Homebuyers! Incredible turnkey income property showcasing approx. 2,800 sq ft of total finished living space. This exceptionally well-maintained home features an ideal layout with excellent, stable tenants already in place generating gross rental income of $4,500/month (Upstairs: $2,600, Lower: $1,900). The bright and spacious principal residence features an updated kitchen (2016), neutral decor, and vinyl windows. The lower level boasts a fantastic basement apartment with a separate kitchen (2016). Enjoy peace of mind with extensive big-ticket upgrades: Brand New Deck, A/C (2022), Furnace (2019), and Shingles replaced 8 years ago. A rare, high-yield asset in a prime location. Nothing to do but collect rent!
Map data © OpenStreetMap contributors
No open houses are scheduled for this home.
Can't make it? Request a private viewing.
| Dining room | Main level | 4.69 x 3.99 m |
| Utility room | Basement | 6.8 x 4.21 m |
| Living room | Main level | 3.99 x 2.96 m |
| Kitchen | Main level | 5.73 x 3.05 m |
| Primary Bedroom | Upper Level | 4.42 x 3.35 m |
| Bedroom 2 | Upper Level | 3.84 x 2.84 m |
| Bedroom 3 | Upper Level | 3.23 x 2.77 m |
| Bedroom 4 | In between | 3.66 x 2.78 m |
| Family room | In between | 6.65 x 3.69 m |
| Laundry room | Lower level | 2.89 x 2.89 m |
| Recreational, Games room | Lower level | 7.35 x 6.34 m |




