 For rent 50
$5,400/mo
4+1 bed5 bath3,500–5,000 sq ft
786 Exceller Circle
Stonehaven-Wyndham, Newmarket
19 days agoMLS® N13821506
REMAX YOUR COMMUNITY REALTY
921 Goring Circle
Stonehaven-Wyndham, Newmarket, Ontario L3X0B6
For rent· Added
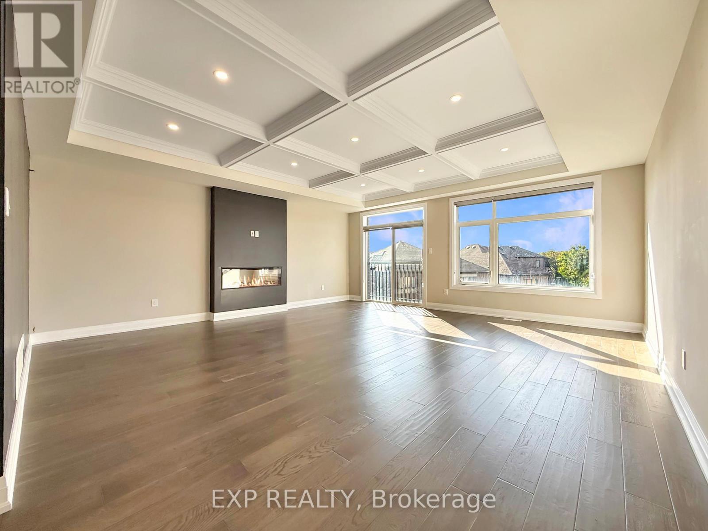
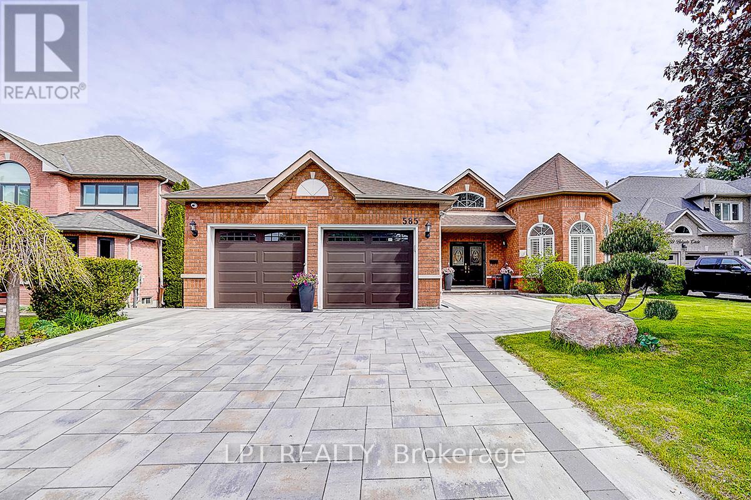
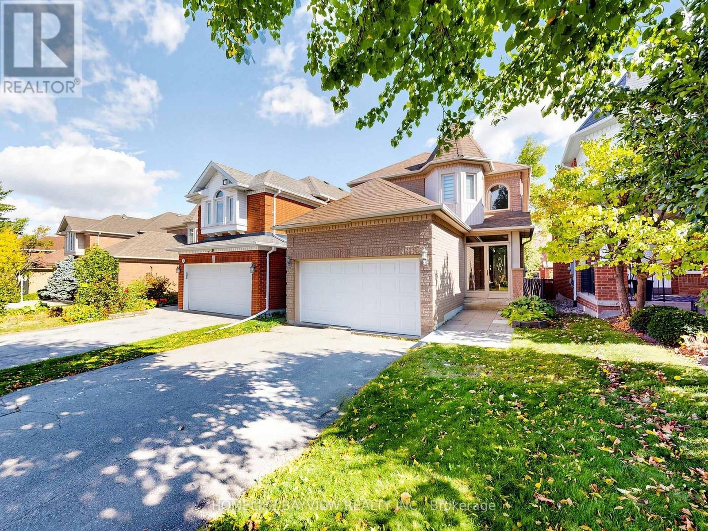
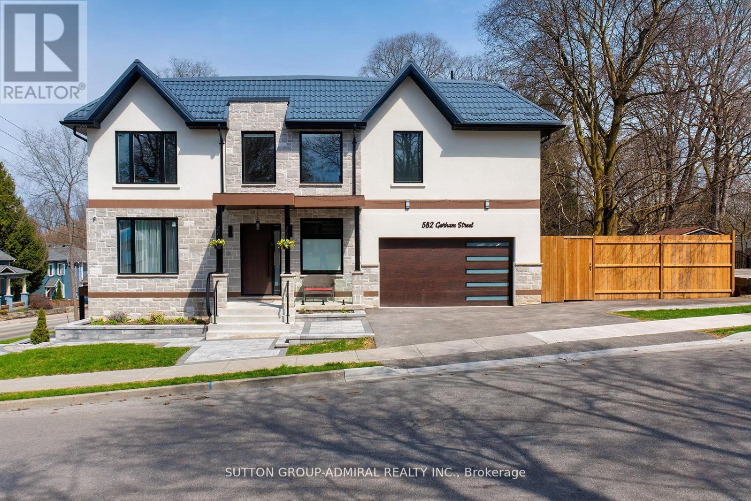
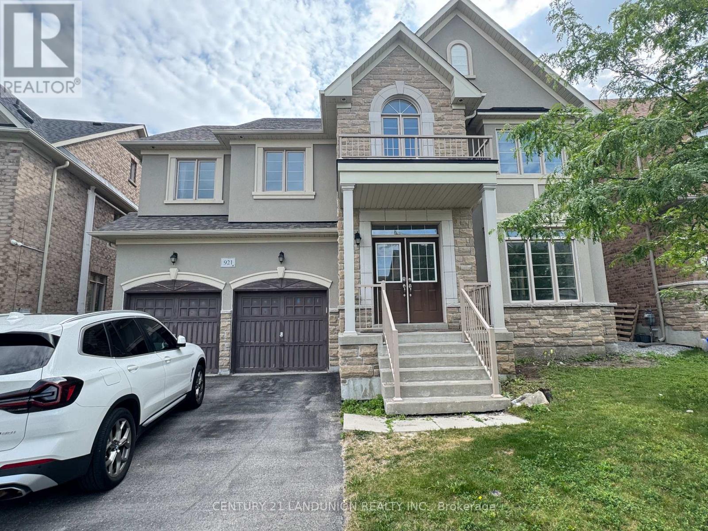
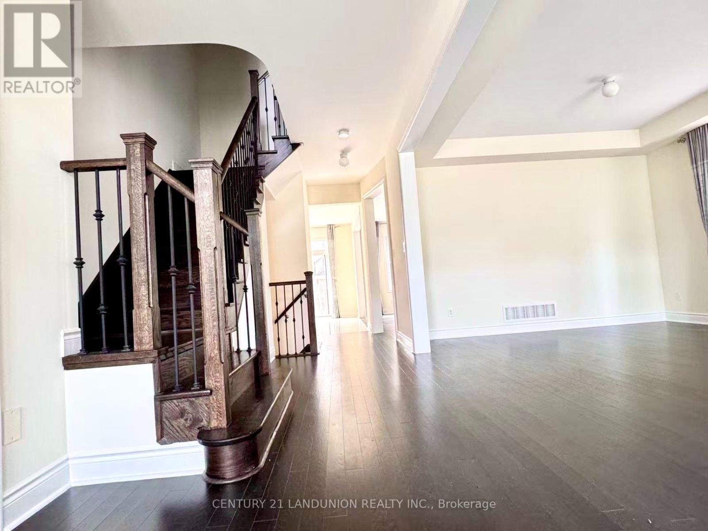
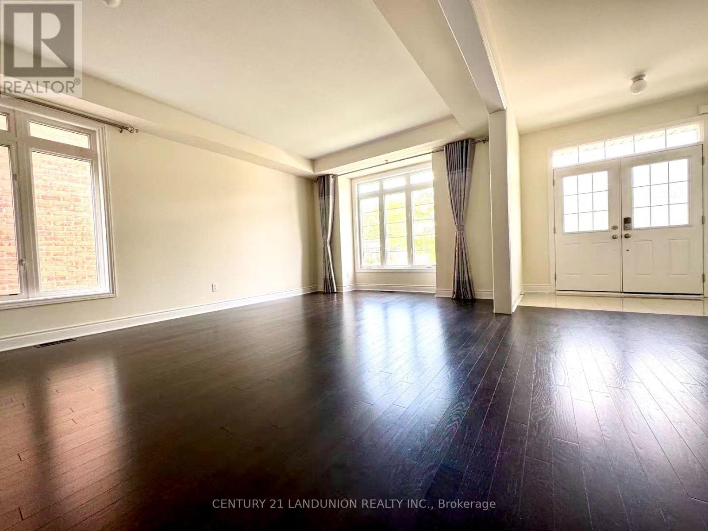
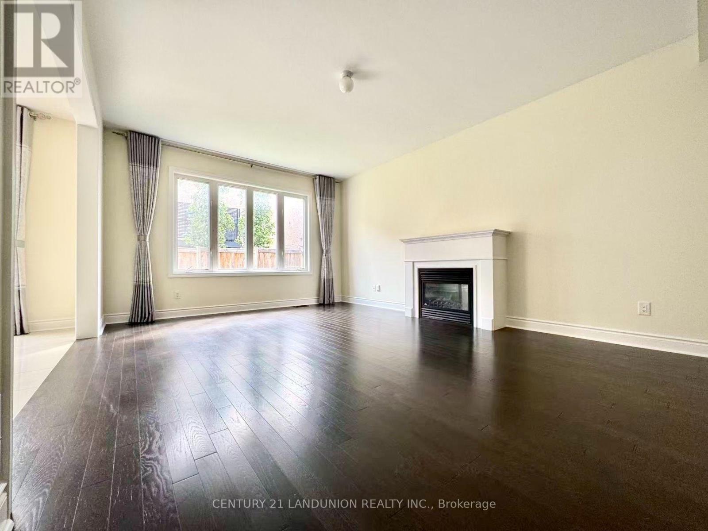
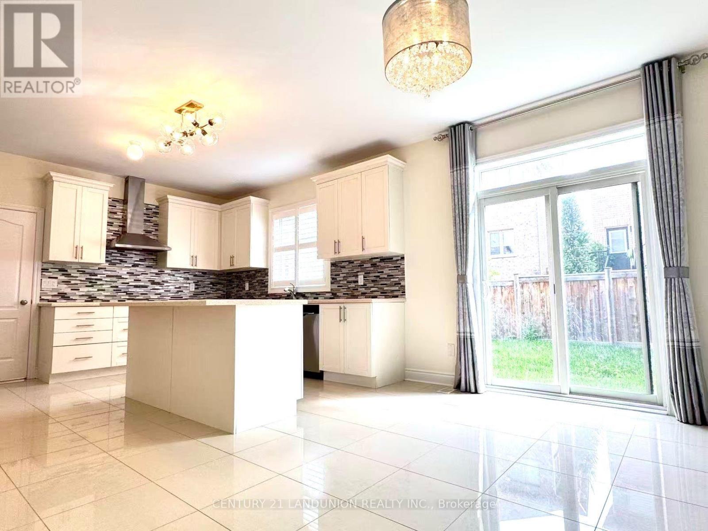
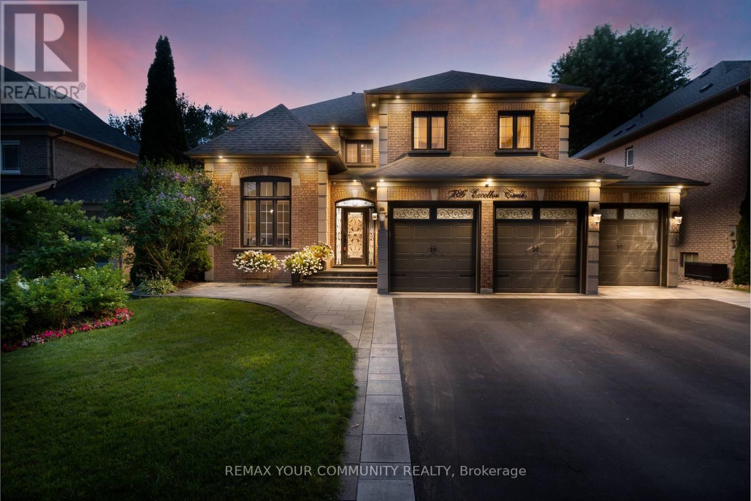
Fabulous and Spacious Open-Concept Home Nestled In The High-Demand Stonehaven (Copper Hills) Community. Features 5 Bedrooms and 4.5 Bathrooms in Total (Including a spacious 3rd-Floor Open-Concept Loft). FRESHLY PAINTED AND PROFESSIONALLY CLEANED THROUGHOUT. MAIN FLOOR ELEGANCE: Welcoming foyer with double-door entry leads to bright, spacious principal rooms with 9ft ceilings, durable hardwood flooring, and an oak staircase with iron pickets. 3RD-FLOOR OPEN LOFT (5TH BEDROOM/FLEX SPACE): Highly versatile loft serves as the 5th bedroom or an executive home office, complete with its own private 3-piece ensuite bathroom and closet. UPGRADED KITCHEN: Premium built-in cooktop, wall oven, stainless steel chimney range hood, French-door refrigerator, quartz countertops, backsplash, centre island, and a rare, large walk-in pantry. CONVENIENCE: Direct interior access from the double-car garage. UNBEATABLE LOCATION: Just minutes to Hwy 404, Costco, T&T Supermarket, Magna Centre, parks, and top-rated Newmarket High School zone. Turn-key and ready for occupancy just in time for the upcoming school term!
Map data © OpenStreetMap contributors
No open houses are scheduled for this home.
Can't make it? Request a private viewing.
| Living room | Main level | 6.7 x 3.78 m |
| Dining room | Main level | 6.7 x 3.78 m |
| Kitchen | Main level | 6.83 x 4.33 m |
| Family room | Main level | 5.91 x 4.11 m |
| Primary Bedroom | Second level | 5.18 x 4.48 m |
| Bedroom 2 | Second level | 4.51 x 3.72 m |
| Bedroom 3 | Second level | 4.88 x 4.39 m |
| Bedroom 4 | Second level | 4.33 x 3.96 m |
| Loft | Third level | 3.84 x 3.78 m |