 For sale 50
$499,000
3+1 bed2 bath1,100–1,500 sq ft
6476 Maranda Street
Clifton Hill, Niagara Falls
2 months agoMLS® X13670102
CMI REAL ESTATE INC.
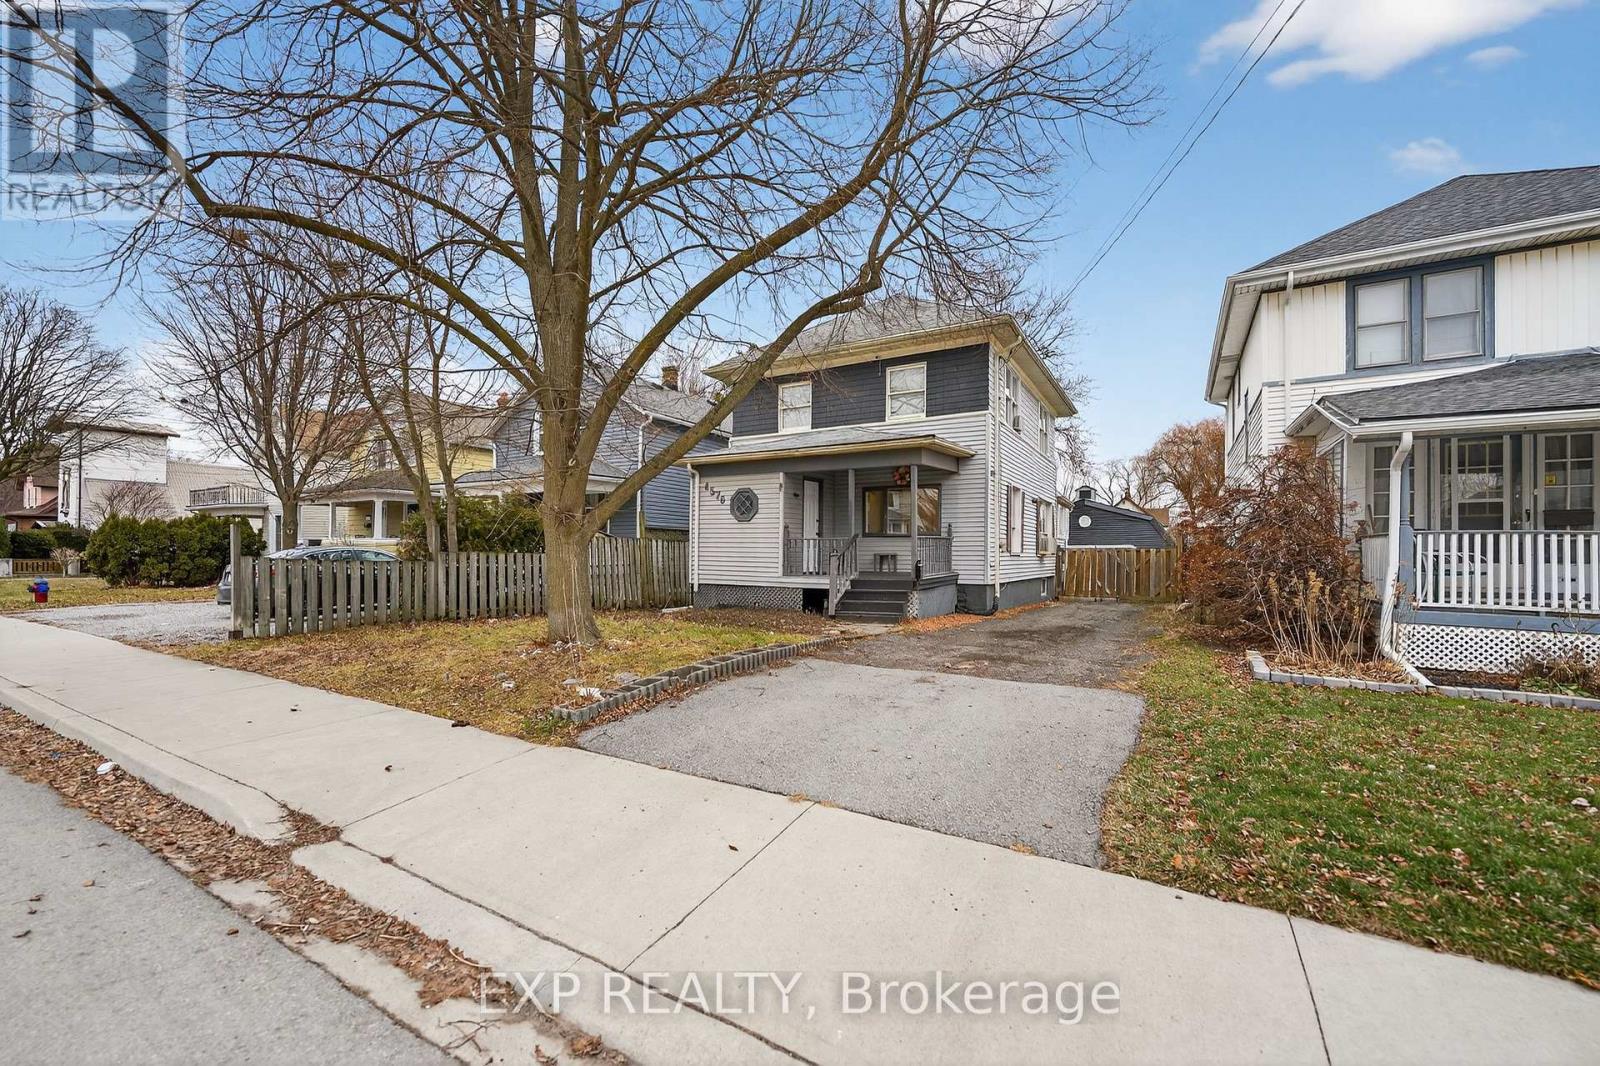
4576 Fourth Avenue
Cherrywood, Niagara Falls, Ontario L2E4N6
For sale· Added
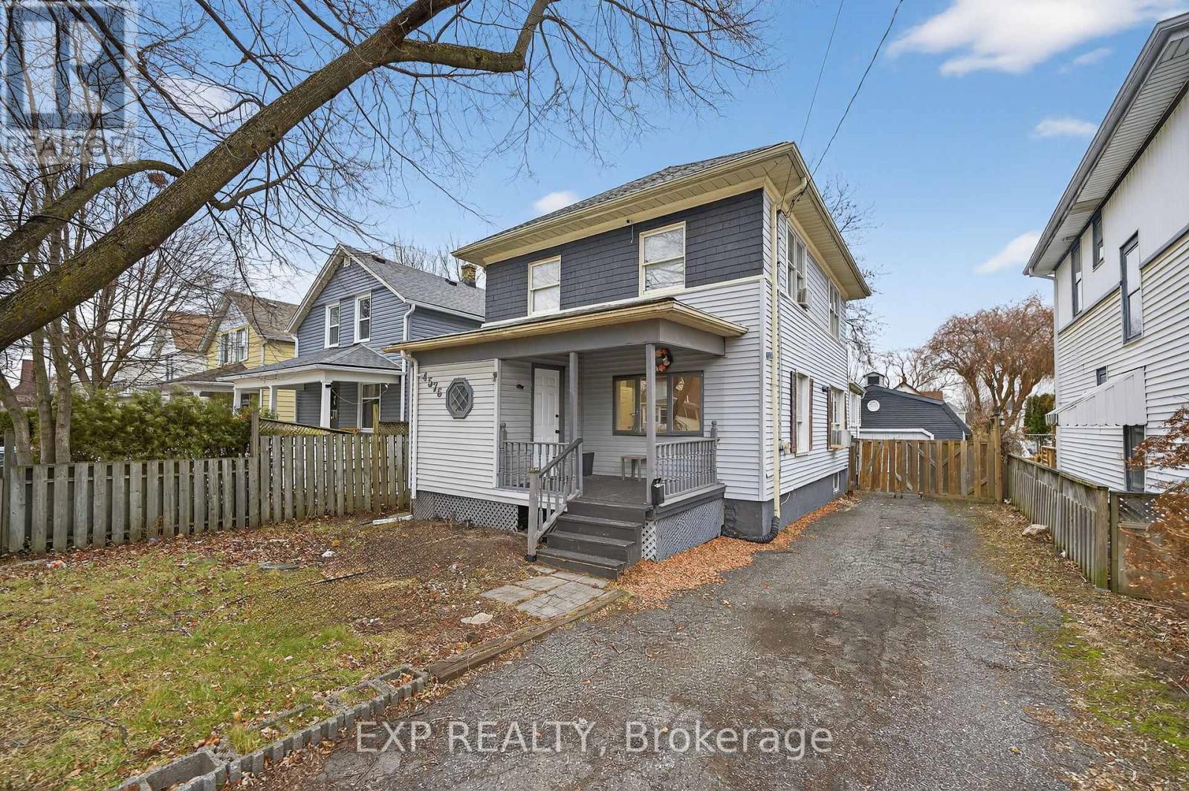
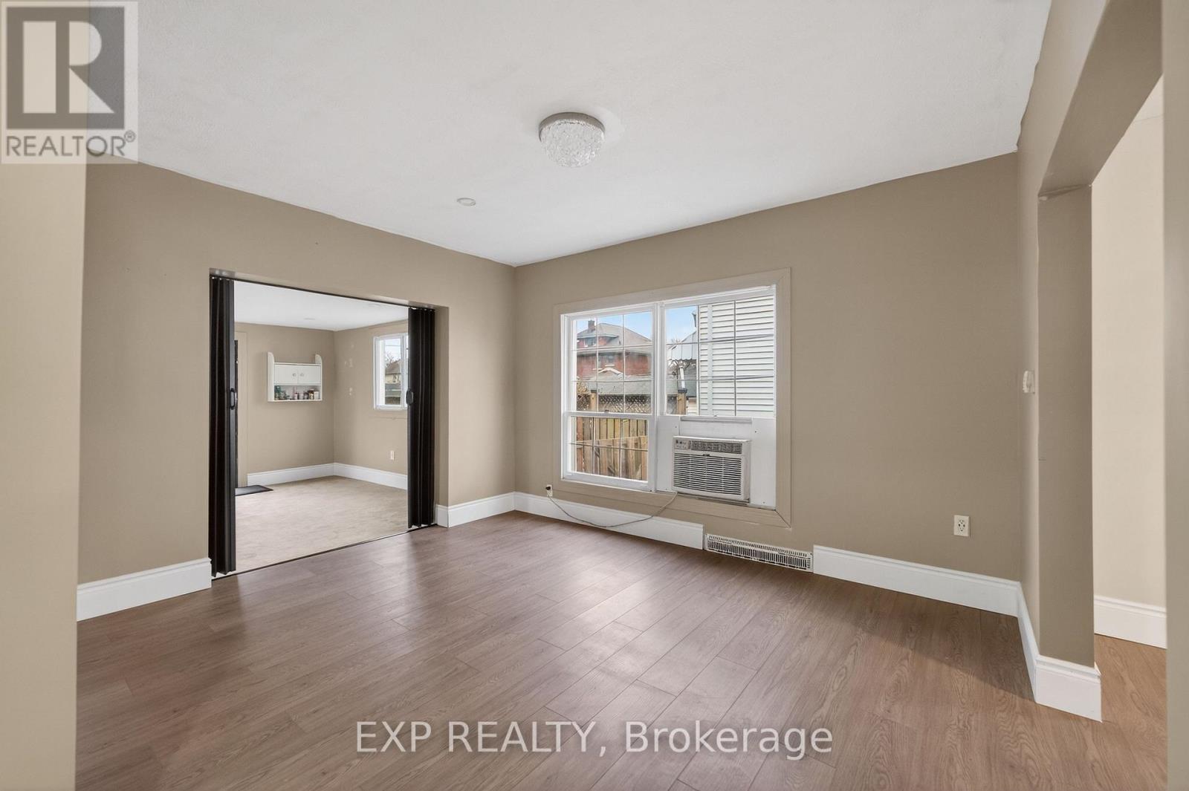
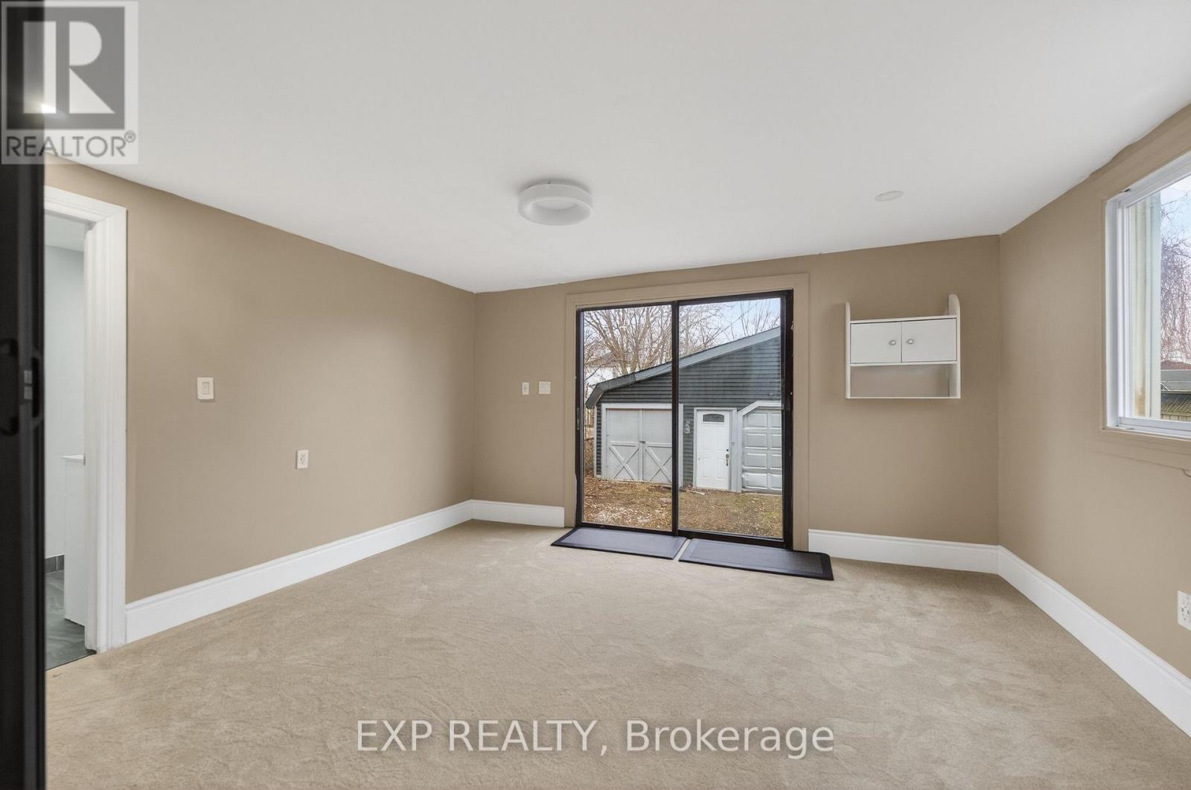
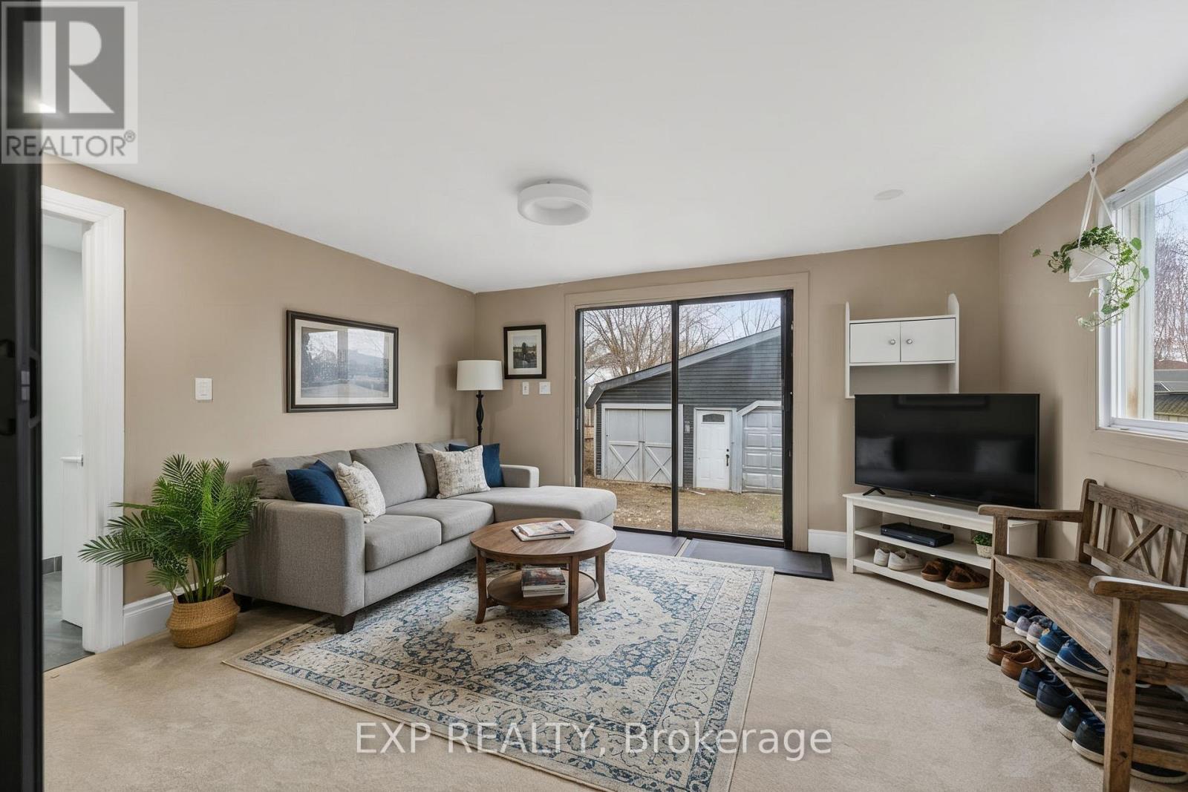
Welcome to this spacious 3 + 1 bedroom, 3 washroom home ideally located in the heart of Niagara Falls. Close to nightlife, shopping, restaurants and parks. Offering a functional main floor layout, the updated open concept floor-plan is perfect for both family time and entertaining. This home is perfect multi generational living, investors and families. The second floor offers 3 spacious bedrooms and a full washroom. The main floor has 2 living /entertaining areas and a large kitchen and full washroom. In the basement there is an area for an office or hobby room, another bedroom and full washroom. A separate entrance invites the new owner to entertain many different options. Out back a large garage /outbuilding is ideal for a hobbyist, workshop or simply additional storage. Don't miss this opportunity to own a flexible well located home in one of Niagara Falls most desirable and convenient neighbourhoods.
Map data © OpenStreetMap contributors
No open houses are scheduled for this home.
Can't make it? Request a private viewing.
| Kitchen | Main level | 4.87 x 2.74 m |
| Bathroom | Basement | 0 x 0 m |
| Bedroom | Basement | 2.71 x 3.05 m |
| Living room | Main level | 4.69 x 3.4 m |
| Dining room | Main level | 3.96 x 3.4 m |
| Family room | Main level | 6.09 x 3.58 m |
| Bathroom | Main level | 0 x 0 m |
| Foyer | Main level | 2.74 x 1.45 m |
| Bedroom | Second level | 3.47 x 3.58 m |
| Bedroom | Second level | 3.35 x 2.59 m |
| Bedroom | Second level | 2.64 x 2.72 m |
| Bathroom | Second level | 0 x 0 m |