 For sale 50
$499,000
3+1 bed2 bath1,100–1,500 sq ft
6476 Maranda Street
Clifton Hill, Niagara Falls
2 months agoMLS® X13670102
CMI REAL ESTATE INC.
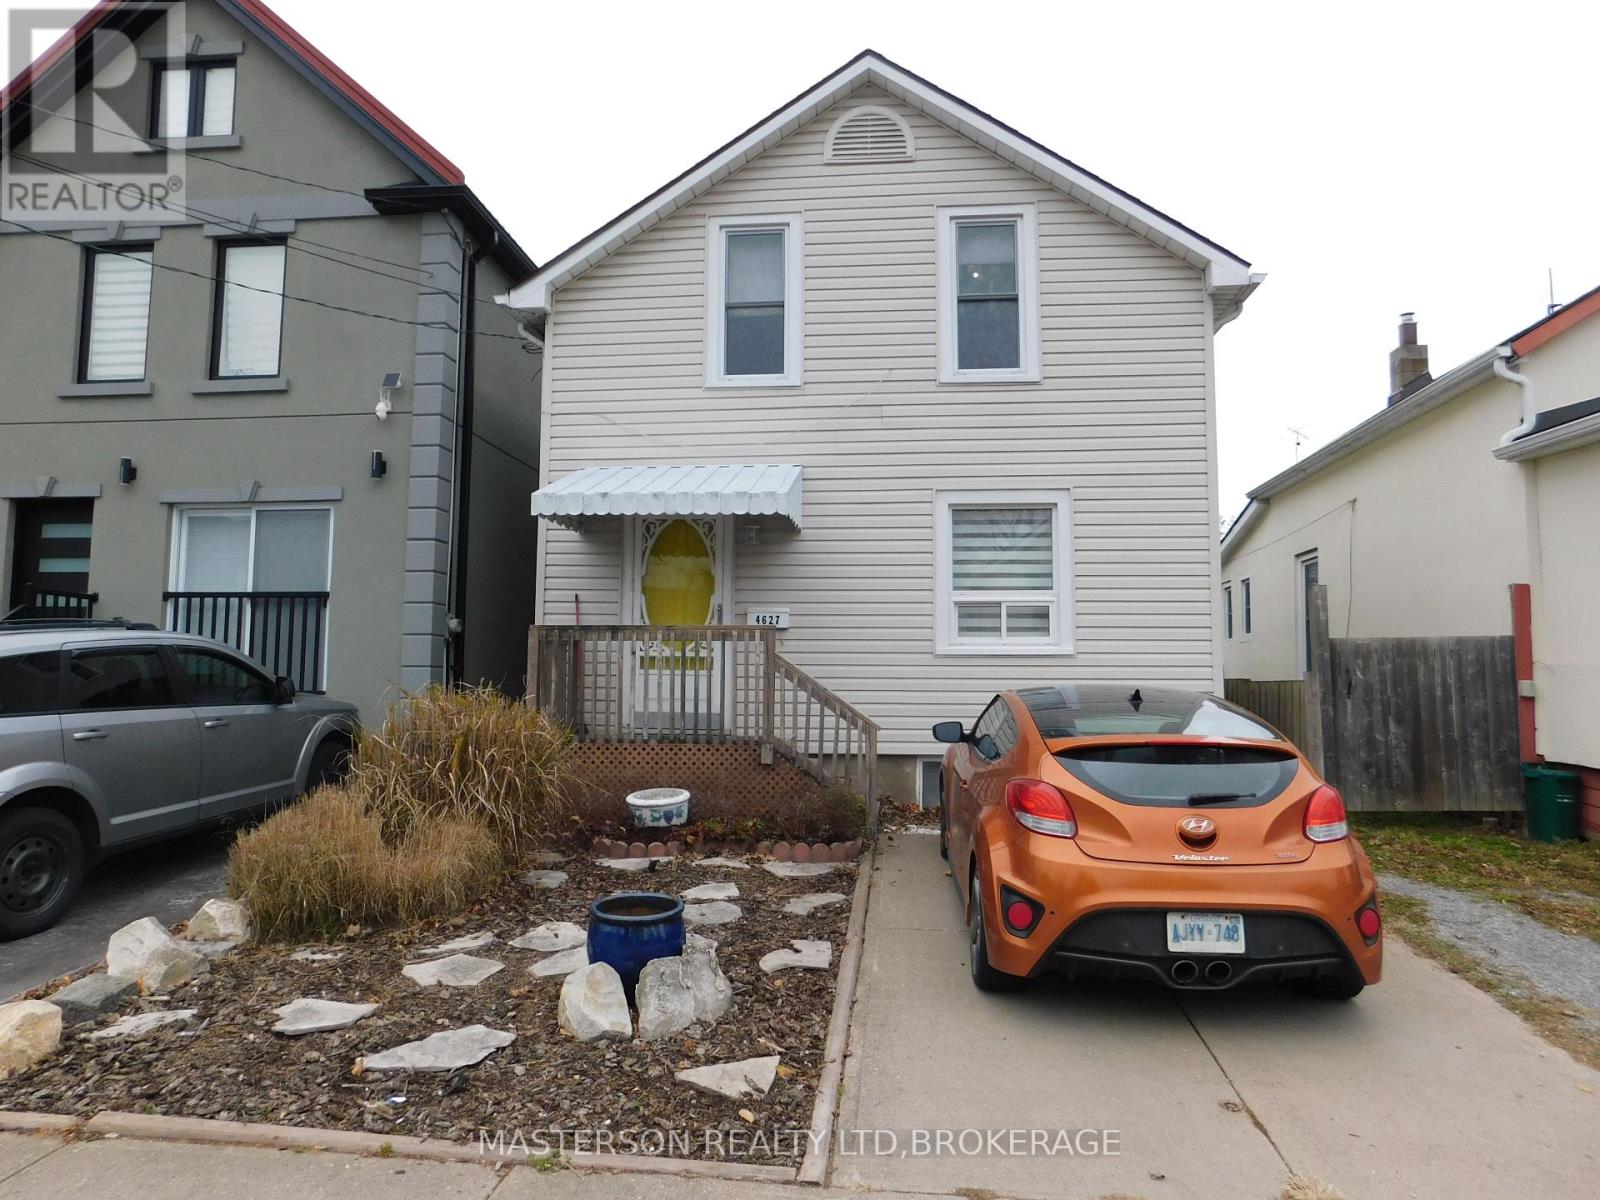
4627 Jepson Street
Downtown, Niagara Falls, Ontario L2E1J5
For sale· Added

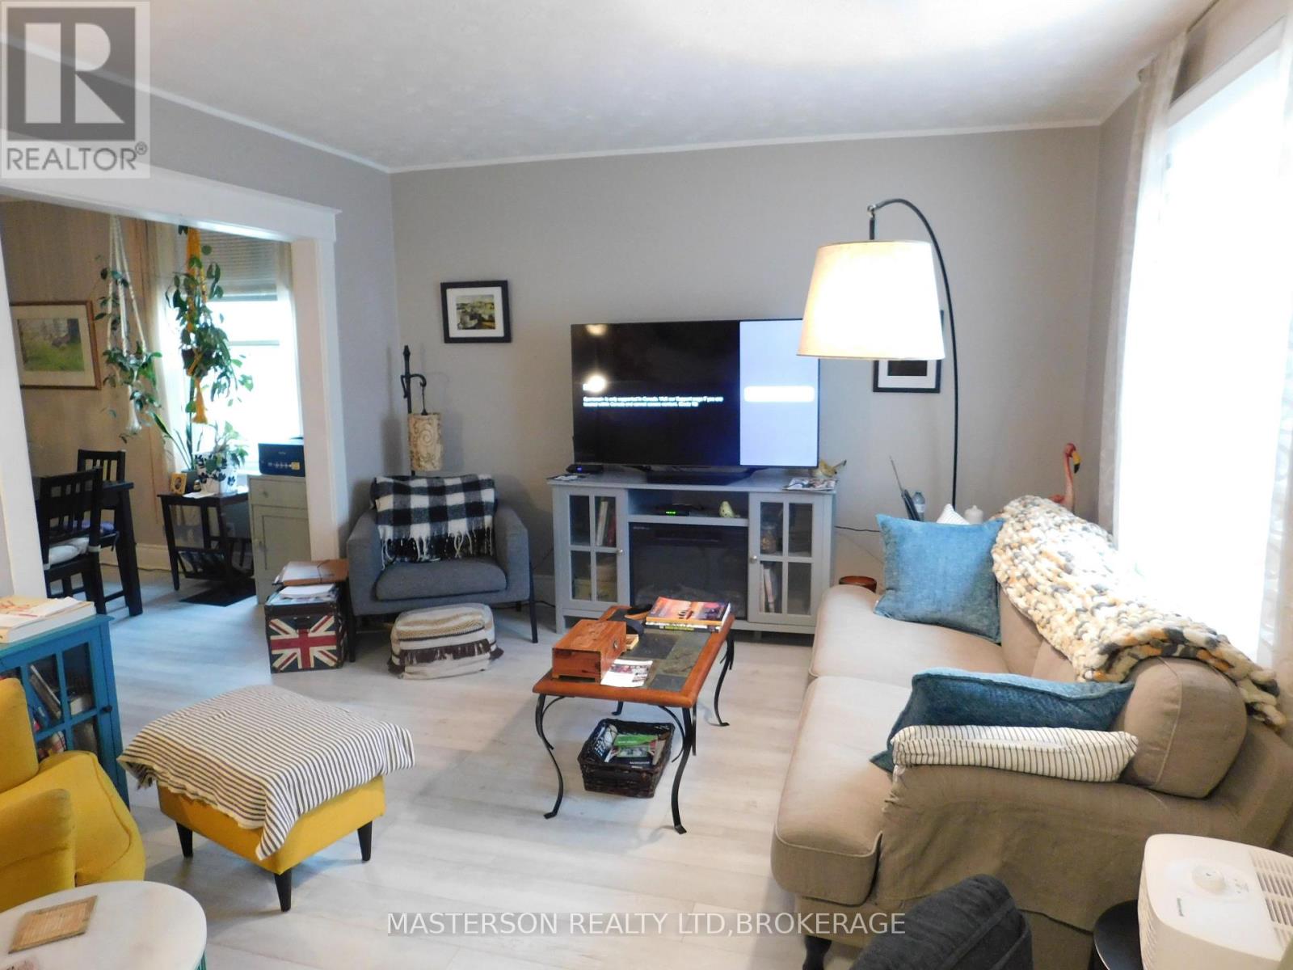
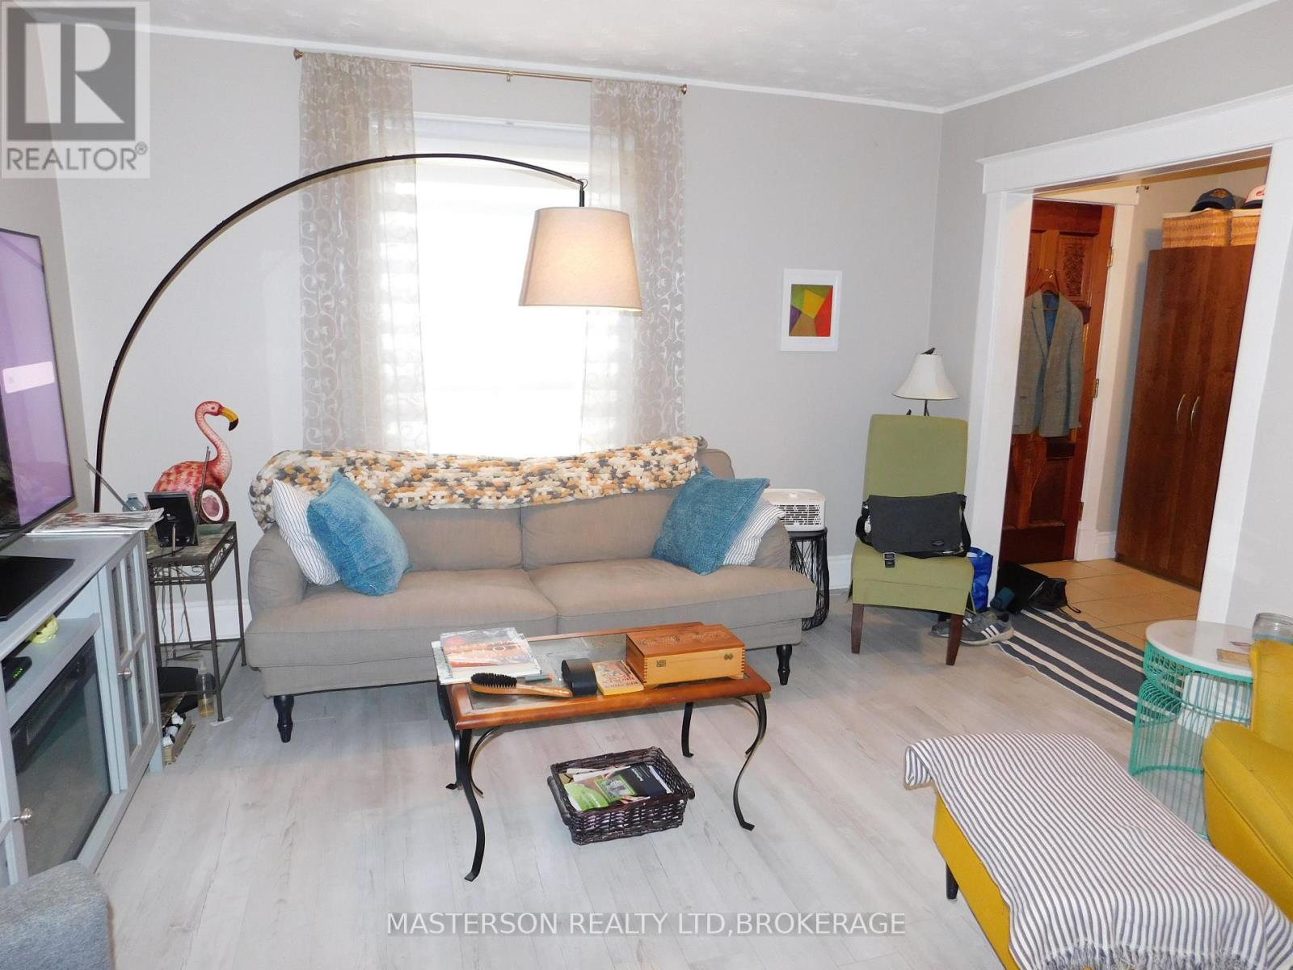
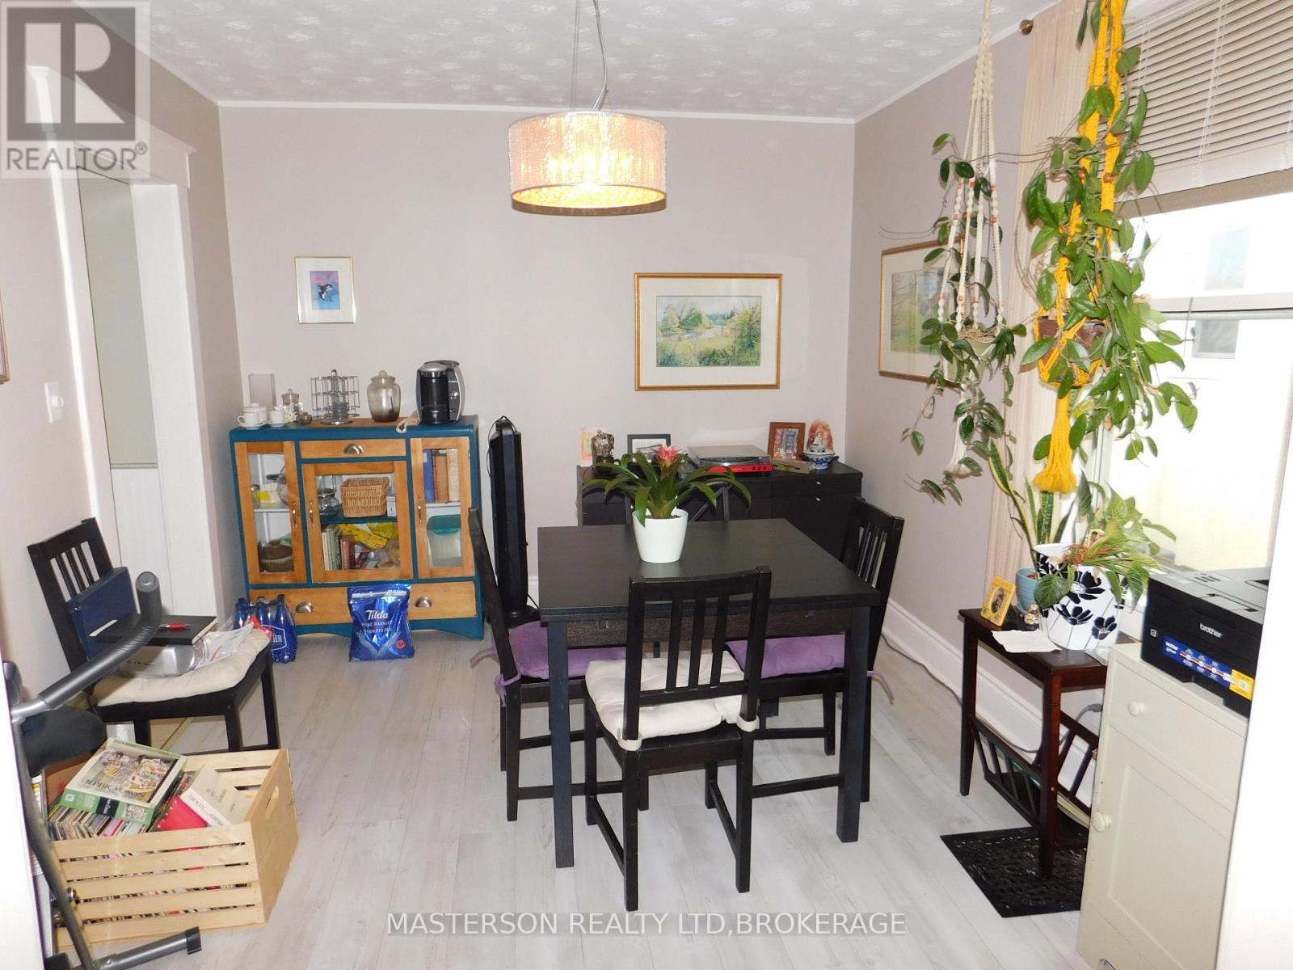
NICELY UPDATED AND WELL MAINTAINED 3 BEDROOM TWO STORY, IN THE DOWNTOWN AREA. THIS HOME SITS ON A QUIET STREET. THE FIRST FLOOR FEATURES AN UPDATED LIVING ROOM AND DINING AREA, WITH NEWER FLOORS AND NEWER WINDOWS. THE KITCHEN HAS UPDATED CABINETS AND COUNTERTOPS. A DOOR IN THE KITCHEN ALLOWS FOR ACCESS TO THE BACKYARD DECK AND FENCED YARD. THE UPPER LEVEL FEATURES 3 GOOD SIZED BEDROOMS AND A FOUR PIECE BATH. THE FLOORING AND WINDOWS ON THE UPPER LEVEL HAVE ALSO BEEN UPDATED. SITUATED CLOSE TO SHOPPING, SCHOOLS, CHURCHS, ENTERTAINMENT, AND HIGHWY ACCESS. GREAT FOR A YOUNG FAMILY OR FOR DOWN SIZING. THIS WOULD BE AN IDEAL INVESTMENT RENTAL PROPERTY, ITS MOVE IN READY.
Map data © OpenStreetMap contributors
Eastern time. Can't make it? Request a private viewing.
| Dining room | Main level | 3.1 x 3.05 m |
| Living room | Main level | 3.72 x 3.64 m |
| Kitchen | Main level | 2.72 x 3.33 m |
| Bedroom | Second level | 3.49 x 2.62 m |
| Bedroom 2 | Second level | 2.51 x 2.92 m |
| Bedroom 3 | Second level | 2.9 x 3.67 m |
| Bathroom | Second level | 2.15 x 1.84 m |