 For sale 49
$288,800
2 bed1 bath1,000–1,199 sq ft
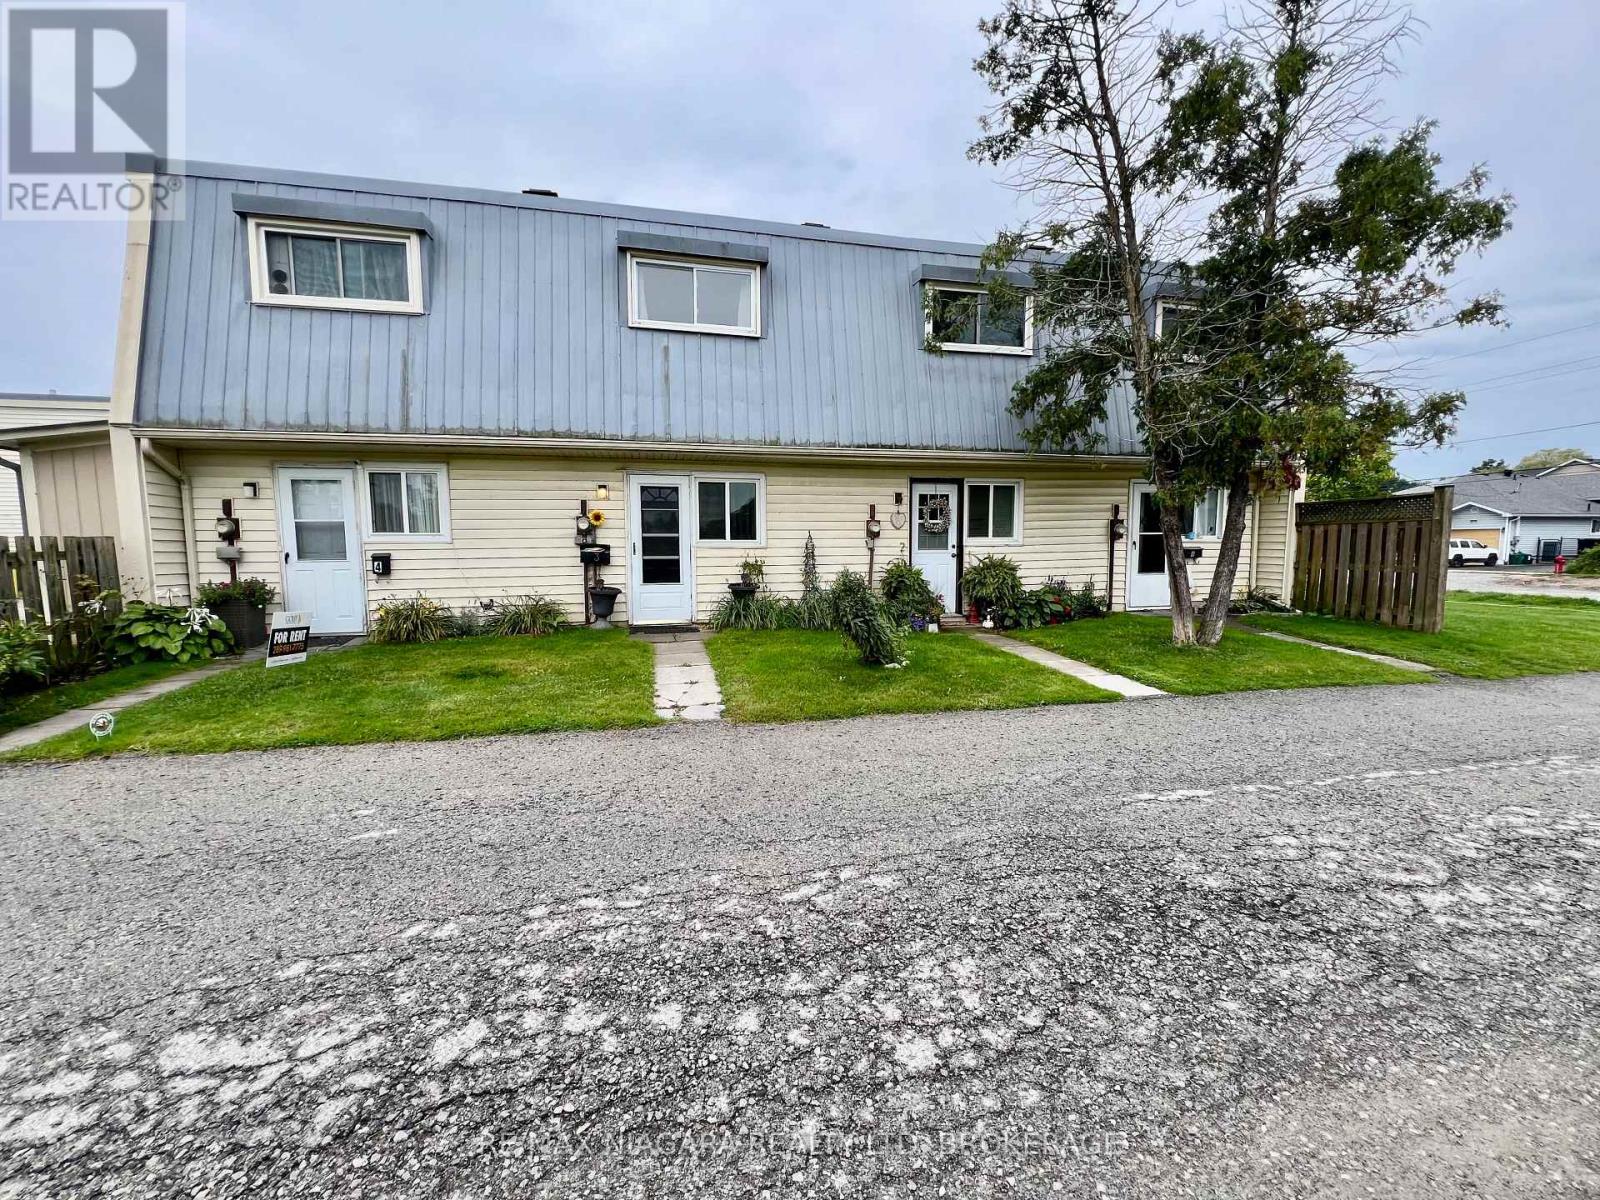
8646 Willoughby Drive #2
Chippawa, Niagara Falls
8 days agoMLS® X13863196
RE/MAX NIAGARA REALTY LTD, BROKERAGE
4692 Crysler Avenue #102
Downtown, Niagara Falls, Ontario L2E3V8
For sale· Added
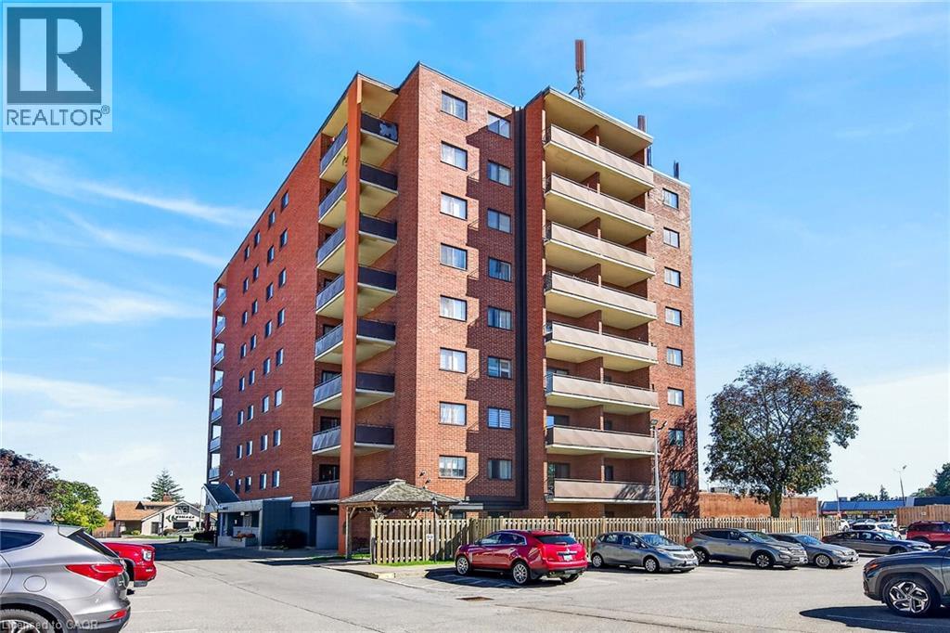
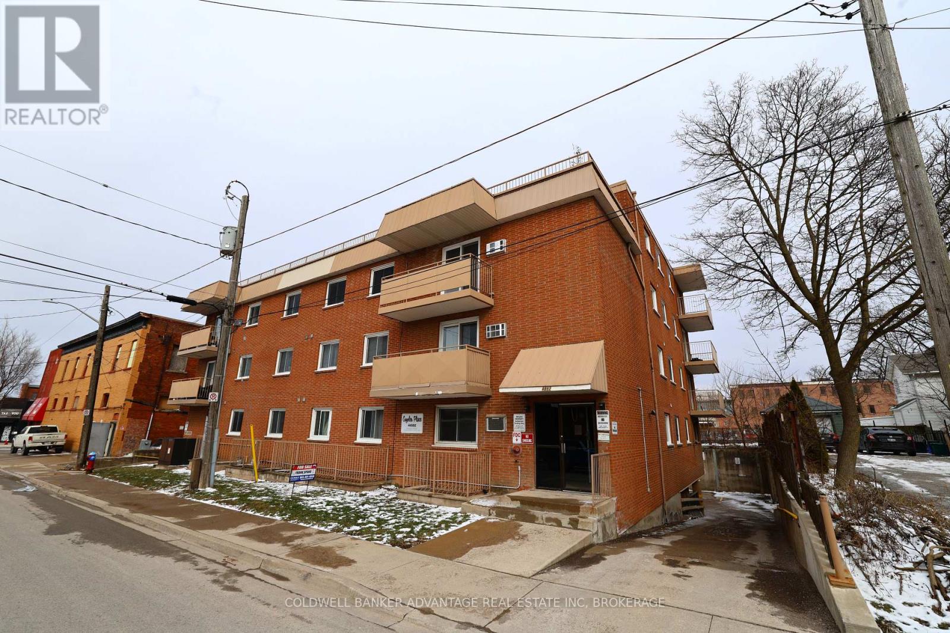
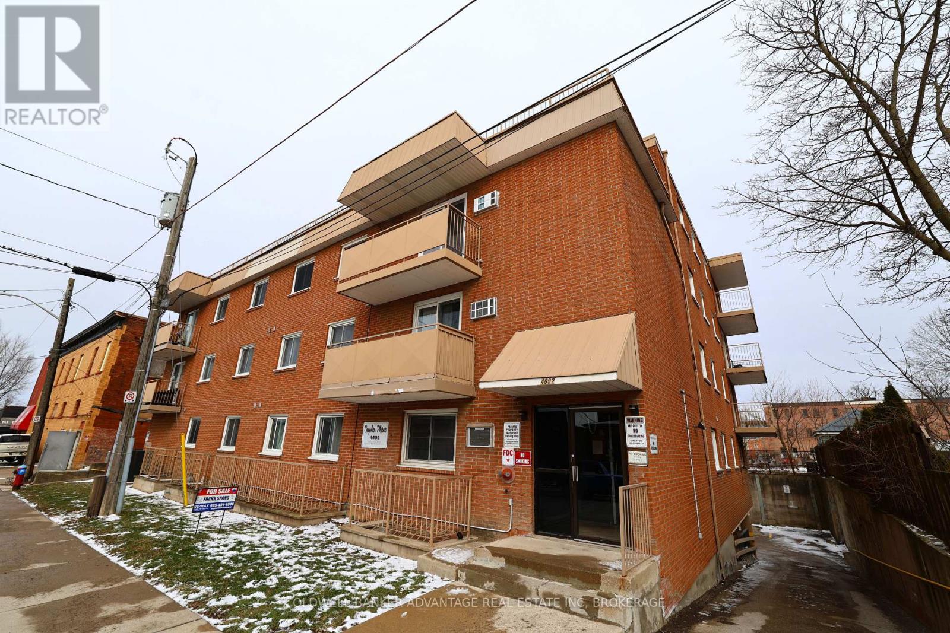
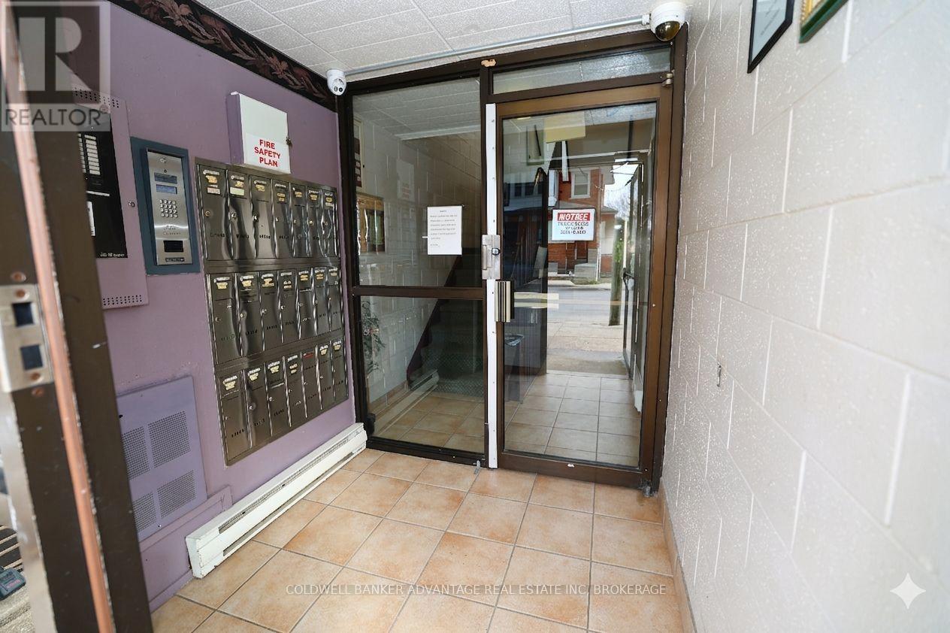
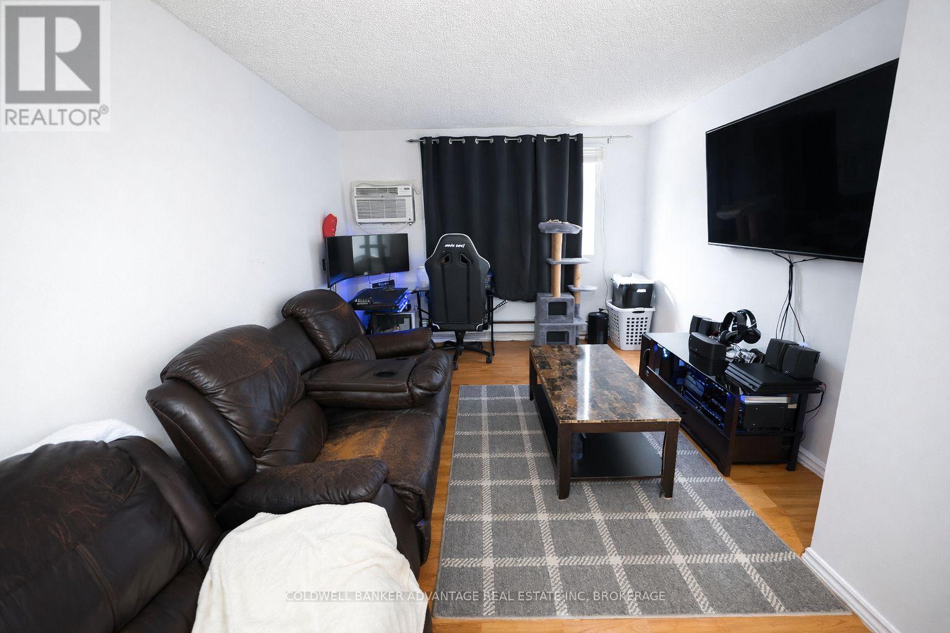
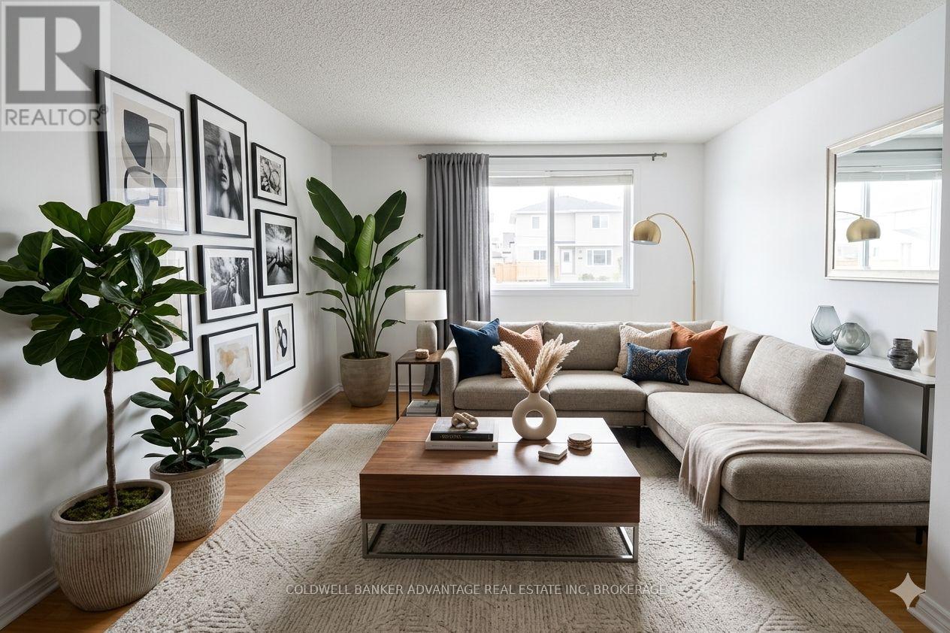
This 2 Bedroom condo sits in the heart of downtown Niagara Falls, just steps from restaurants, coffee shops, nightlife and entertainment. It's a location that truly makes everyday living feel easy and connected. Situated on the main floor of the building the unit offers convenient, stair free access and a comfortable, functional layout. Two well sized bedrooms and bright living space create a welcoming feel that's easy to enjoy. A designated parking spot at the back is a valuable bonus in this busy downtown setting. Currently tenanted, the condo provides a steady, reliable income making it an excellent opportunity for investors or anyone looking to offset future living costs. Value add for kitchen layout, seller is willing to renovate kitchen and add dining space for functionality. Whether you're planning for a future home or adding to your portfolio, this is a great chance to own in one of Niagara Falls' most walkable and vibrant neighbourhoods
Map data © OpenStreetMap contributors
No open houses are scheduled for this home.
Can't make it? Request a private viewing.
| Kitchen | Main level | 3.15 x 2.36 m |
| Bedroom | Main level | 2.95 x 3.2 m |
| Foyer | Main level | 3.2 x 1.83 m |
| Bathroom | Main level | 1.24 x 1.82 m |
| Dining room | Main level | 3.2 x 2.62 m |
| Living room | Main level | 3.23 x 3.2 m |
| Bedroom | Main level | 3.15 x 2.59 m |