 For sale 49
$449,900
3+1 bed4 bath1,100–1,500 sq ft
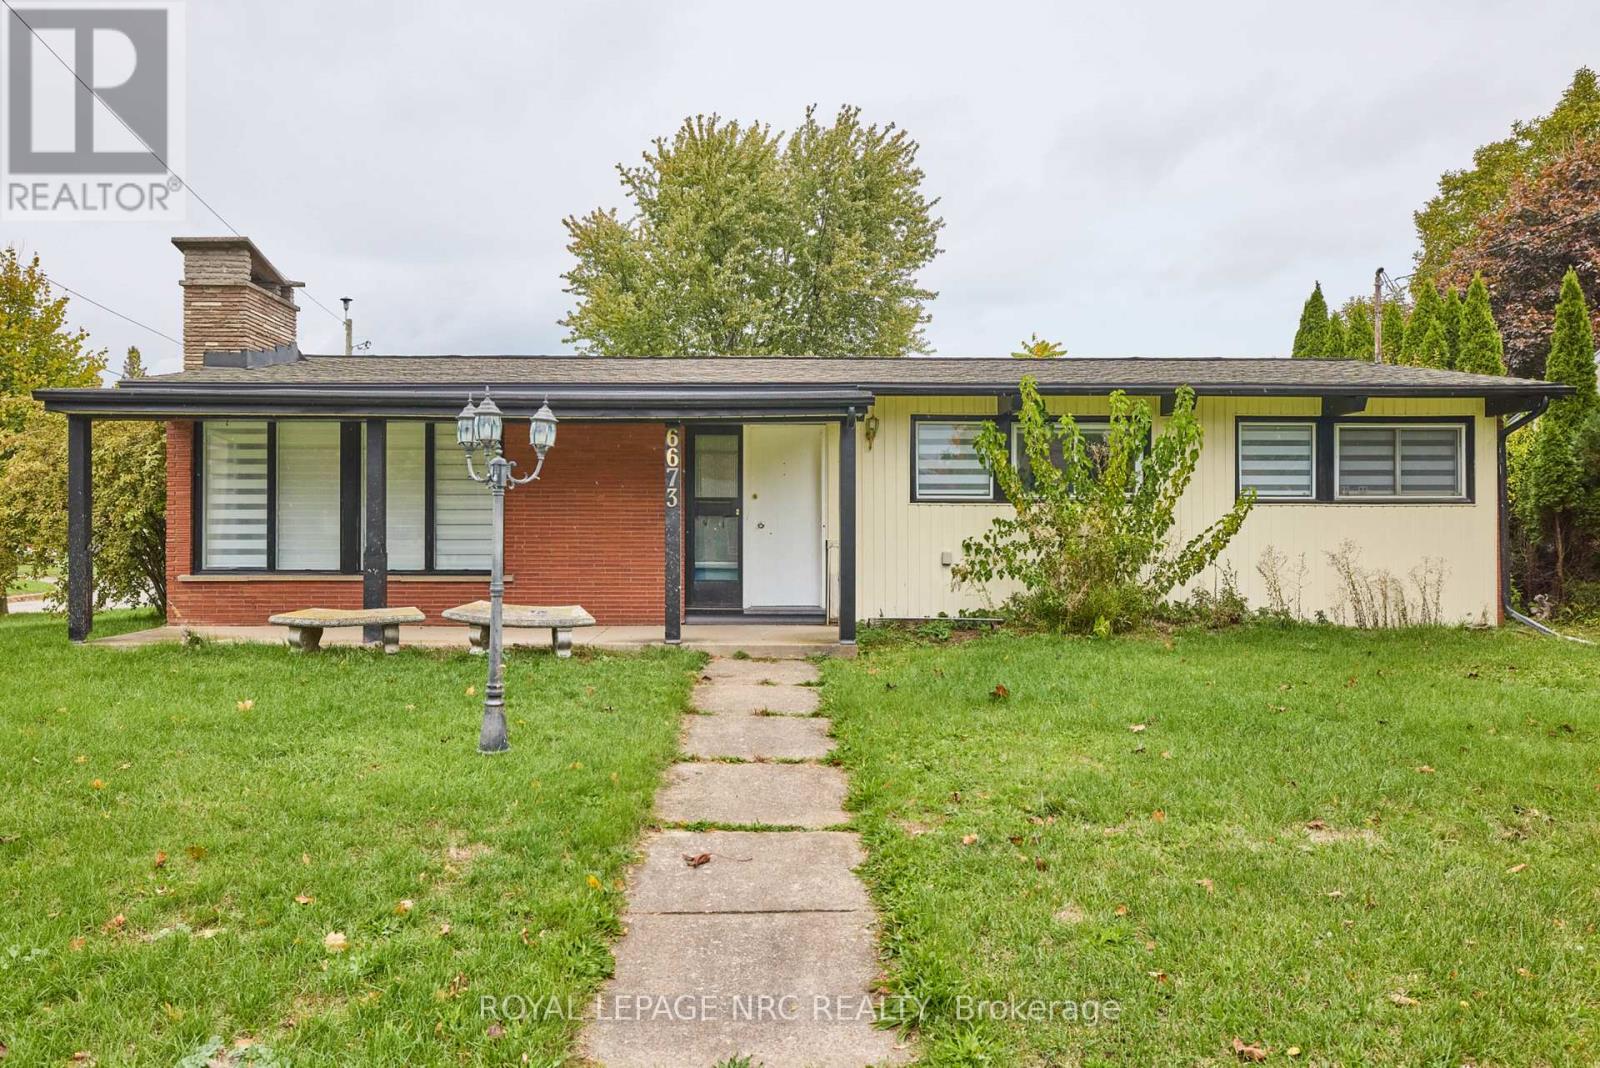
6673 Huggins Street
Stamford, Niagara Falls
22 days agoMLS® X13811060
ROYAL LEPAGE NRC REALTY
8111 Forest Glen Drive #220
Mt. Carmel, Niagara Falls, Ontario L2H2Y7
For sale· Added
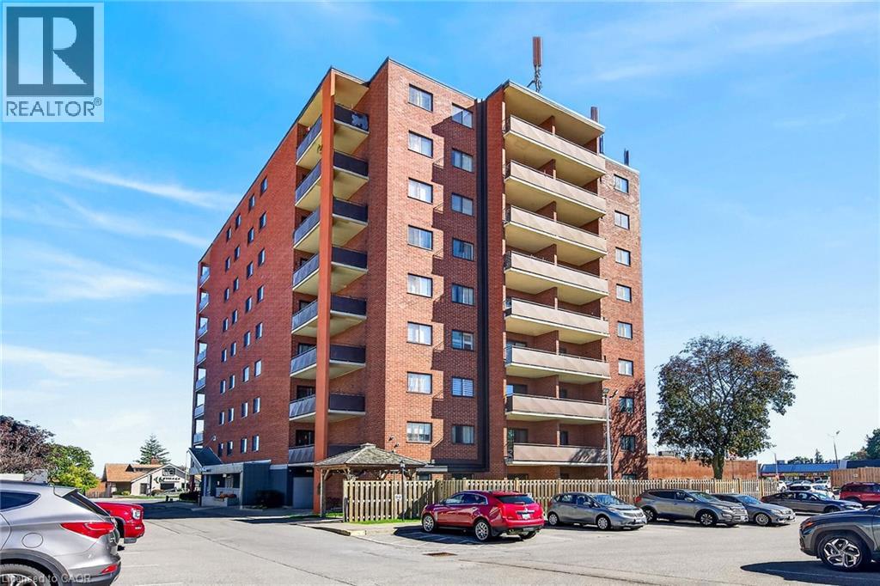
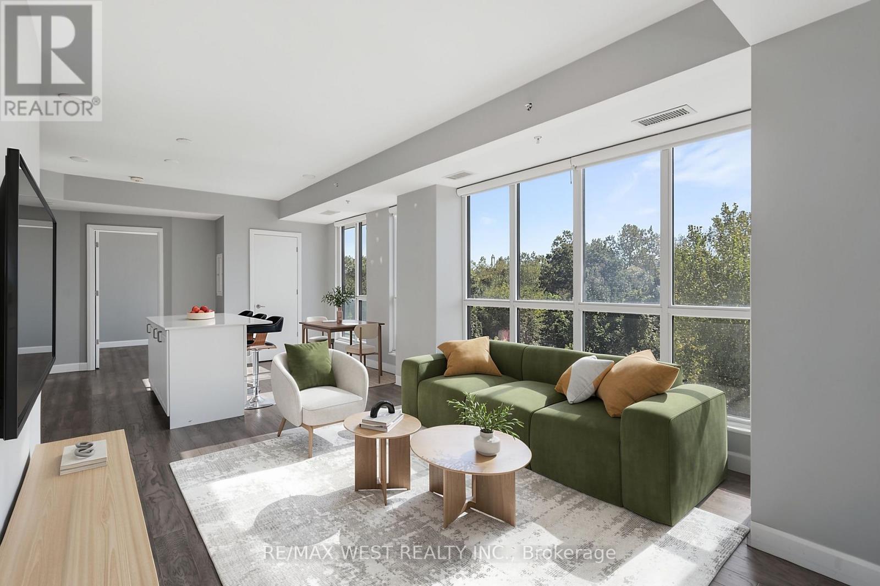
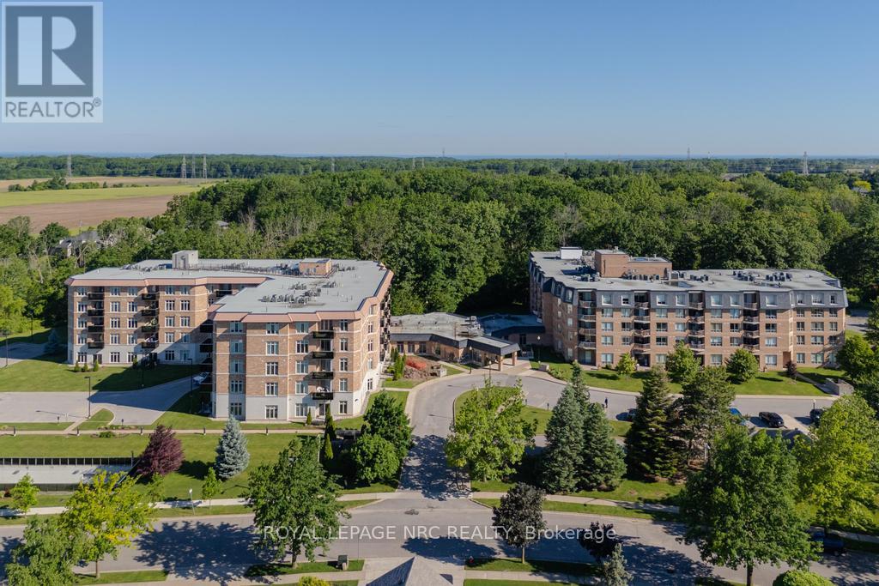
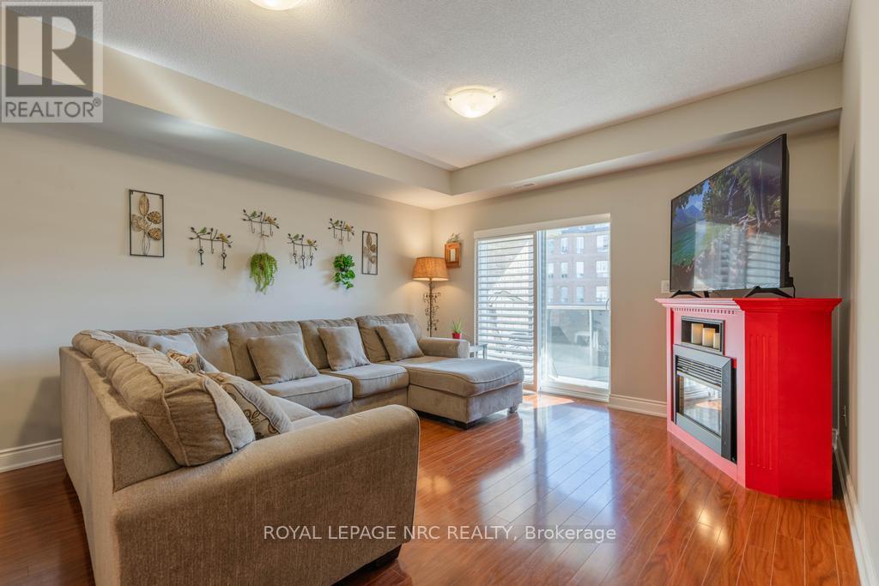
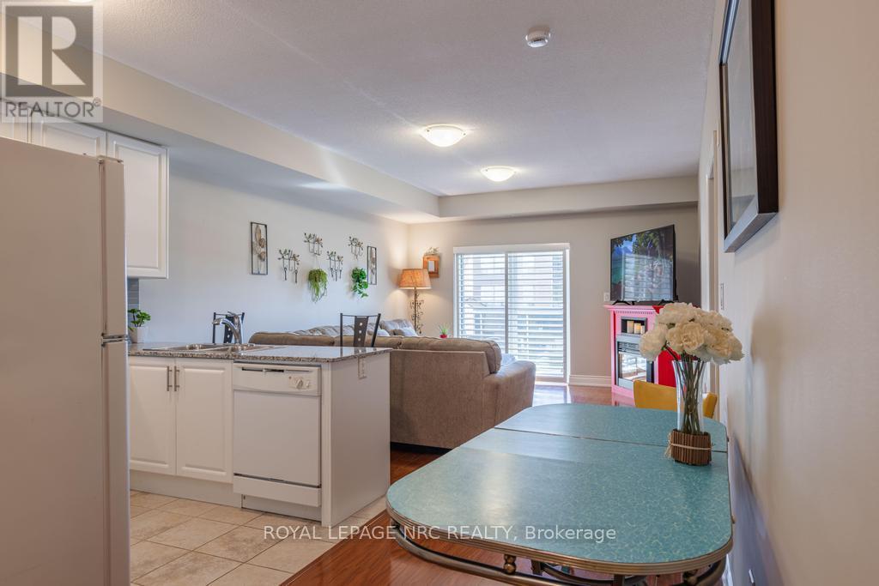
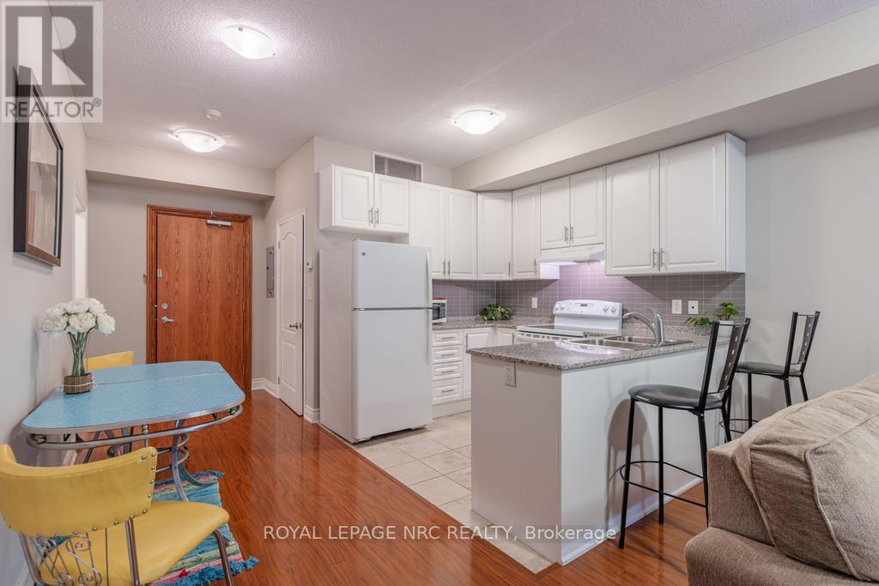
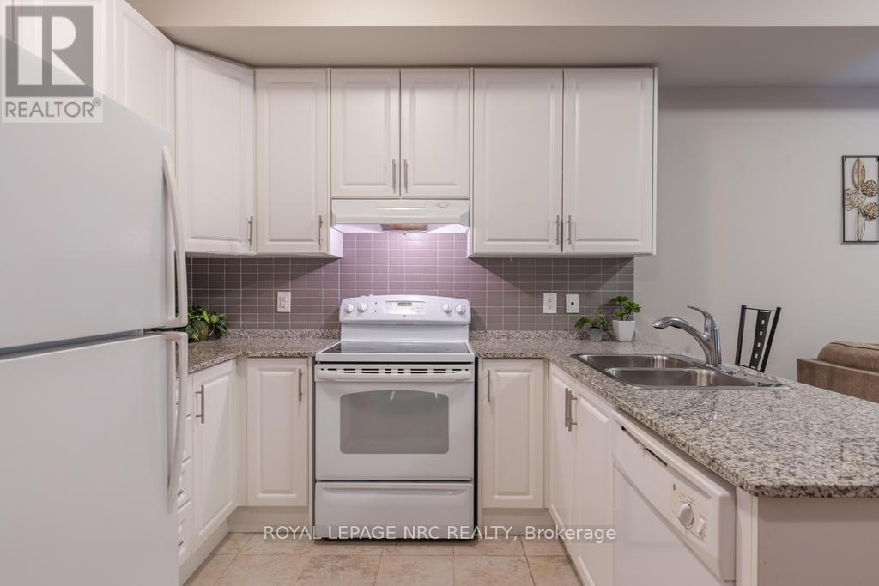
Welcome to Unit 220 in "The Mansions of Forest Glen". This rarely offered 905 sq ft "Singleton" Model showcases refined living with soaring 9-ft ceilings, upgraded kitchen cabinetry, granite countertops, and elegant California shutters throughout. The thoughtful 1 Bedroom, 1.5 Bath layout includes a welcoming foyer with a guest powder room, a bright open-concept living/dining area with walkout to a private balcony and a spacious bedroom suite with walk-in closet and beautifully upgraded 5pc ensuite. Added conveniences include in-suite laundry, brand-new water heater (2025), new AC/heating unit (2024), a storage locker, and 1 indoor parking space located right beside the elevators. Residents enjoy resort-style amenities including an indoor pool, hot tub, sauna, fitness room, outdoor patio with BBQ, library, billiards room, lounge & bar, full service concierge, and guest suite-all set within a quiet, desirable neighborhood just minutes from shops, the Falls, and the QEW.
Map data © OpenStreetMap contributors
No open houses are scheduled for this home.
Can't make it? Request a private viewing.
| Kitchen | Main level | 2.7737 x 4.2672 m |
| Living room | Main level | 4.7244 x 4.2672 m |
| Bedroom | Main level | 6.858 x 3.0175 m |
| Bathroom | Main level | 1.8593 x 1.524 m |
| Bathroom | Main level | 2.7737 x 2.0117 m |