 For sale 50
$499,900
3+1 bed2 bath700–1,100 sq ft
5028 Gage Court
Morrison, Niagara Falls
28 days agoMLS® X13784518
EXP REALTY
4758 Ryerson Crescent
Downtown, Niagara Falls, Ontario L2E1E5
For sale· Added
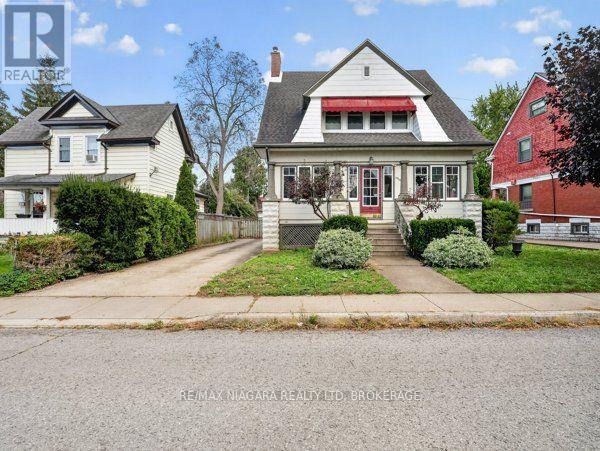
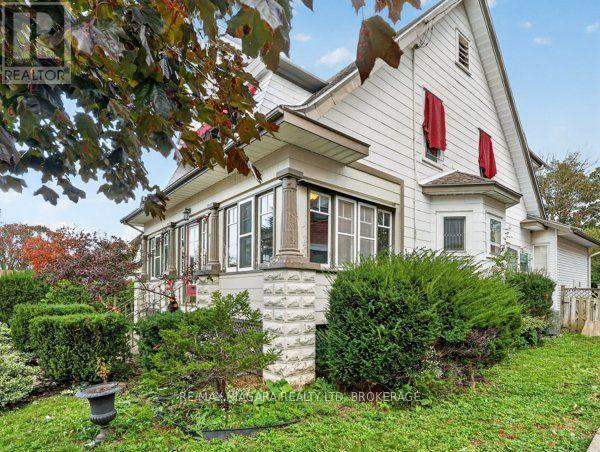
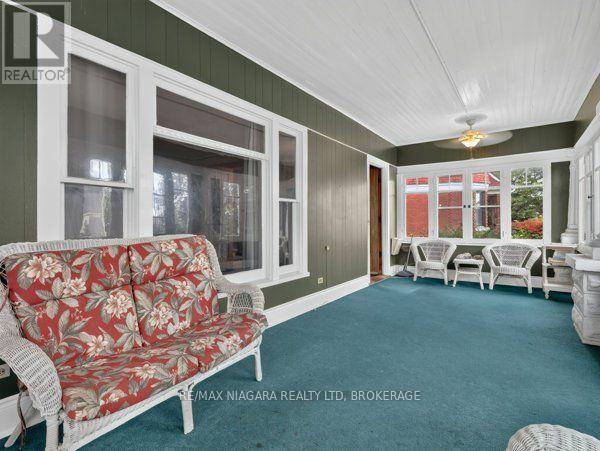
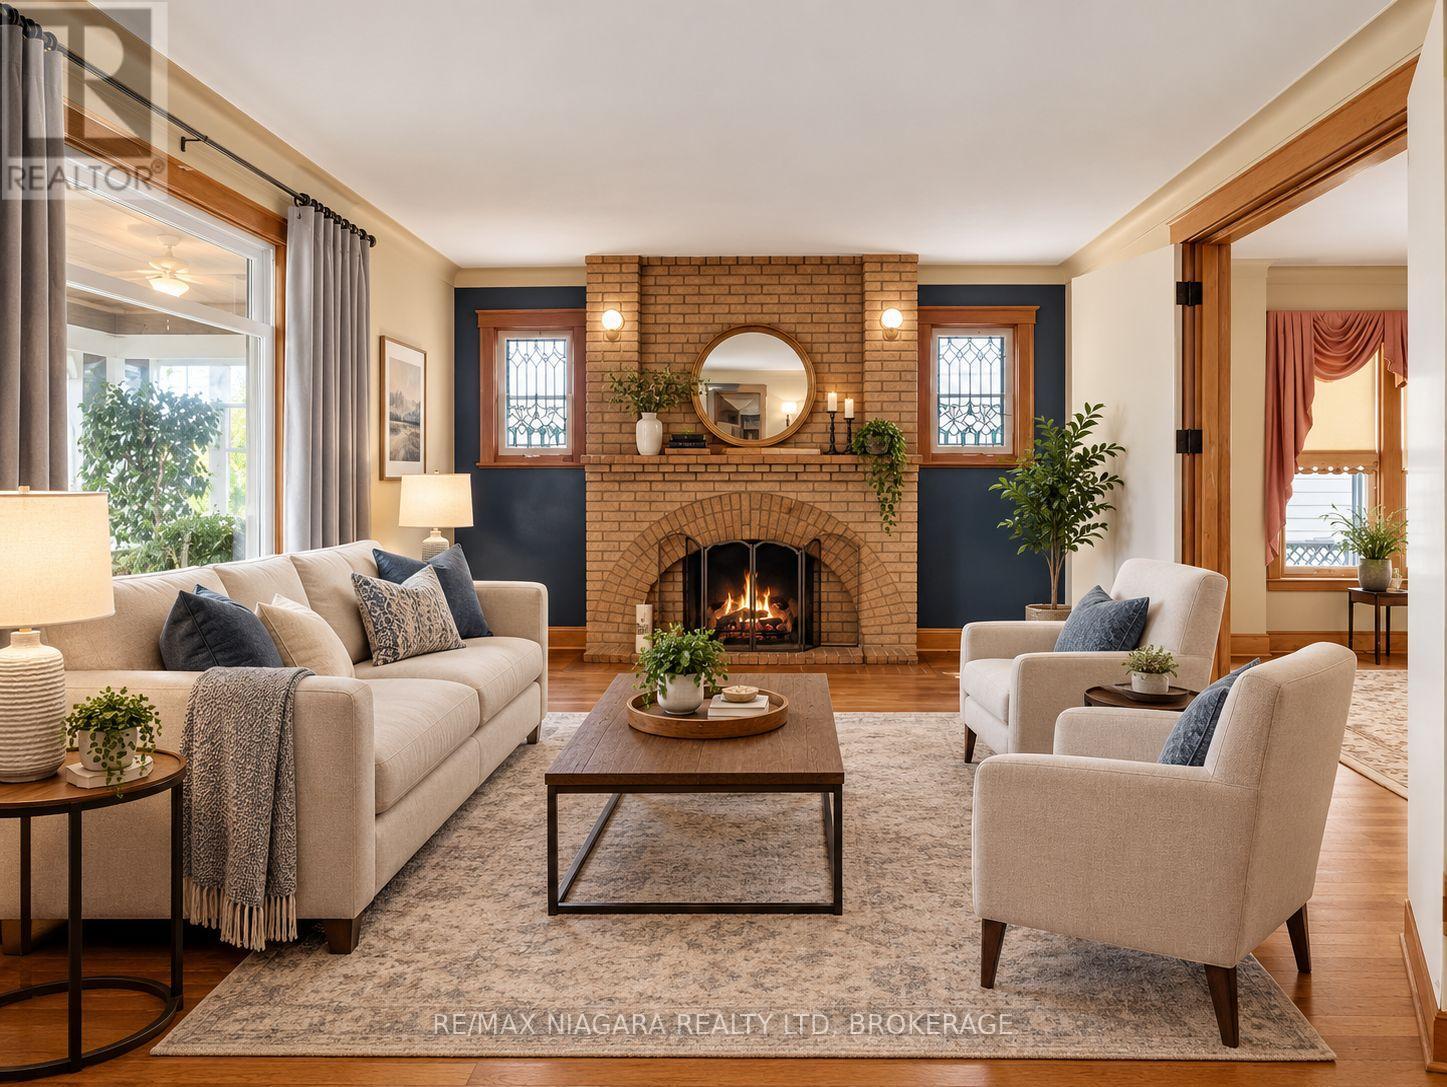
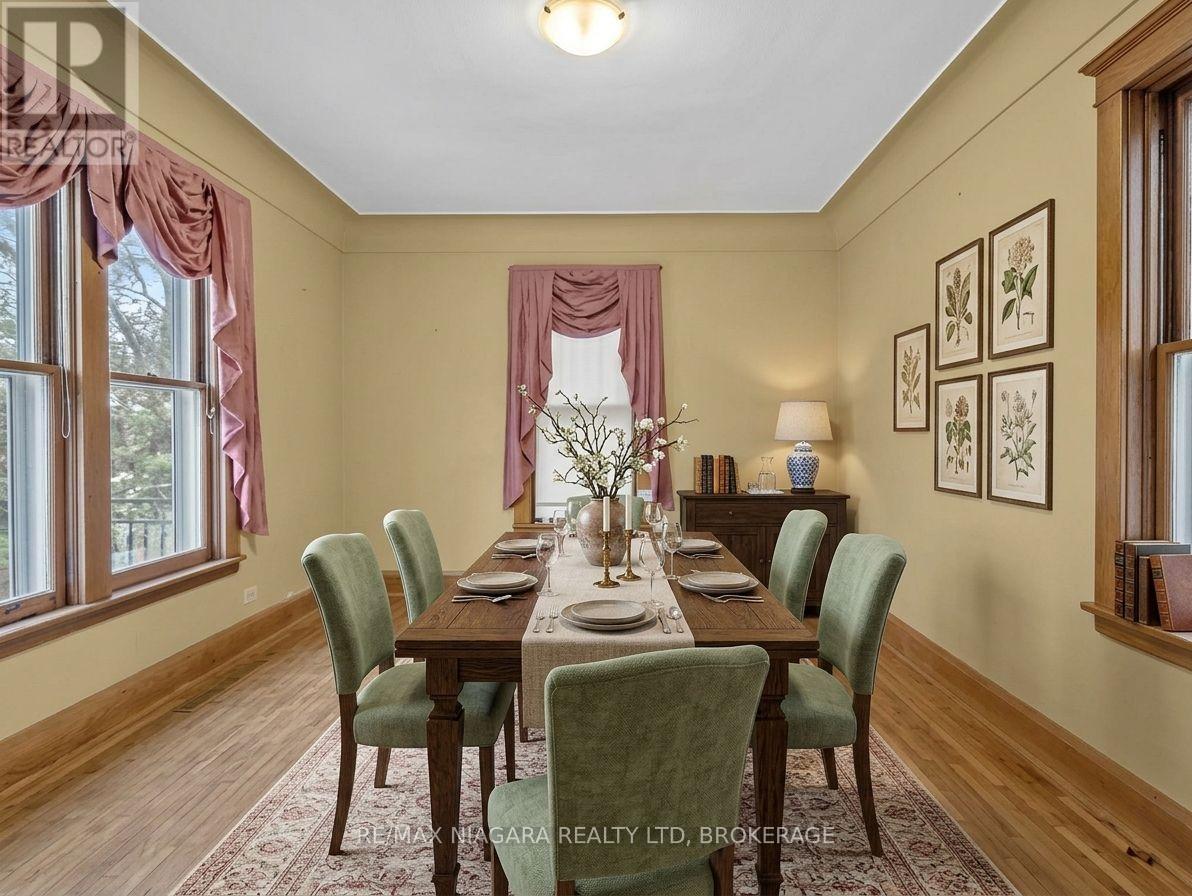
Welcome to this charming and spacious 4-bedroom, 2-bathroom family home, ideally located in Niagara Falls just minutes from the city's world-famous tourist attractions, Casino, restaurants and major highways. Featuring excellent curb appeal and a bright 3-season sunroom, this home offers a warm and inviting layout with plenty of space for family living and entertaining.The main floor features beautiful hardwood flooring, a spacious living room, dining room, open-concept kitchen and a bright family room with vaulted ceilings, skylights and a cozy fireplace. Convenient main-floor laundry adds to the functionality. Upstairs offers four generously sized bedrooms, including a primary bedroom with its own fireplace and access to a private 3-season porch-perfect for enjoying your morning coffee or relaxing with a book.The finished recreation room provides additional flexible space for children, guests, a home office or entertainment. Outside, enjoy a private fully fenced, low-maintenance yard with deck, gas BBQ hookup and garage.Conveniently situated close to public transit and with easy access to Highway 420, this home combines character, comfort and an exceptional location. A versatile property that is ideal for families, long-term tenants or investors.
Map data © OpenStreetMap contributors
No open houses are scheduled for this home.
Can't make it? Request a private viewing.
| Primary Bedroom | Second level | 4.36 x 3.39 m |
| Den | Third level | 7.65 x 8.84 m |
| Recreational, Games room | Basement | 7.1 x 4.3 m |
| Other | Basement | 7.5 x 8.05 m |
| Bedroom 2 | Second level | 3.38 x 9.1 m |
| Bedroom 3 | Second level | 3.38 x 3.02 m |
| Bedroom 4 | Second level | 3.17 x 3.66 m |
| Bathroom | Second level | 2.36 x 1.96 m |
| Dining room | Main level | 3.38 x 4.12 m |
| Family room | Main level | 5.27 x 4.82 m |
| Living room | Main level | 5.52 x 4.18 m |
| Laundry room | Main level | 3.02 x 1.86 m |
| Bathroom | Main level | 3.02 x 2.04 m |