 For sale 49
$288,800
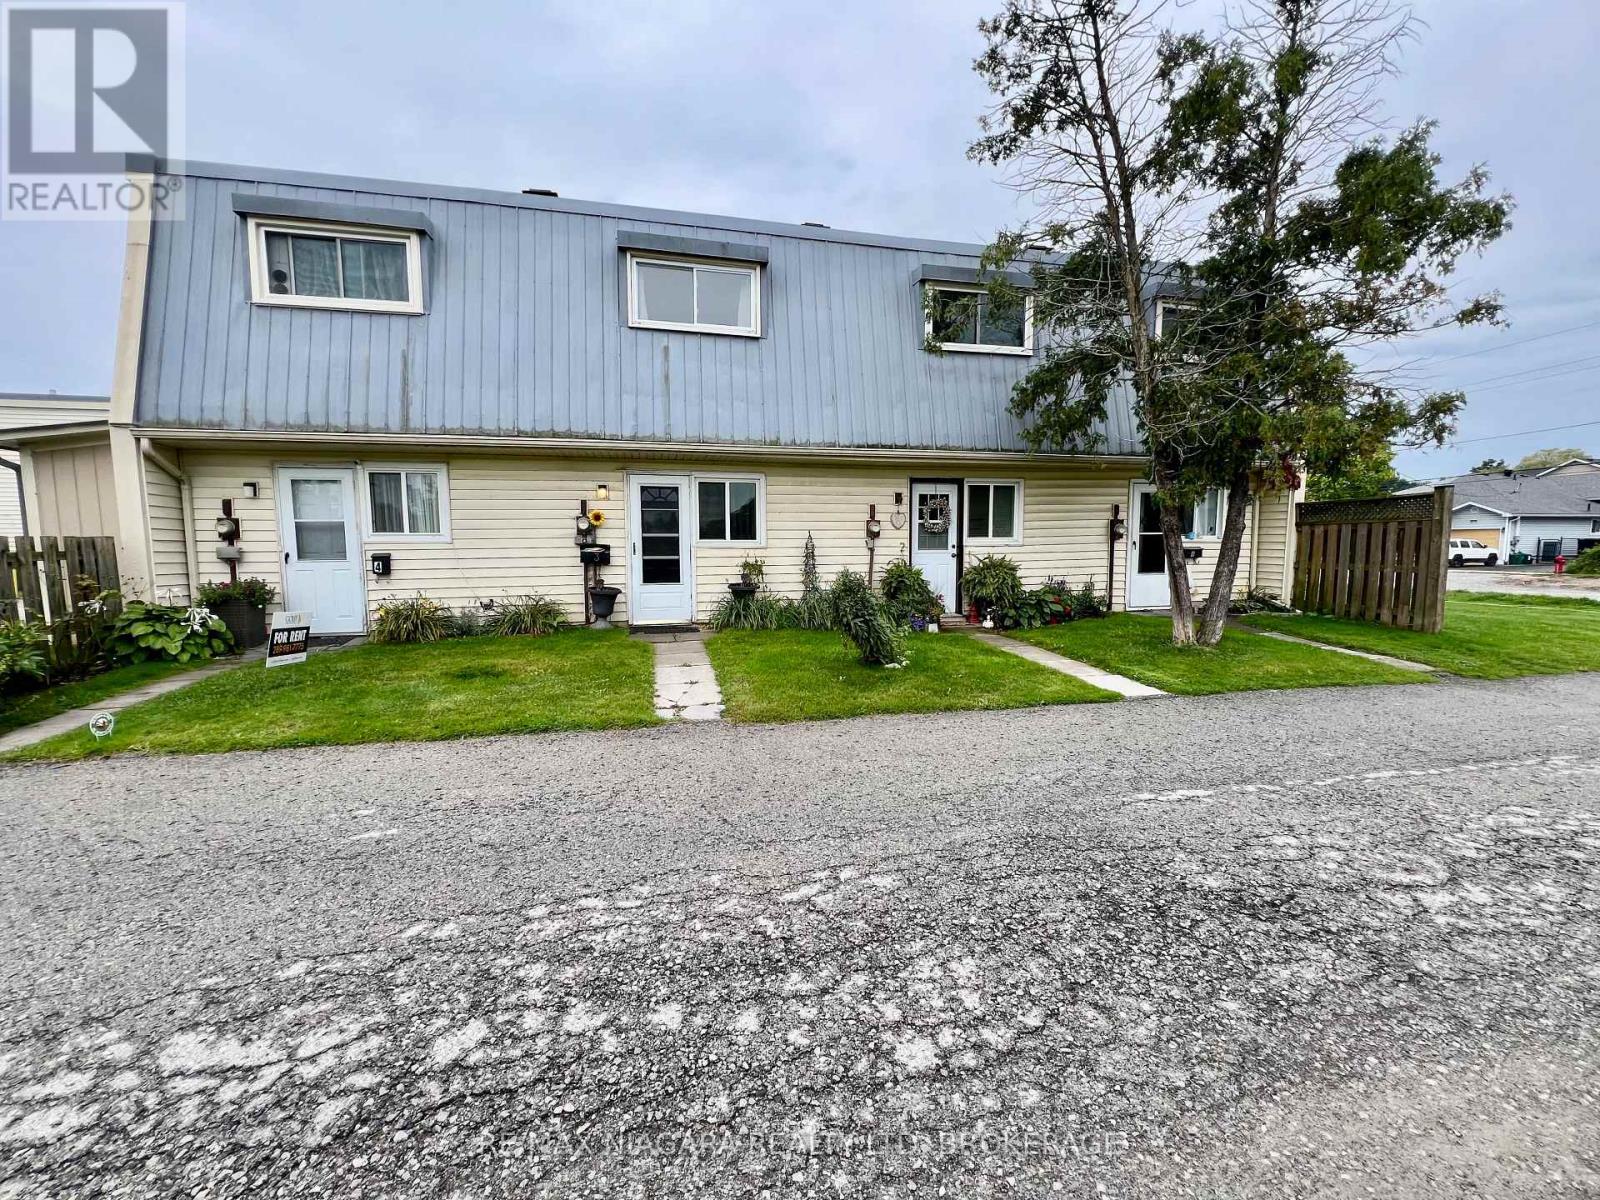
2 bed1 bath1,000–1,199 sq ft
8646 Willoughby Drive #2
Chippawa, Niagara Falls
8 days agoMLS® X13863196
RE/MAX NIAGARA REALTY LTD, BROKERAGE
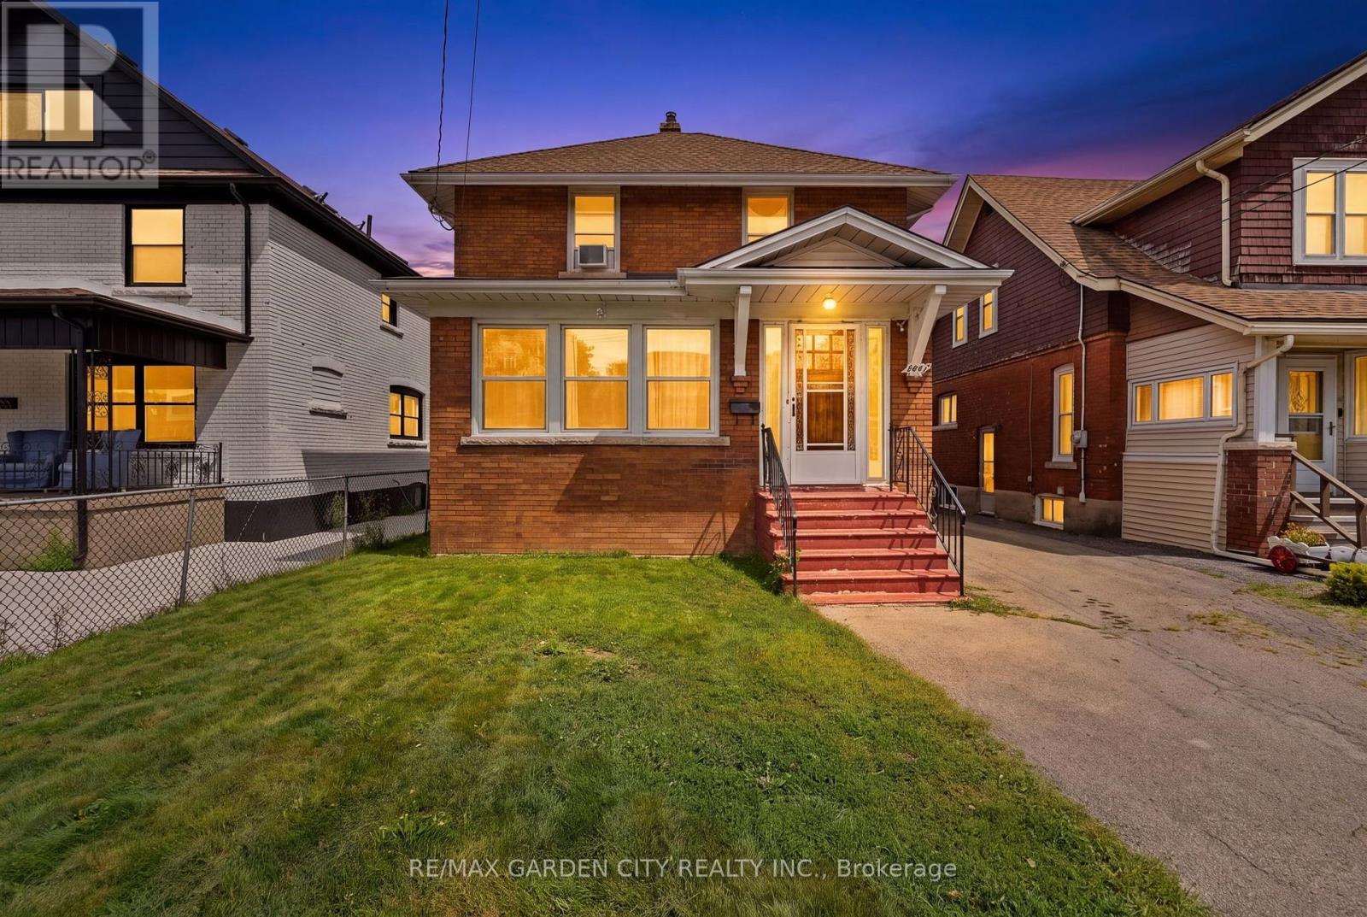
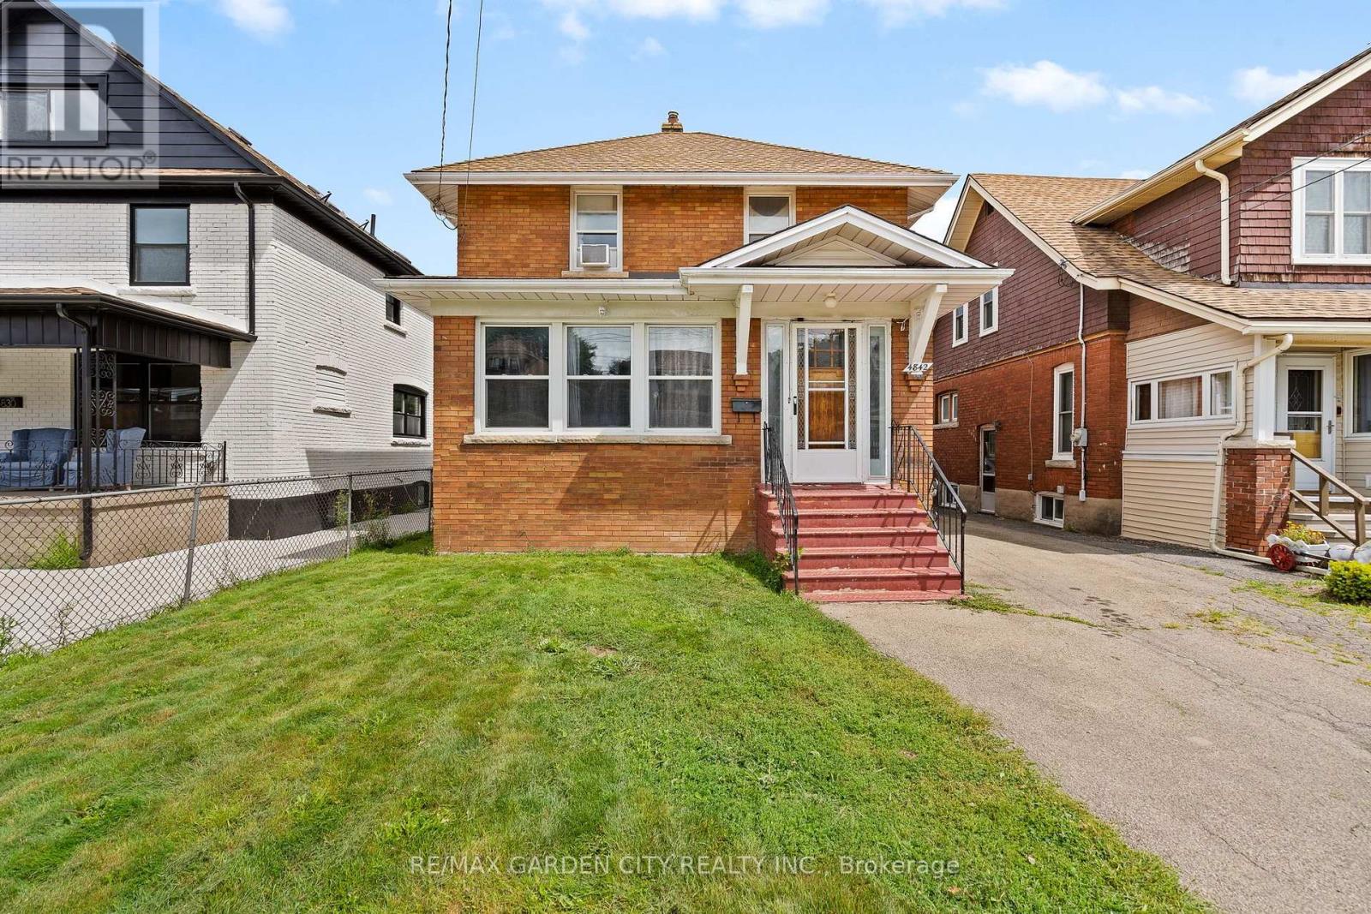
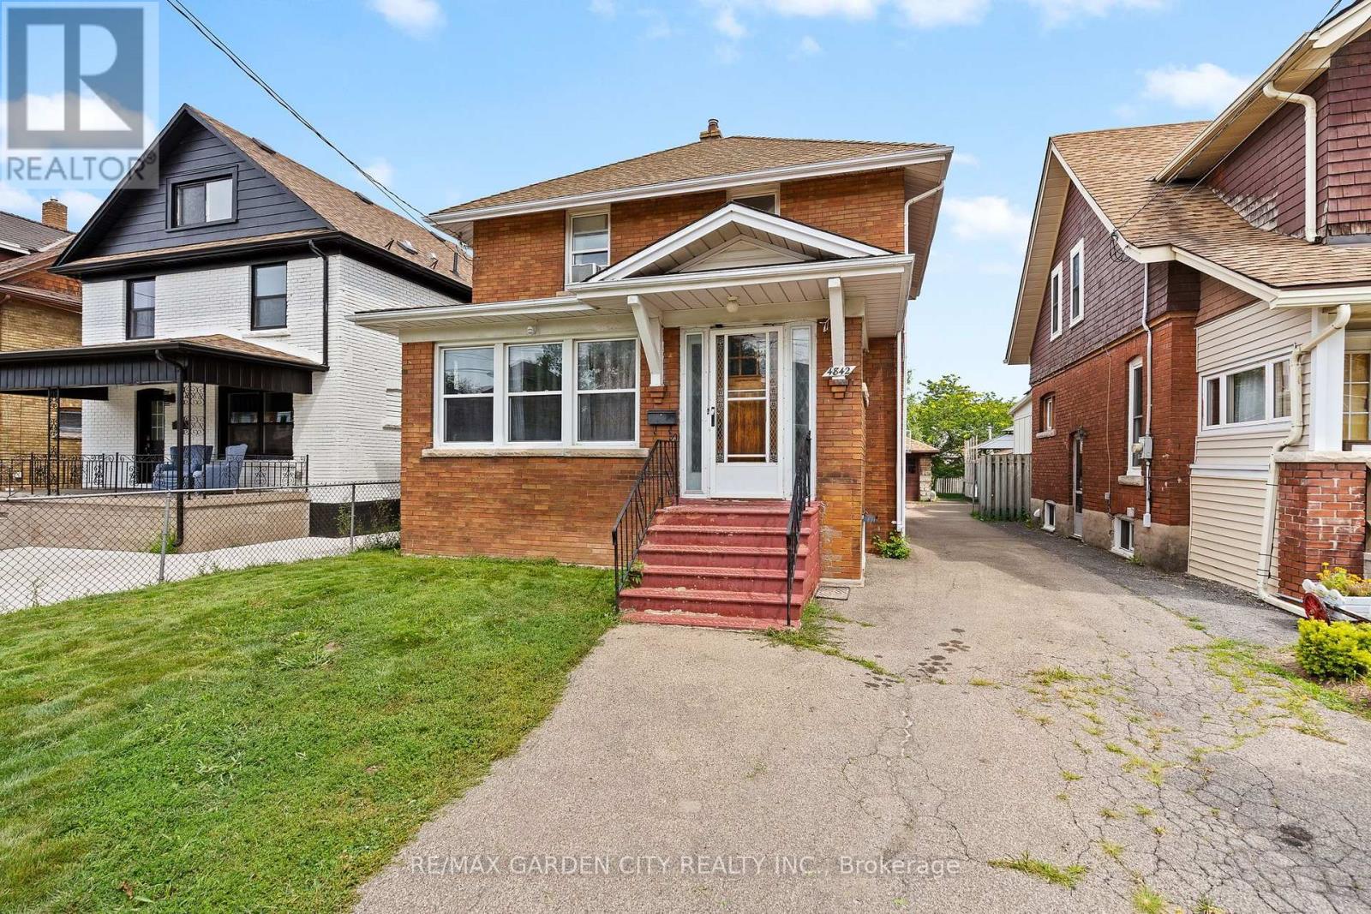
4842 Fourth Avenue
Cherrywood, Niagara Falls, Ontario L2E4P1
For sale· Added
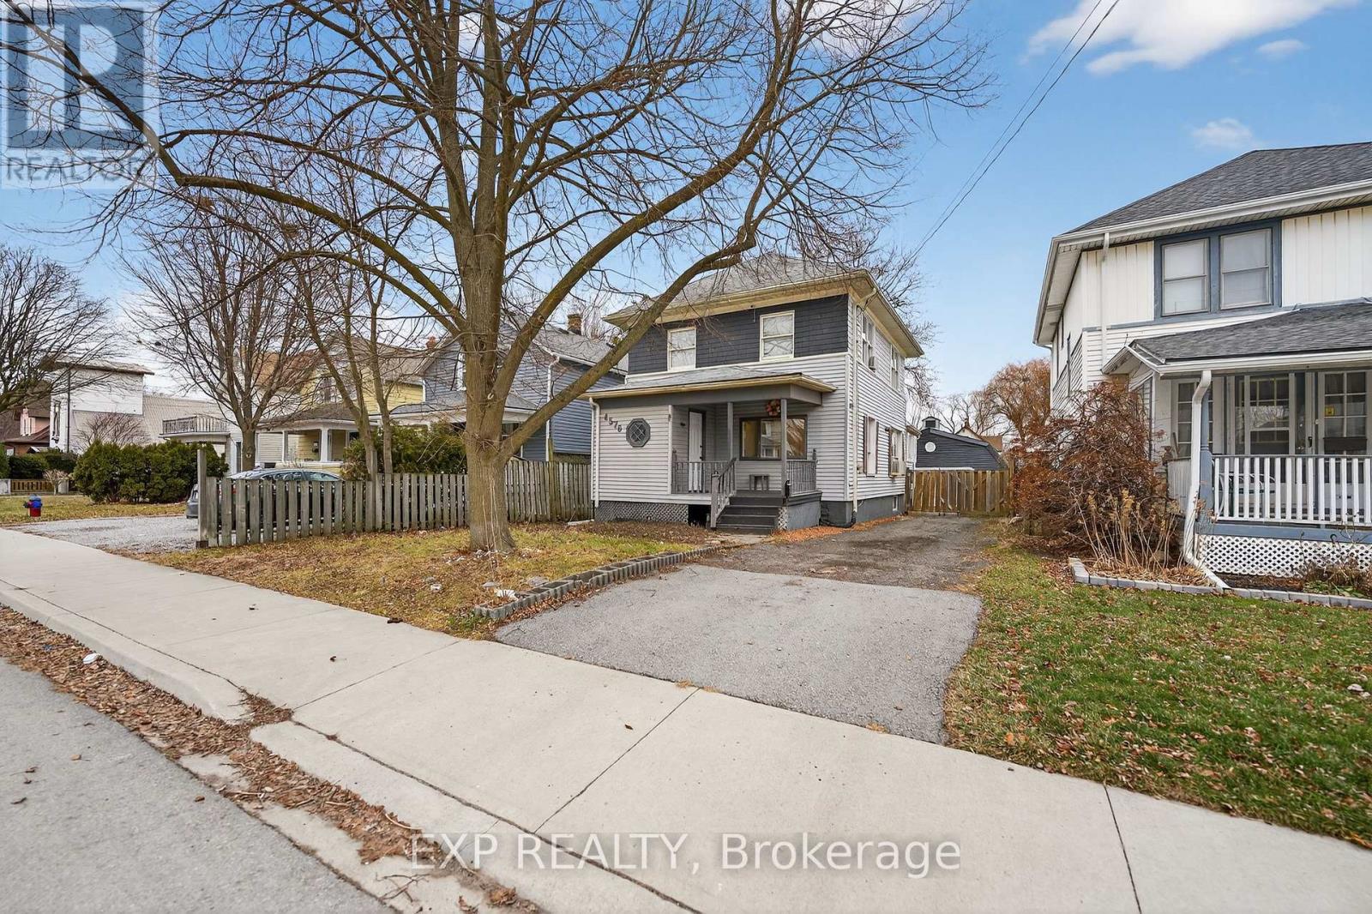
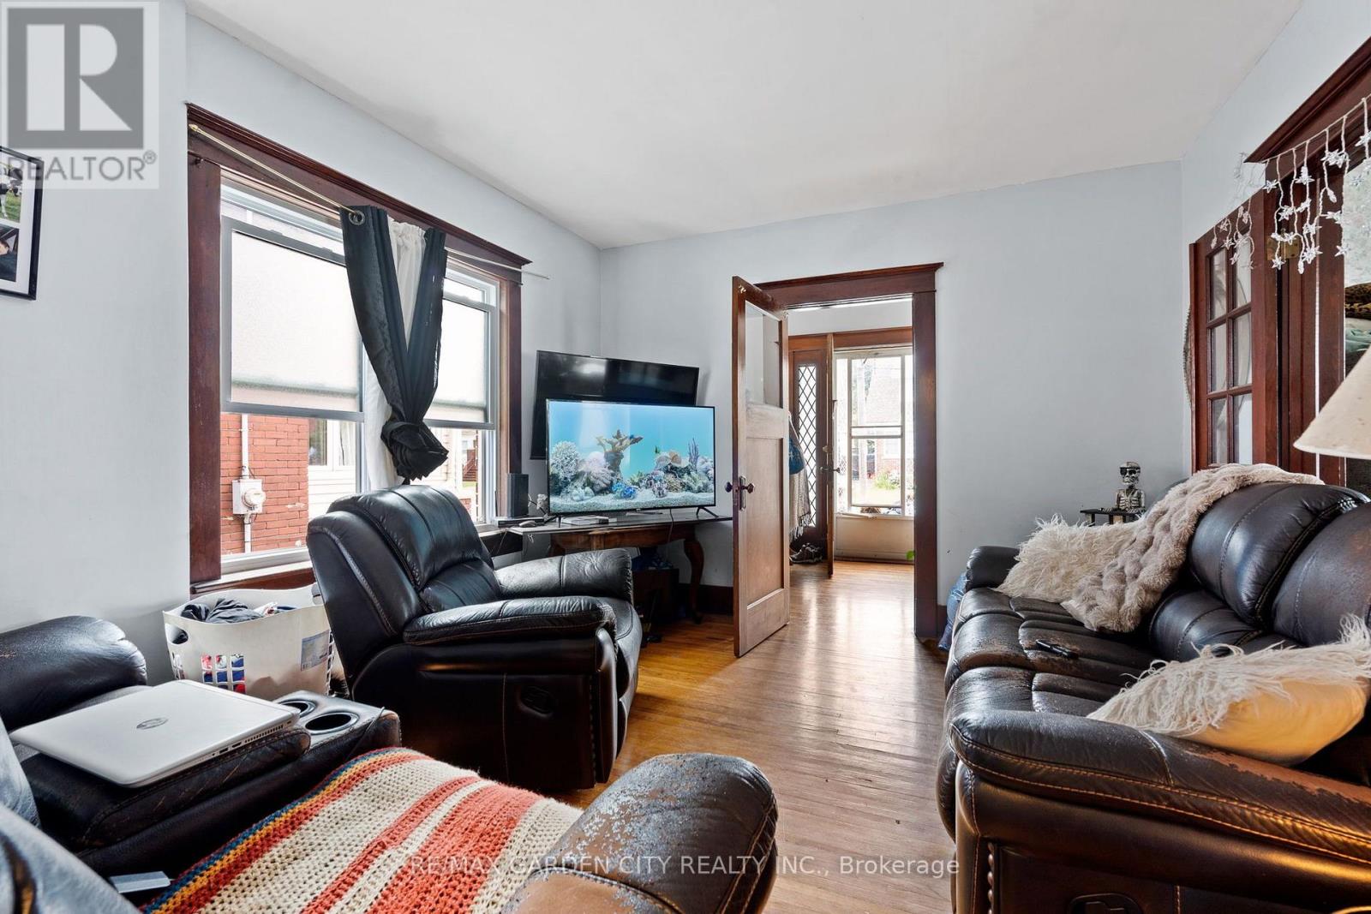
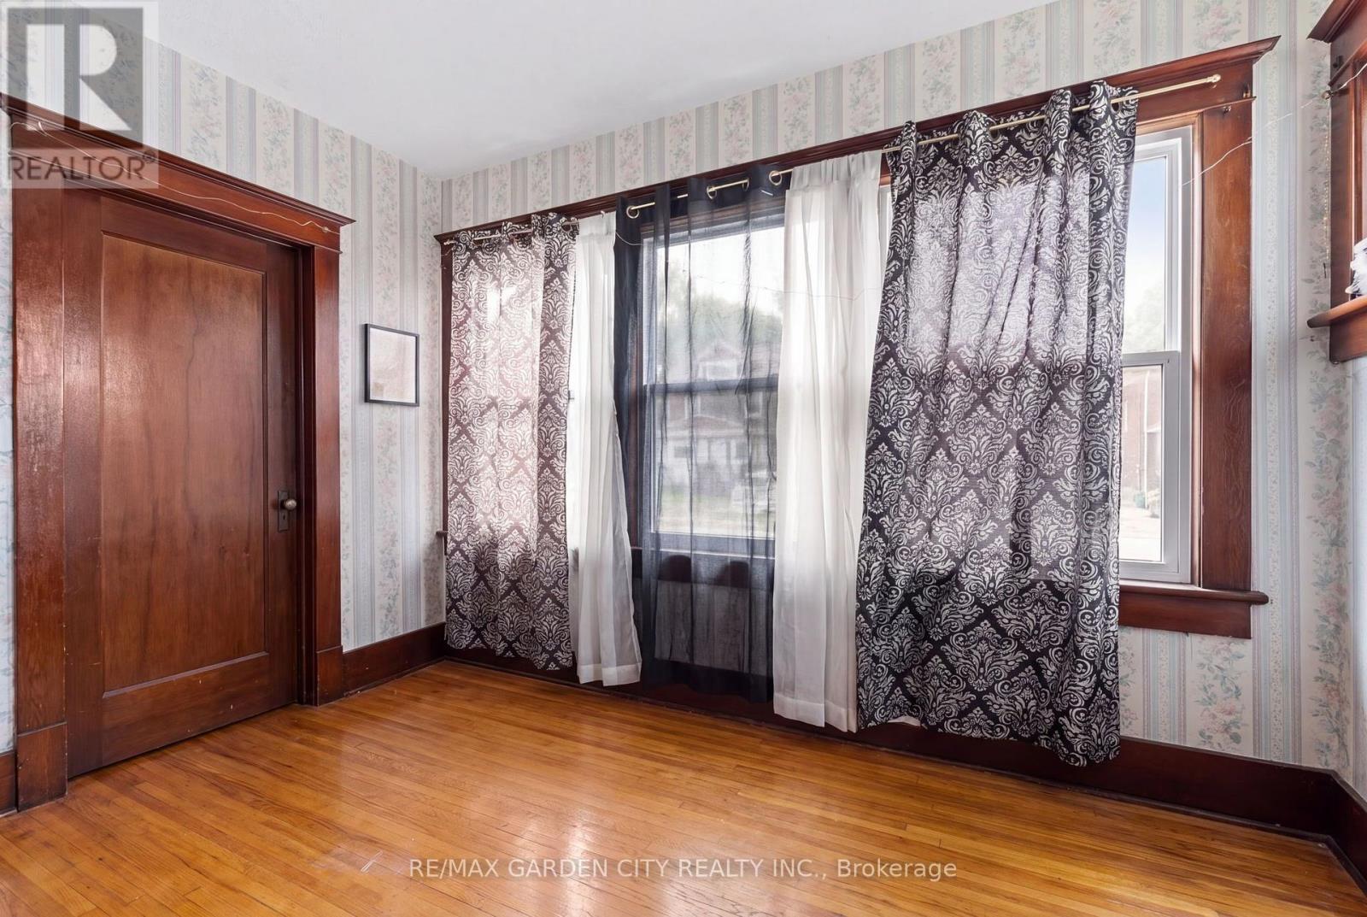
Great opportunity! Welcome to 4842 Fourth Avenue in Niagara Falls. This 2 storey home offers over 1300 sq ft, 3bedrooms, 1 bathroom, and a detached garage nestled in a quiet, family friendly neighbourhood. Close to parks, schools, the tourist district, and GO Transit, and just a 5-minute drive to the Falls. The main floor offers a bright, open concept living and dining area, along with a functional kitchen overlooking the backyard. A cozy living room and another space provides flexibility for an office or additional bedroom. Upstairs features three comfortable bedrooms and a full bathroom. The full basement offers plenty of room for storage. 4842 Fourth Avenue is your chance to own rather than rent. Now is the time to make this Your Niagara Home.
Map data © OpenStreetMap contributors
No open houses are scheduled for this home.
Can't make it? Request a private viewing.
| Sep 22, 2026 | $349,000 | ▼ $26,000 |
| Sep 19, 2026 | $375,000 | First recorded price |
Price changes since Sep 19, 2026.
| Foyer | Main level | 2.36 x 2.27 m |
| Foyer | Second level | 2.35 x 0.97 m |
| Living room | Main level | 4 x 3.4 m |
| Foyer | Main level | 1.56 x 0.92 m |
| Sunroom | Main level | 3.51 x 2.27 m |
| Dining room | Main level | 3.5 x 3.32 m |
| Kitchen | Main level | 3.53 x 3.5 m |
| Primary Bedroom | Second level | 3.56 x 3.5 m |
| Bedroom | Second level | 3.4 x 2.33 m |
| Bedroom | Second level | 3.5 x 2.39 m |
| Bathroom | Second level | 2.32 x 1.75 m |