 NewFor rent 49
$2,300/mo
4+1 bed2 bath1,100–1,500 sq ft
5576 Desson Avenue
Clifton Hill, Niagara Falls
6 days agoMLS® X13874216
RE/MAX NIAGARA REALTY LTD, BROKERAGE
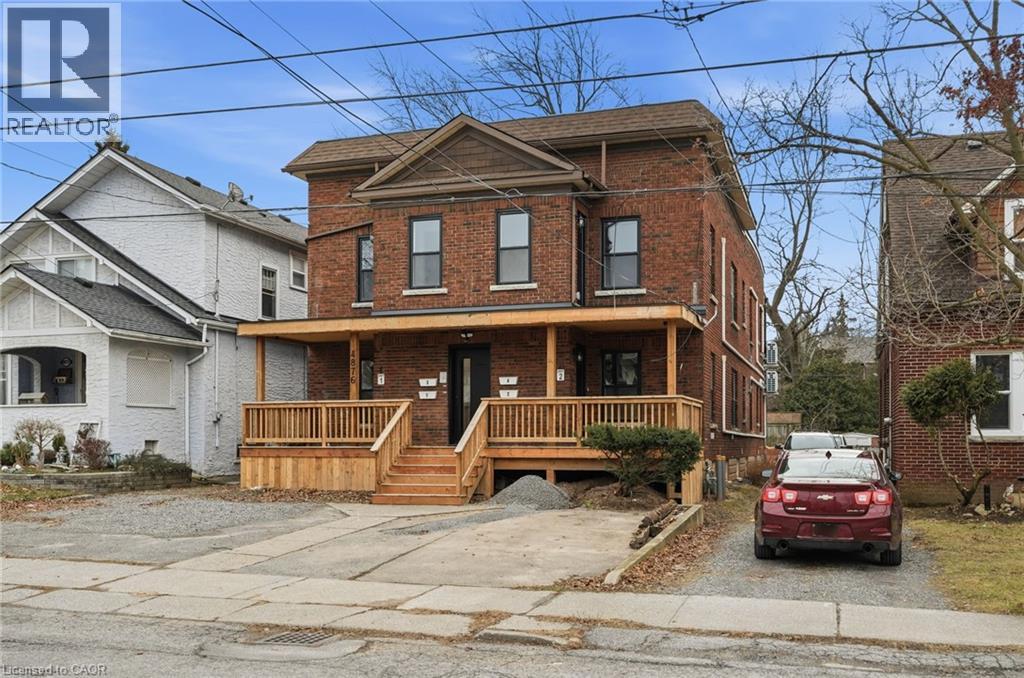
4876 Simcoe Street #3
Niagara Falls, Ontario L2E1V9
For rent· Added
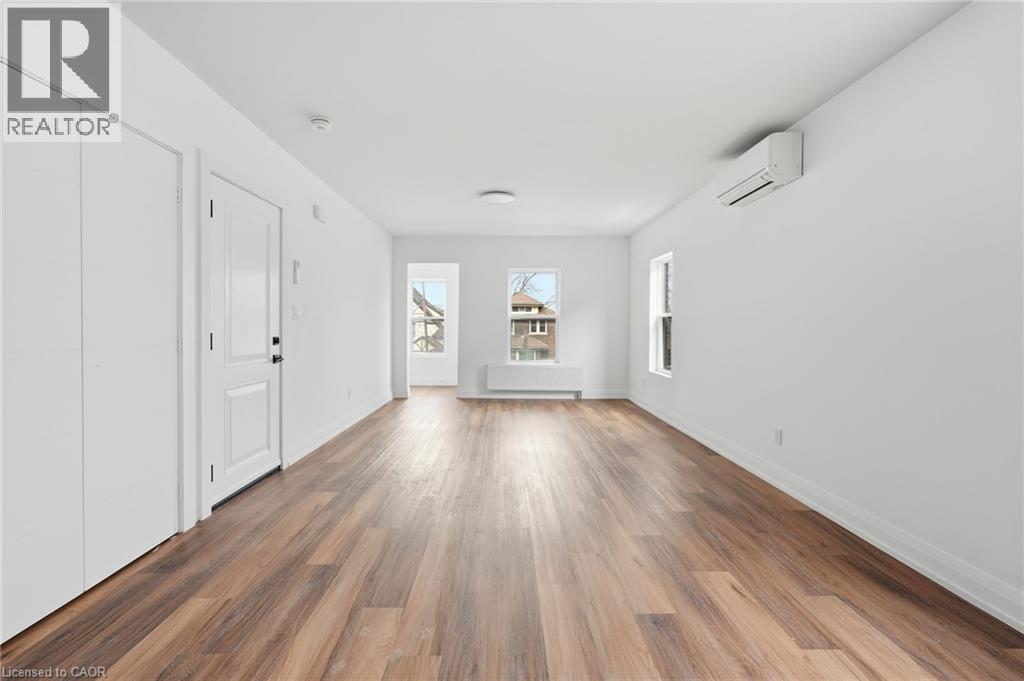
Welcome to this beautifully refreshed 1 bedroom + den, (den can be used as second bedroom), 2 bathroom unit, offering modern comfort and flexible living space. Freshly redone throughout, this bright and inviting home features stylish finishes, updated flooring, and a clean, contemporary feel. The primary bedroom is complemented by a versatile den—perfect for a home office, guest space, or reading nook. Two full bathrooms add convenience and functionality, ideal for professionals or couples seeking extra space. The open living area is filled with natural light and flows seamlessly into the updated kitchen, creating a welcoming atmosphere for everyday living or entertaining. Thoughtfully laid out and move-in ready, this unit offers both comfort and practicality in a beautifully maintained setting. Located close to amenities, transit, and everyday conveniences, this is an excellent opportunity to lease a turnkey home that checks all the boxes. Available immediately— don’t miss out on this exceptional rental!
Map data © OpenStreetMap contributors
No open houses are scheduled for this home.
Can't make it? Request a private viewing.
| 4pc Bathroom | Main level | 6'6'' x 4'11'' |
| Bedroom | Main level | 8'3'' x 11'1'' |
| 3pc Bathroom | Main level | 6'6'' x 5'10'' |
| Primary Bedroom | Main level | 9'2'' x 11'1'' |
| Kitchen | Main level | 14'6'' x 8'11'' |
| Dining room | Main level | 14'6'' x 9'2'' |
| Living room | Main level | 12'6'' x 16'1'' |