 For sale 49
$449,900
3+1 bed4 bath1,100–1,500 sq ft
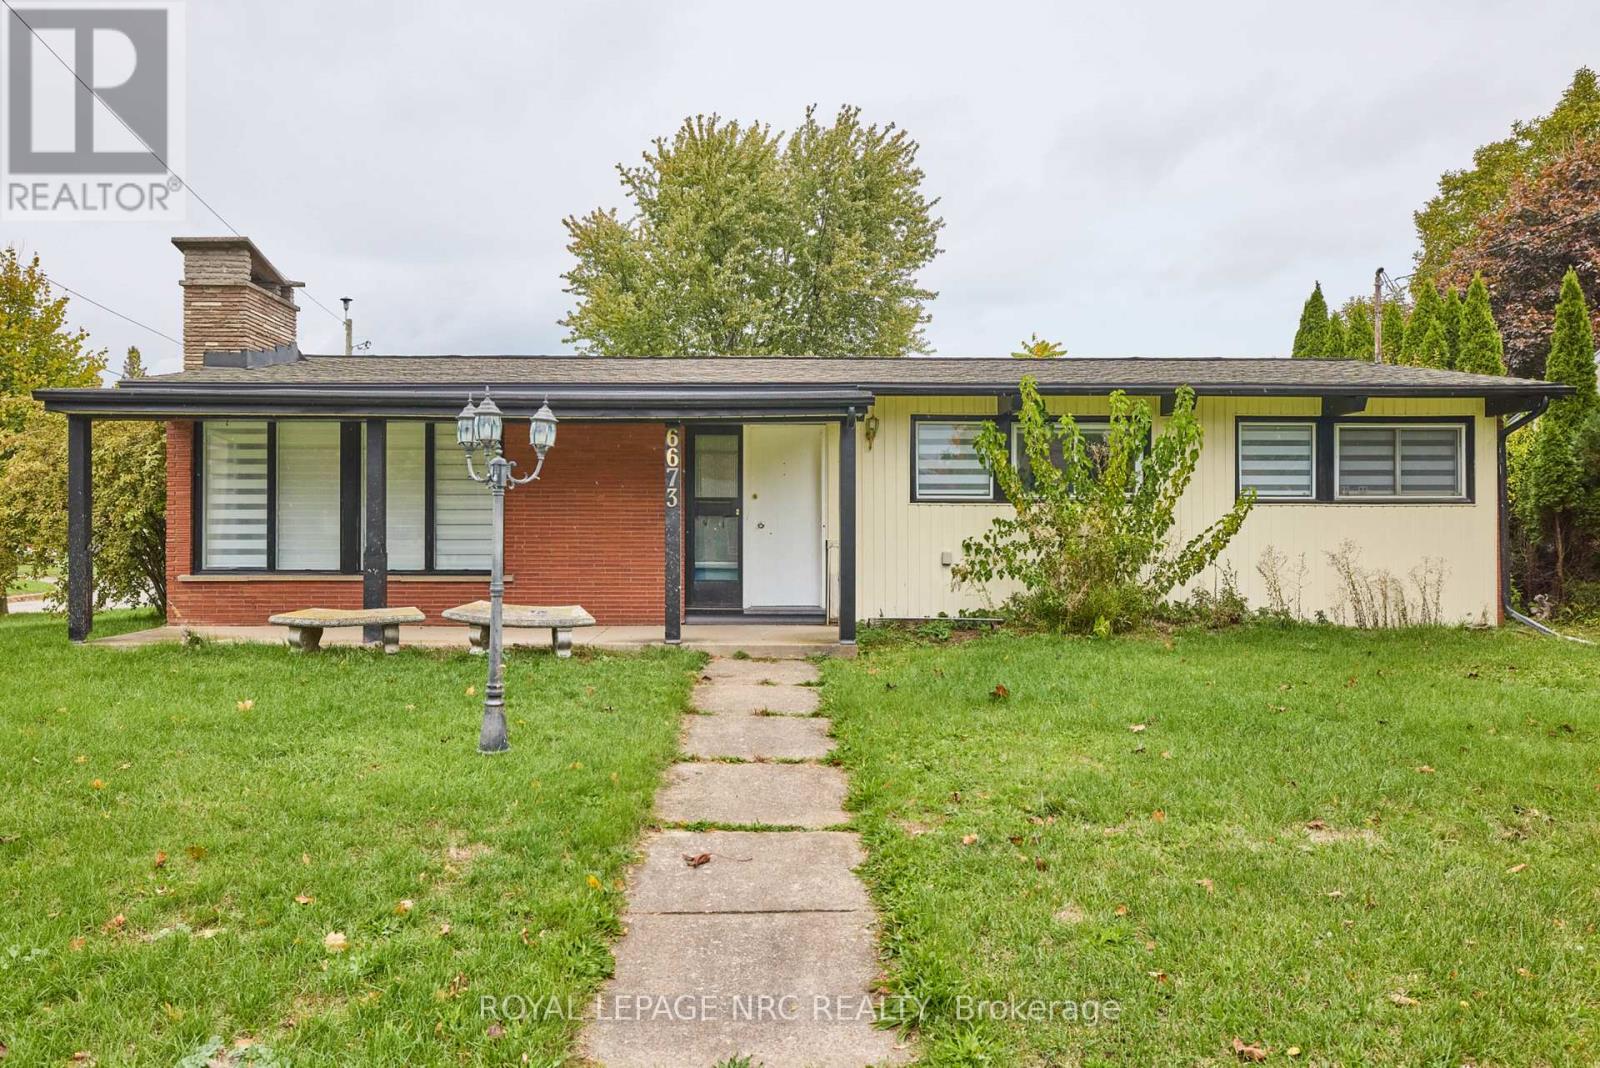
6673 Huggins Street
Stamford, Niagara Falls
22 days agoMLS® X13811060
ROYAL LEPAGE NRC REALTY
4919 Huron Street
Cherrywood, Niagara Falls, Ontario L2E2J4
For sale· Added
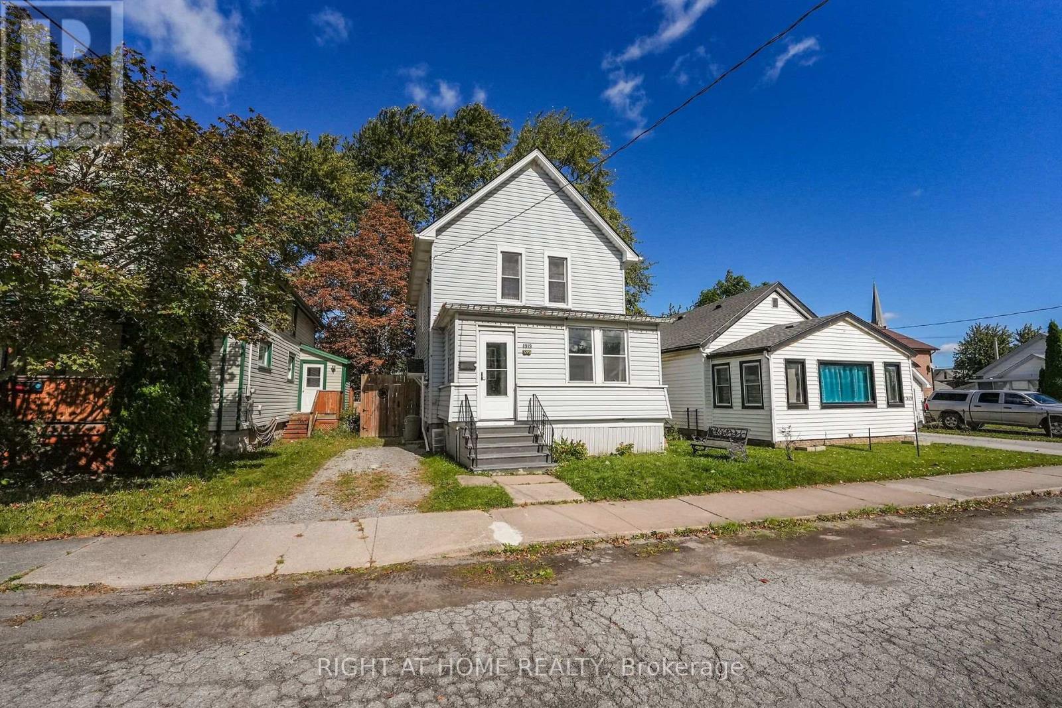
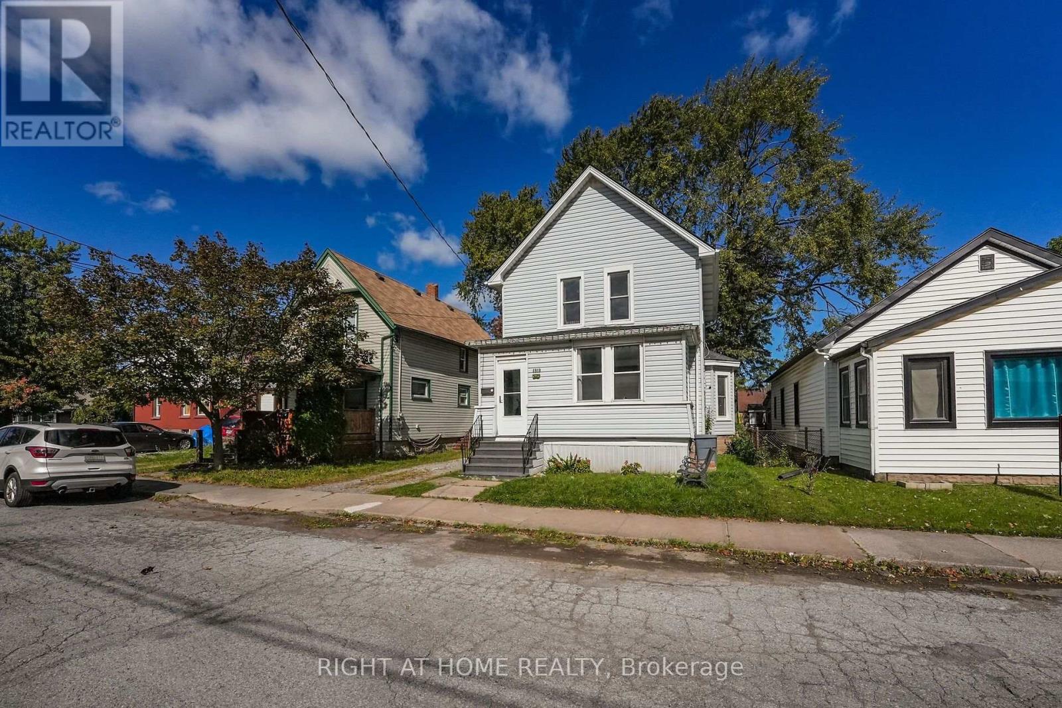
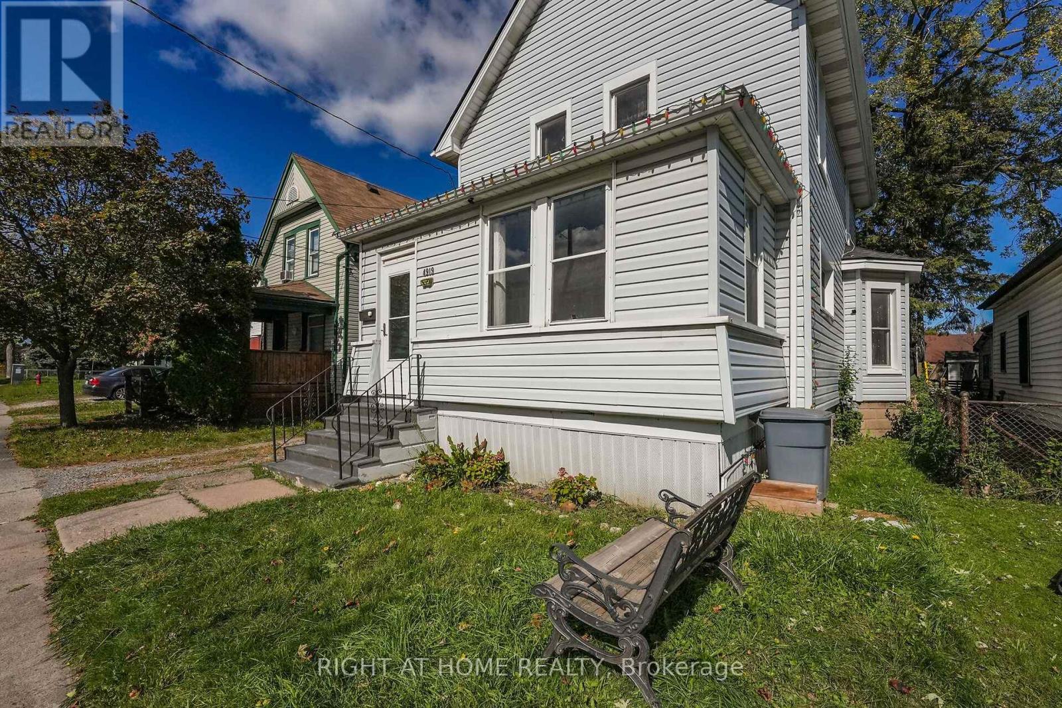
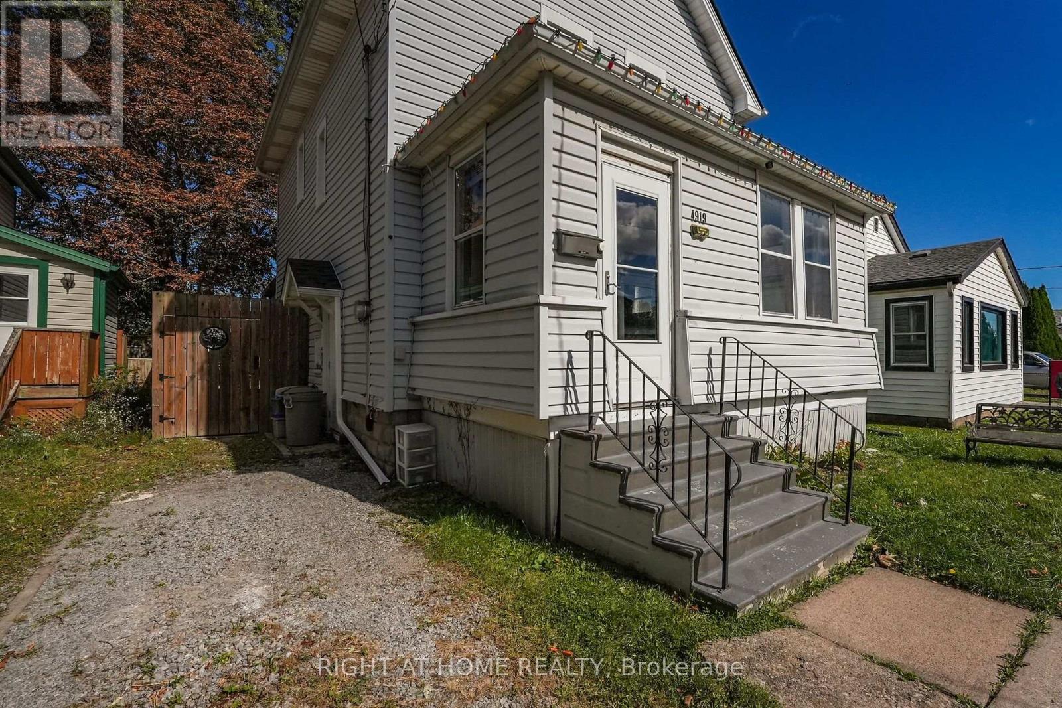
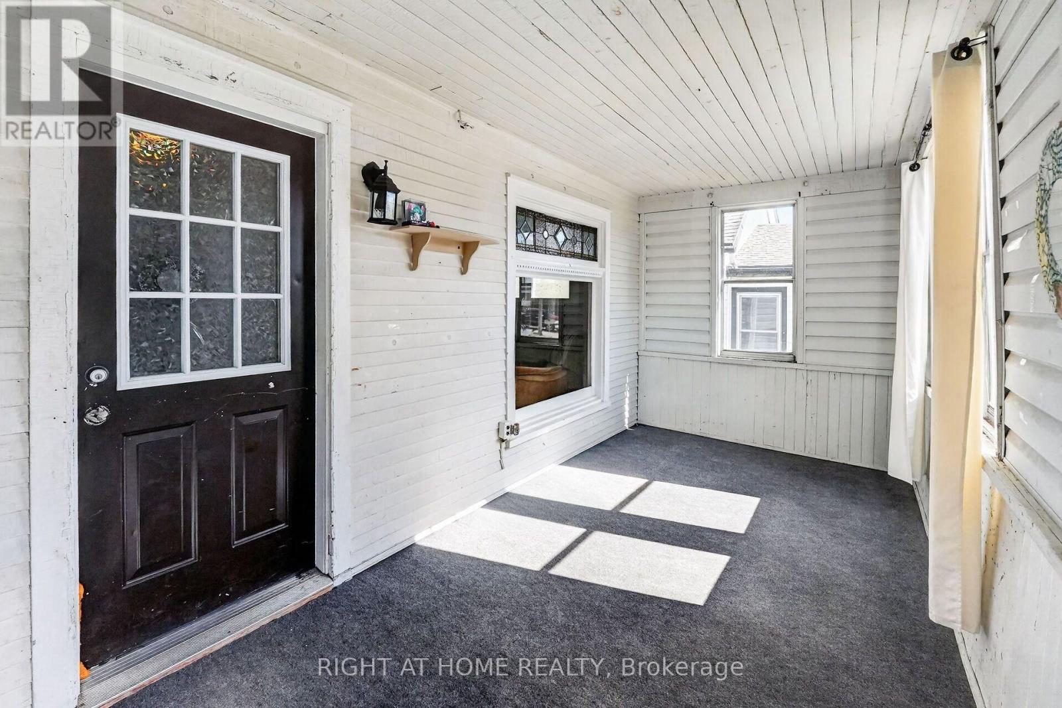
Room to gather, a shaded backyard to enjoy, and historic downtown nearby. Welcome to 4919 Huron Street, a three-bedroom detached century home offering approximately 1,346 sq. ft. above grade on an approximately 33 x 120 ft. lot in Niagara Falls.An enclosed front sunroom makes a welcoming spot for morning coffee. Inside, separate living and family rooms give you flexibility for entertaining, movie nights or a home office, while a dedicated dining room brings everyone together. The generous eat-in kitchen offers plenty of counter and cupboard space, with room for everyday meals and weekend get-togethers.Upstairs, the primary bedroom enjoys three windows and two closets, including a walk-in. Two additional bedrooms offer space for family, guests or a dedicated workspace. The updated four-piece bathroom features a jetted tub.Step outside to a fenced backyard shaded by mature trees: a place to enjoy summer afternoons, host a barbecue or create your own garden retreat. A storage shed and private driveway add everyday practicality, while a separate rear entrance provides access to the basement for storage.Improvements during the seller's ownership include replacement windows and doors, roofing, central air conditioning, an updated 100-amp electrical panel, basement waterproofing and a sump pump.Explore Queen Street's restaurants, shops and entertainment, with the University of Niagara Falls Canada and GO/VIA rail station within walking distance. Victoria Avenue Library is nearby, as is A.J. McKinley Park with its playground, sports fields and tennis/pickleball courts. The Niagara River Recreation Trail offers scenic walking and cycling along the river. The Falls and Clifton Hill add world-famous experiences close to home.Come see the space, setting and possibilities for yourself.
Map data © OpenStreetMap contributors
No open houses are scheduled for this home.
Can't make it? Request a private viewing.
| Living room | Main level | 3.96 x 3.35 m |
| Family room | Main level | 3.35 x 3.35 m |
| Kitchen | Main level | 3.96 x 3.04 m |
| Sunroom | Main level | 4.26 x 2.43 m |
| Primary Bedroom | Second level | 3.35 x 2.74 m |
| Bedroom | Second level | 3.04 x 2.74 m |
| Bedroom | Second level | 2.74 x 2.74 m |