 For sale 50
$499,000
3 bed2 bath1,500–2,000 sq ft
5186 Mcglashan Crescent
Downtown, Niagara Falls
1 month agoMLS® X13766880
BOSLEY REAL ESTATE LTD.,
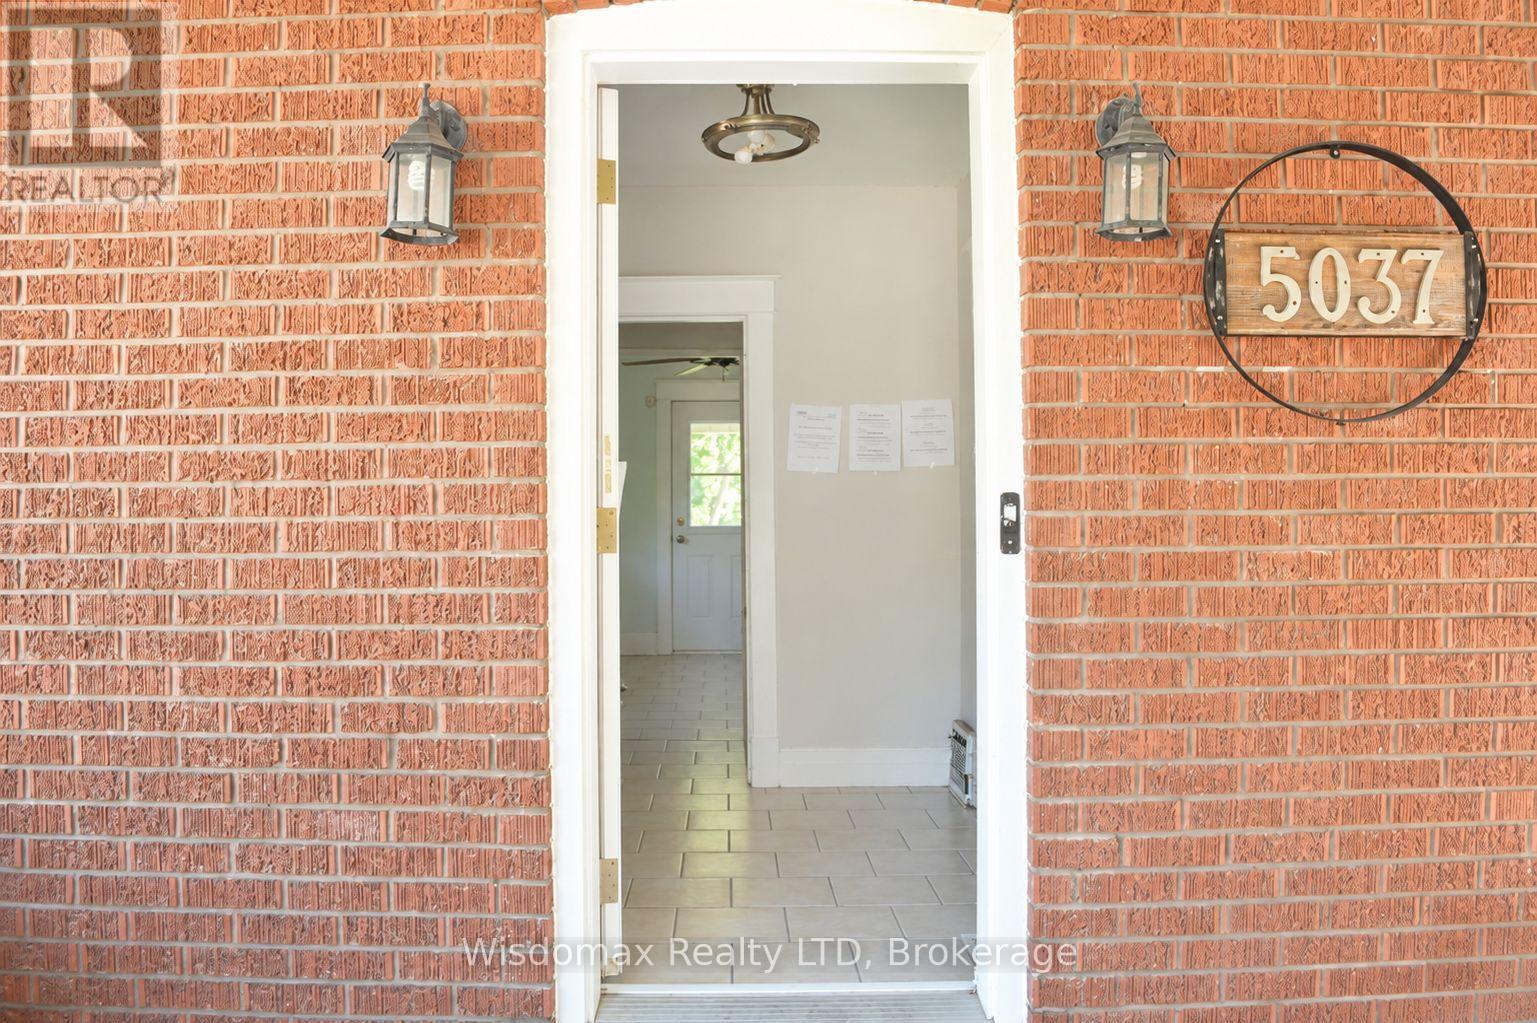
5037 Jepson Street
Cherrywood, Niagara Falls, Ontario L2E1K4
For sale· Added
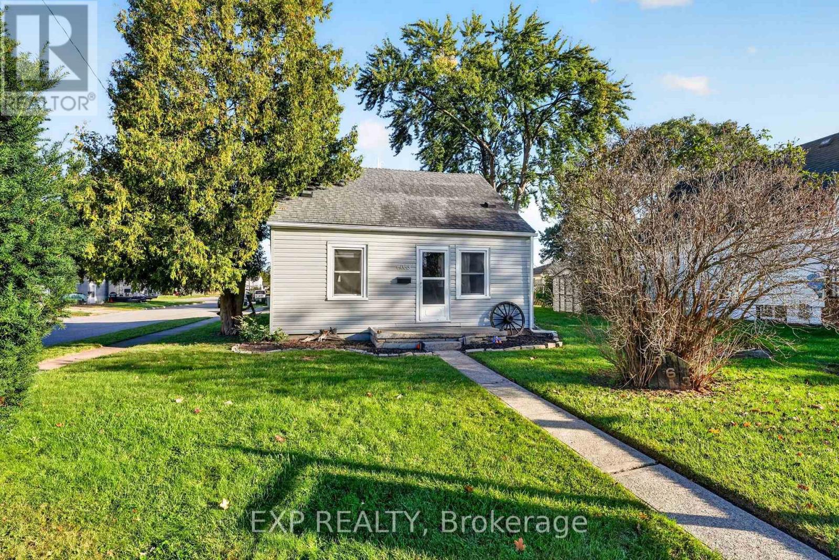
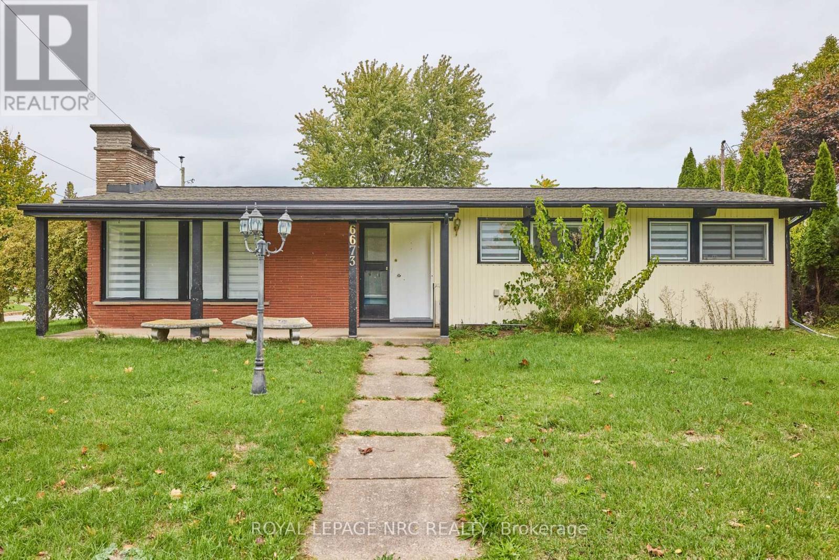
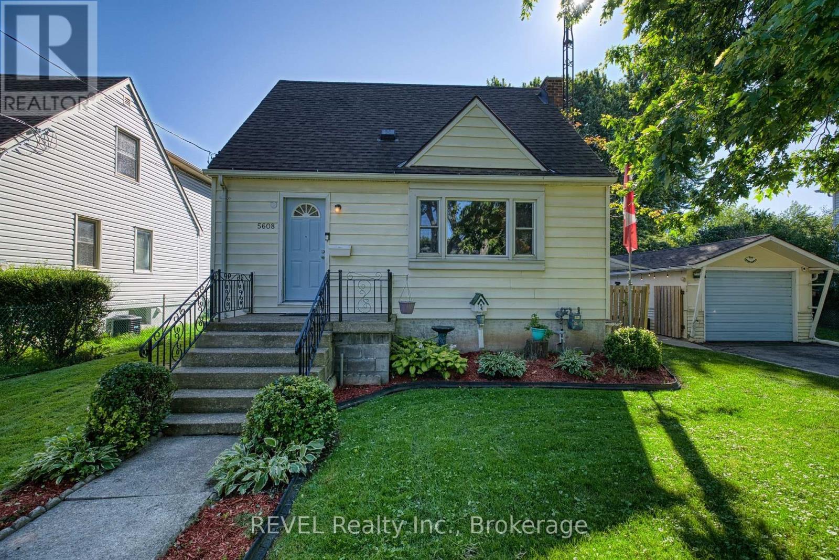
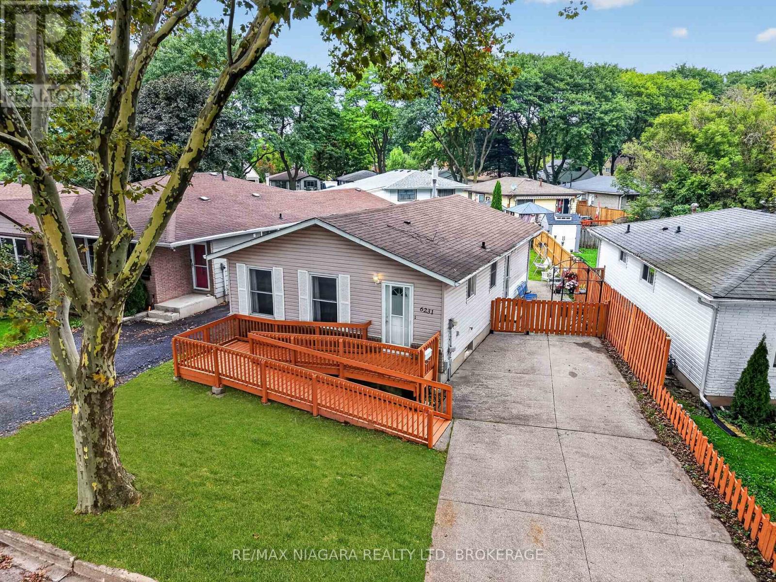
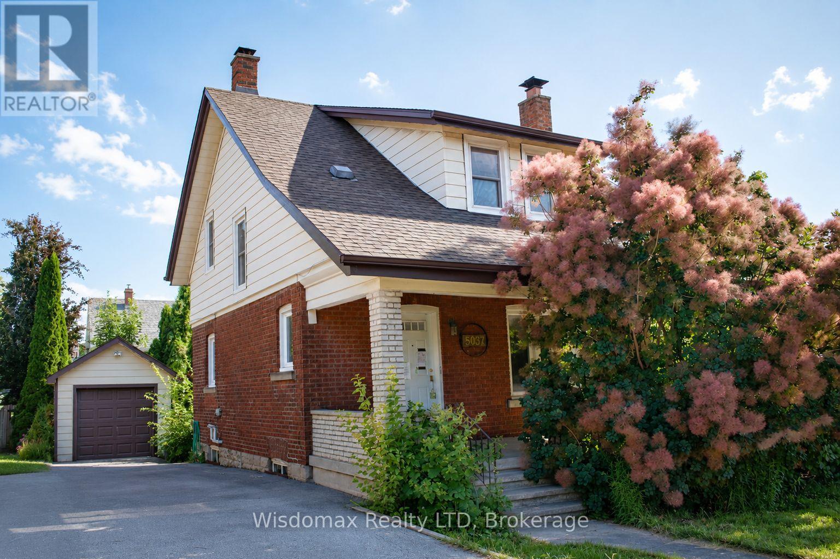
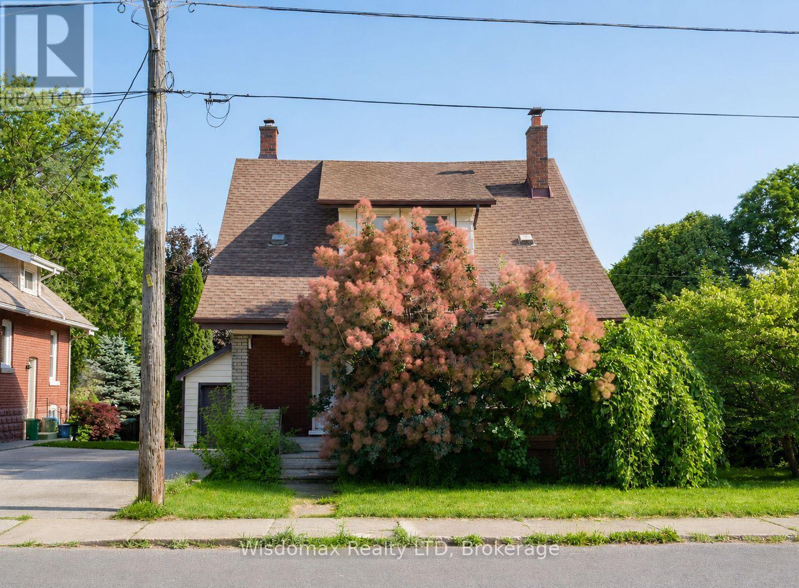
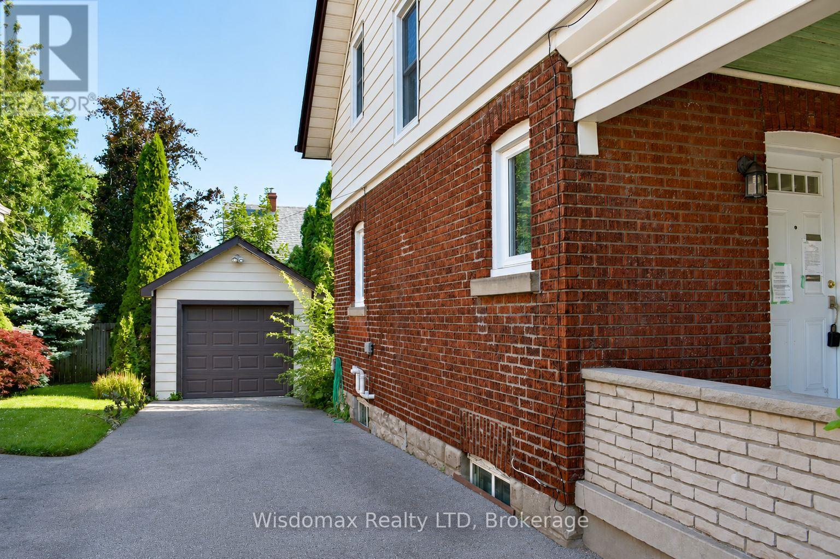
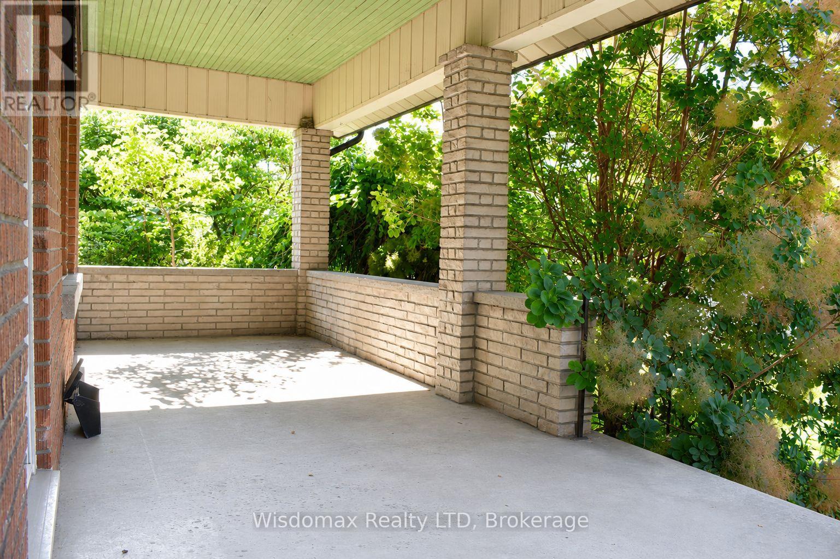
Welcome to 5037 Jepson St in the heart of Niagara Falls. Situated on a oversized corner lot in a quiet, family-friendly neighbourhood, this home will offer you an exceptional lifestyle just minutes from world-famous Niagara Falls, Fallsview Casino, and the GO Train Station.Step inside through the spacious, welcoming foyer into an oversized living room highlighted by a wood-burning fireplace. The formal dining room flows into a sunroom with double sliding patio doors leading to the private backyard. The Kitchen convenient access to the rear deck. The second floor offers three generously sized bedrooms, along with a 4-piece bathroom featuring a restored clawfoot tub.This property sold "as is", "where is"!
Map data © OpenStreetMap contributors
No open houses are scheduled for this home.
Can't make it? Request a private viewing.
| Kitchen | Ground level | 3.5 x 3.5 m |
| Living room | Ground level | 4.26 x 3.35 m |
| Dining room | Ground level | 3.81 x 3.65 m |
| Other | Main level | 2.59 x 2.28 m |
| Bedroom | Second level | 4.26 x 3.65 m |
| Bedroom 2 | Second level | 4.26 x 3.5 m |
| Bedroom 3 | Second level | 3.35 x 2.43 m |