 For sale 50
$499,000
3+1 bed2 bath1,100–1,500 sq ft
6476 Maranda Street
Clifton Hill, Niagara Falls
2 months agoMLS® X13670102
CMI REAL ESTATE INC.
6044 Swayze Drive #6
Church's Lane, Niagara Falls, Ontario L2J4G9
For sale· Added
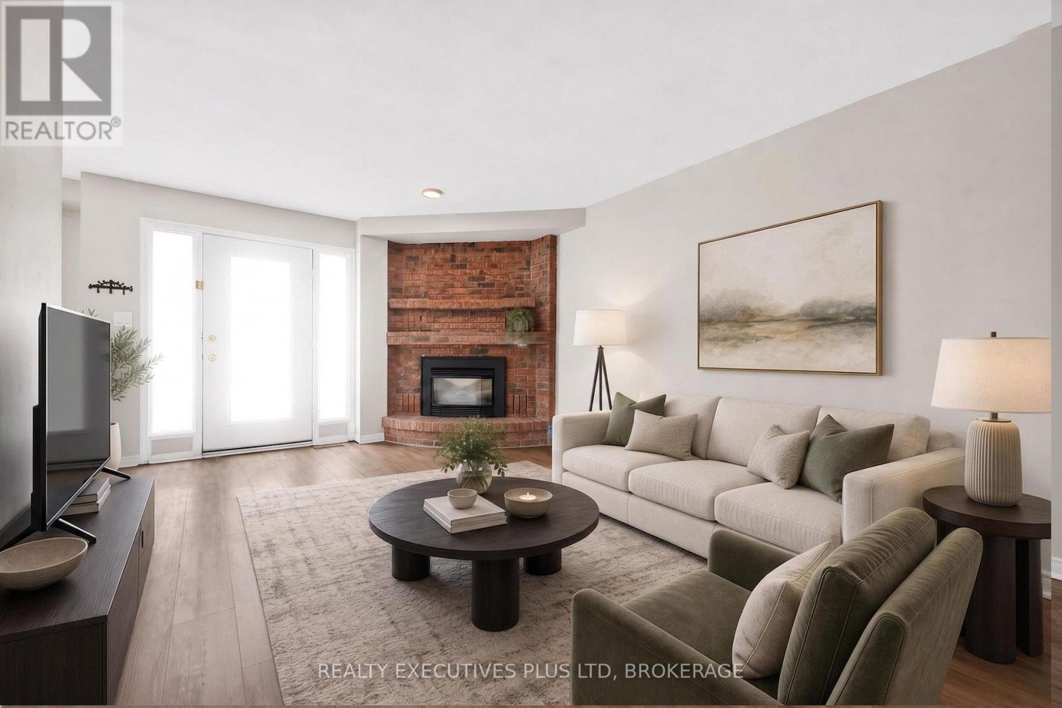
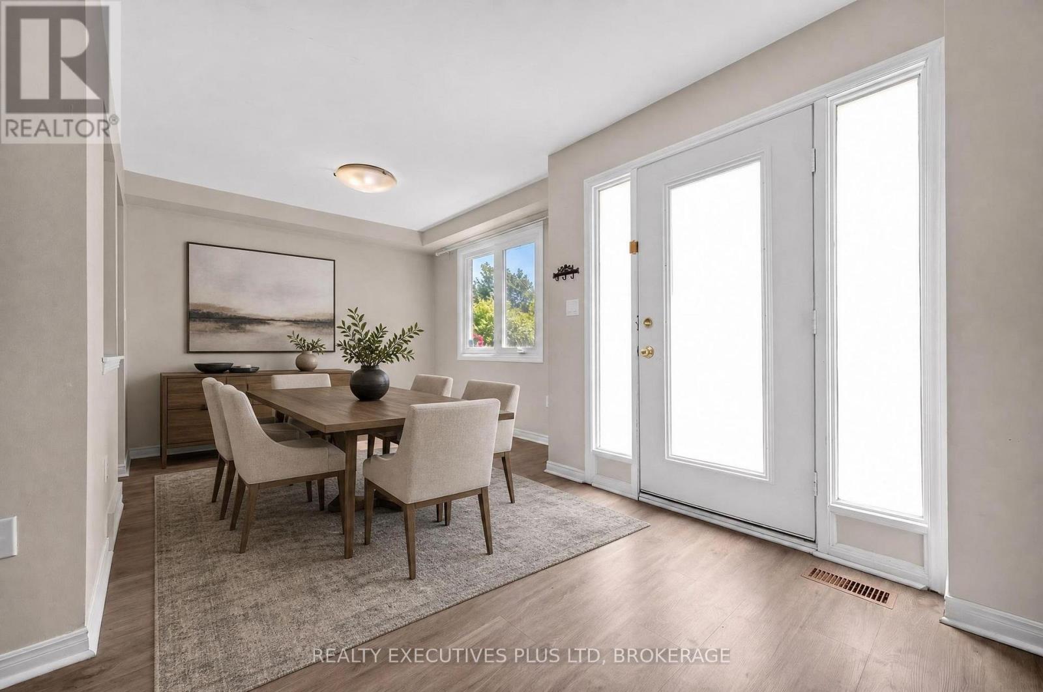
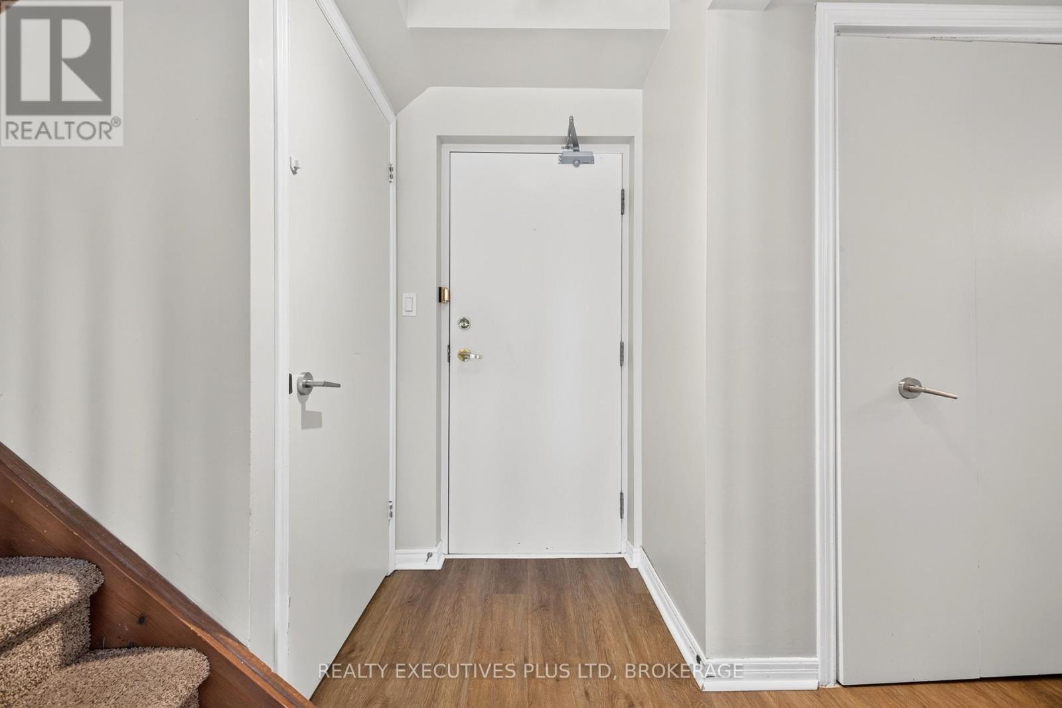
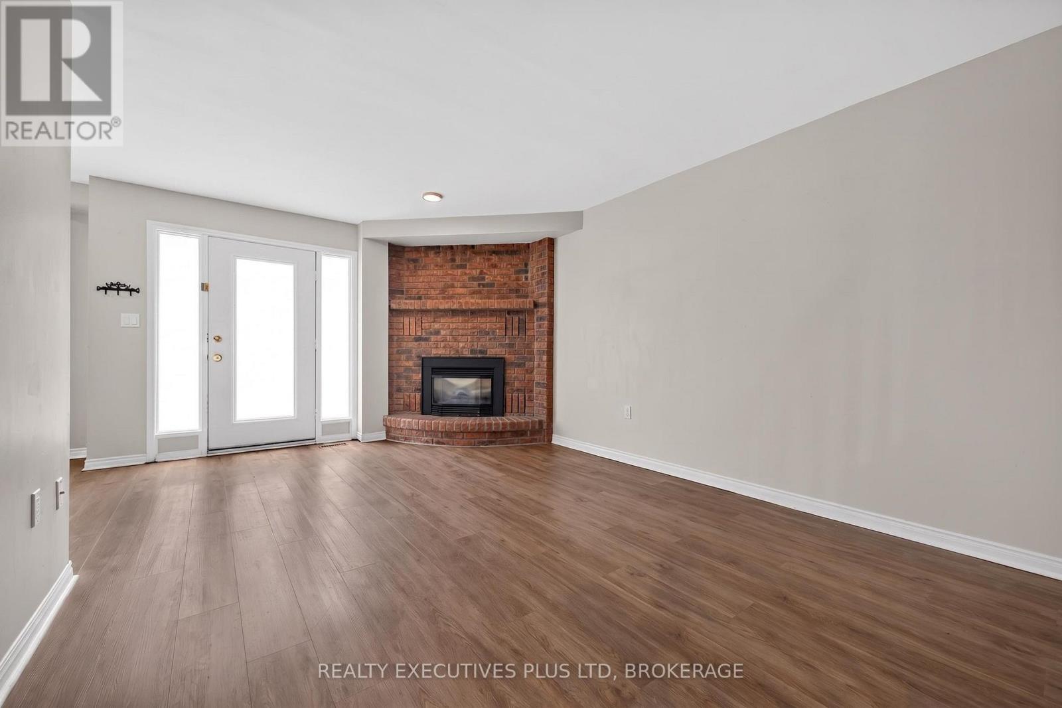
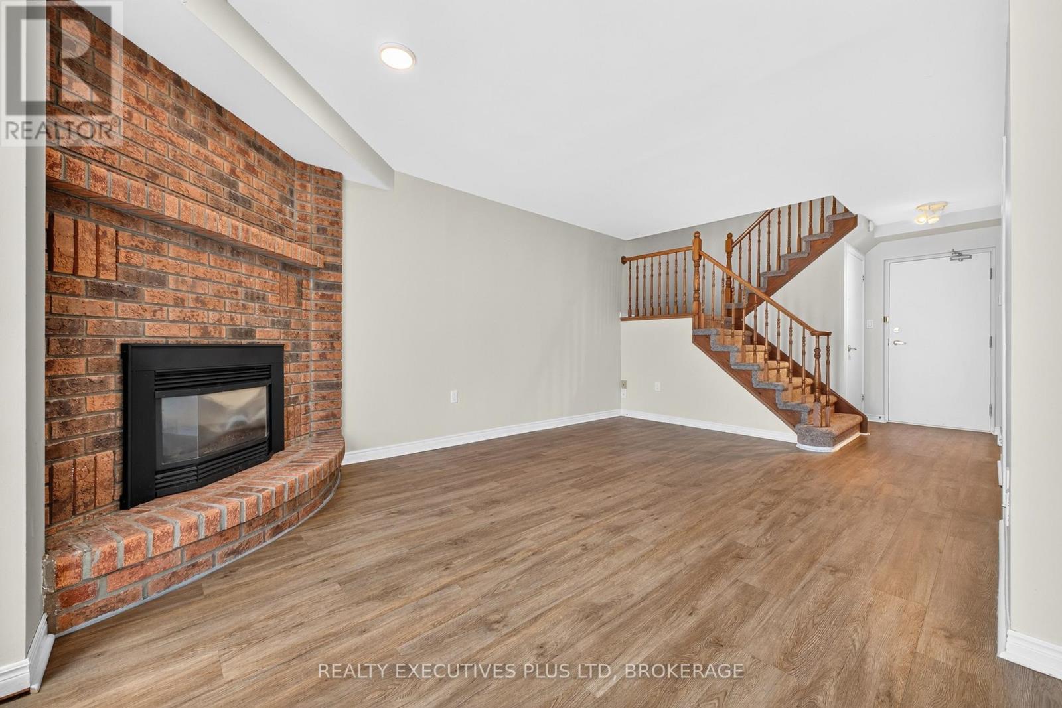
The perfect location for this North end, Niagara Falls 2 storey Condo. Close to shopping, Highways and U.S. border. On the main level you will appreciate the large living room with gas fireplace , the excellent kitchen / dining room layout and a beautiful 2pc bath . A hidden feature is the cozy patio to relax on which also can be used as your private entrance. The second level has 2 nicely sized bedrooms (one has huge walk in closet)and a spacious full 4 piece bathroom. Basement is unspoiled with laundry and lots of possibilities! Parking spot #6 included and close to entrance. Quick possession is available. This quiet unit is located on the back of the building so private!
Map data © OpenStreetMap contributors
No open houses are scheduled for this home.
Can't make it? Request a private viewing.
| Living room | Main level | 5.18 x 3.41 m |
| Dining room | Main level | 3.048 x 3.048 m |
| Kitchen | Main level | 3.048 x 3.048 m |
| Bathroom | Main level | 2 x 1.22 m |
| Bedroom | Second level | 5.06 x 3.54 m |
| Bedroom 2 | Second level | 4.572 x 3.35 m |
| Bathroom | Second level | 2.4 x 1.5 m |