 For sale 50
$499,900
3+1 bed2 bath700–1,100 sq ft
5028 Gage Court
Morrison, Niagara Falls
28 days agoMLS® X13784518
EXP REALTY
6255 Culp Street
Dorchester, Niagara Falls, Ontario L2G2C2
For sale· Added
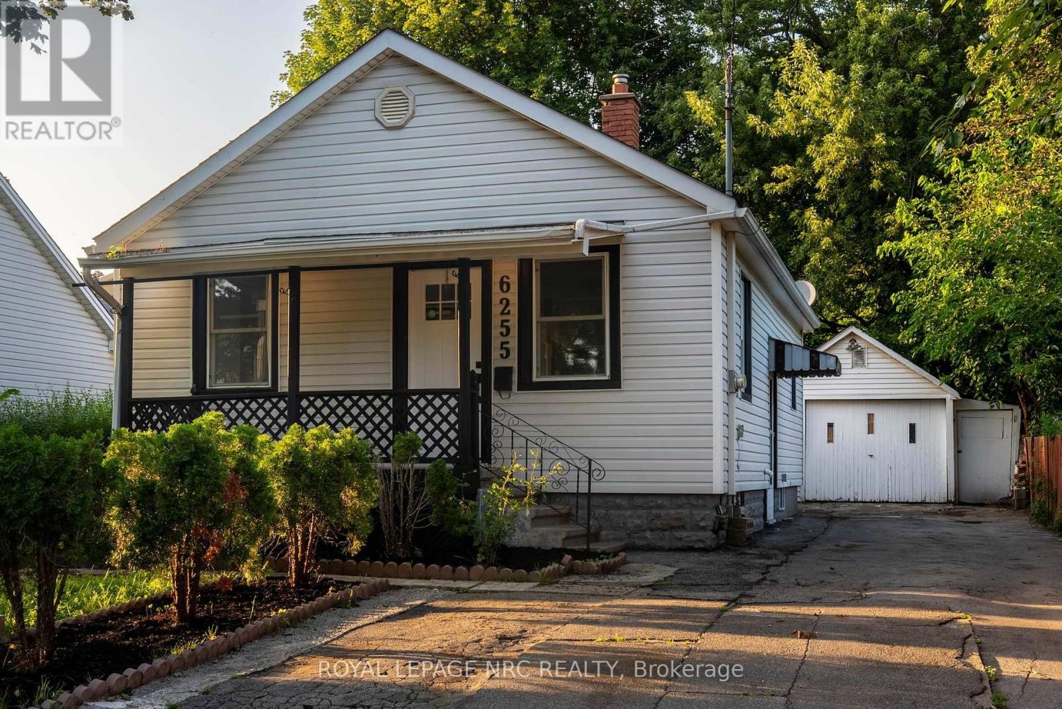
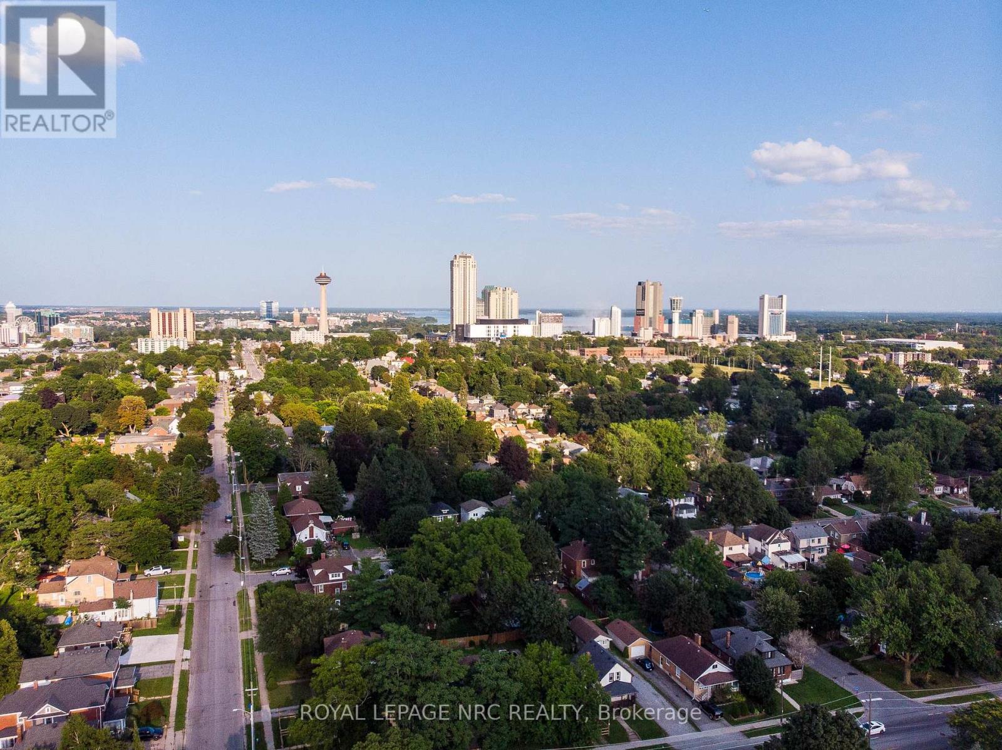
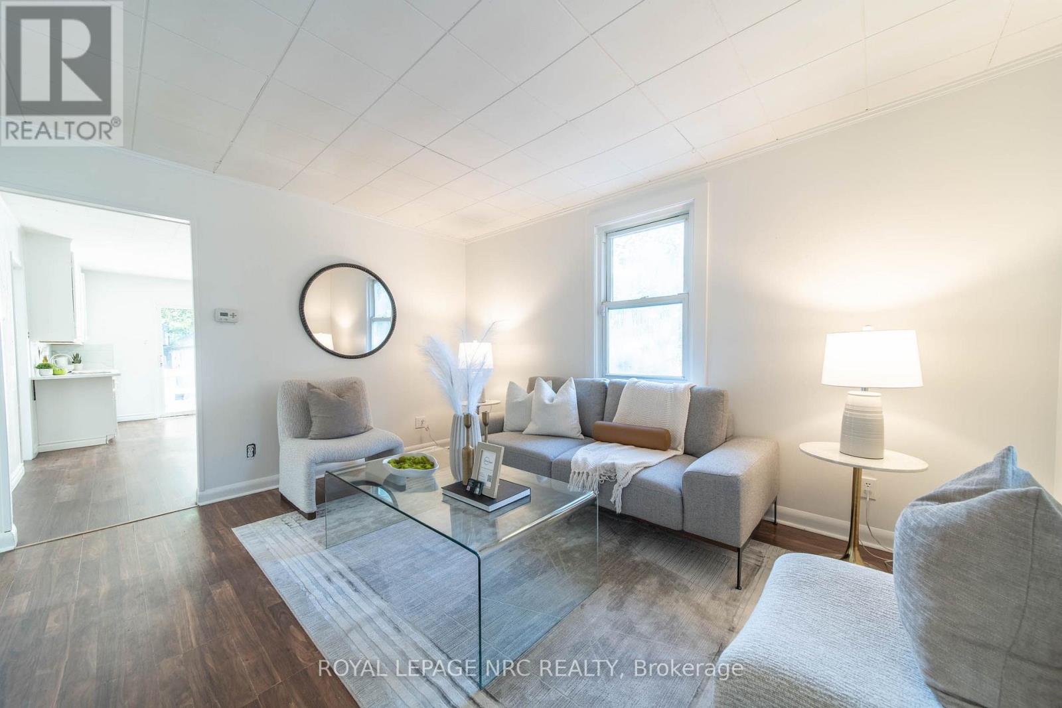
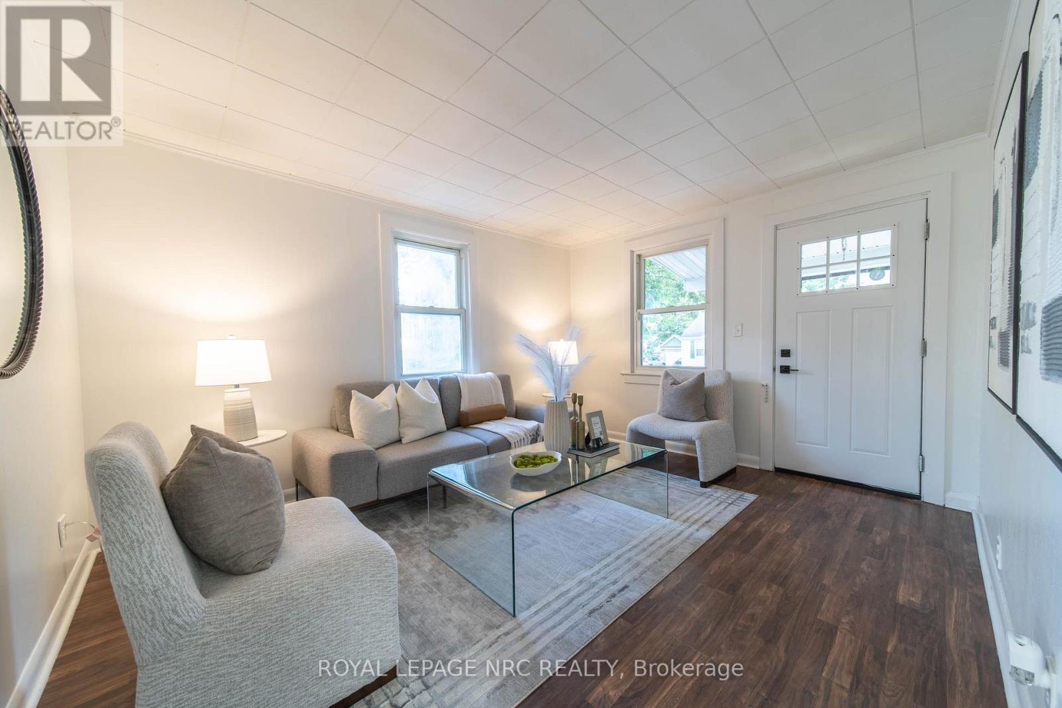
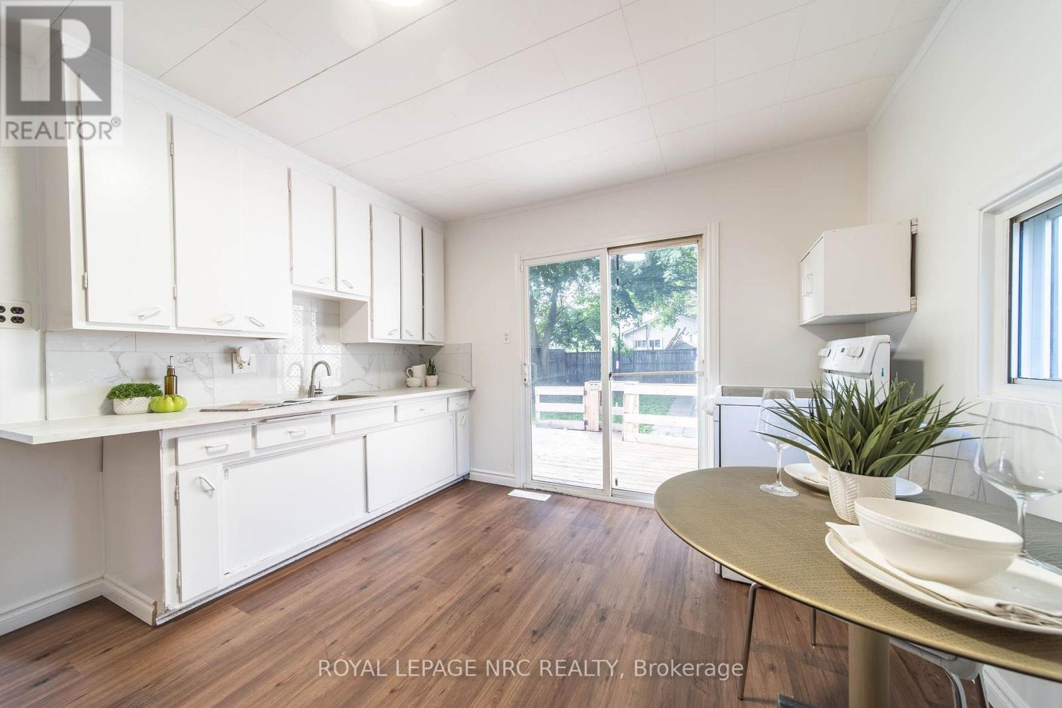
Welcome to 6255 Culp Street, a well-located detached bungalow in Niagara Falls offering a flexible layout and plenty of potential! The main floor features 2 bedrooms, a living room, kitchen with walkout to the deck, and a 4-piece bathroom. Downstairs, the finished basement adds a third bedroom, office, second kitchen, 3-piece bathroom and separate entrance, creating excellent in-law or extended-family potential! Outside, the deep 43 x 122.9 ft lot offers plenty of room, along with a private driveway and detached tandem-style garage. The garage and lot configuration may also offer future ADU potential, subject to buyer due diligence and municipal approvals. A smart option for first-time buyers, down-sizers or investors looking for flexibility in Niagara Falls. Walking distance to Lundys Lane & The Entertainment District!
Map data © OpenStreetMap contributors
No open houses are scheduled for this home.
Can't make it? Request a private viewing.
| Oct 7, 2026 | $429,900 | ▼ $10,000 |
| Sep 9, 2026 | $439,900 | First recorded price |
Price changes since Sep 9, 2026.
| Bedroom | Main level | 4.02 x 2.77 m |
| Office | Basement | 4.84 x 2.46 m |
| Kitchen | Main level | 4.08 x 3.53 m |
| Bedroom | Basement | 3.99 x 2.65 m |
| Bedroom | Main level | 2.92 x 3.59 m |
| Living room | Main level | 4.45 x 3.44 m |
| Bathroom | Main level | 1.82 x 1.67 m |
| Kitchen | Basement | 3.04 x 2.8 m |
| Bathroom | Basement | 1.82 x 2.13 m |