 For sale 50
$499,000
3+1 bed2 bath1,100–1,500 sq ft
6476 Maranda Street
Clifton Hill, Niagara Falls
2 months agoMLS® X13670102
CMI REAL ESTATE INC.
6453 Colborne Street #62
Stamford, Niagara Falls, Ontario L2J1E7
For sale· Added
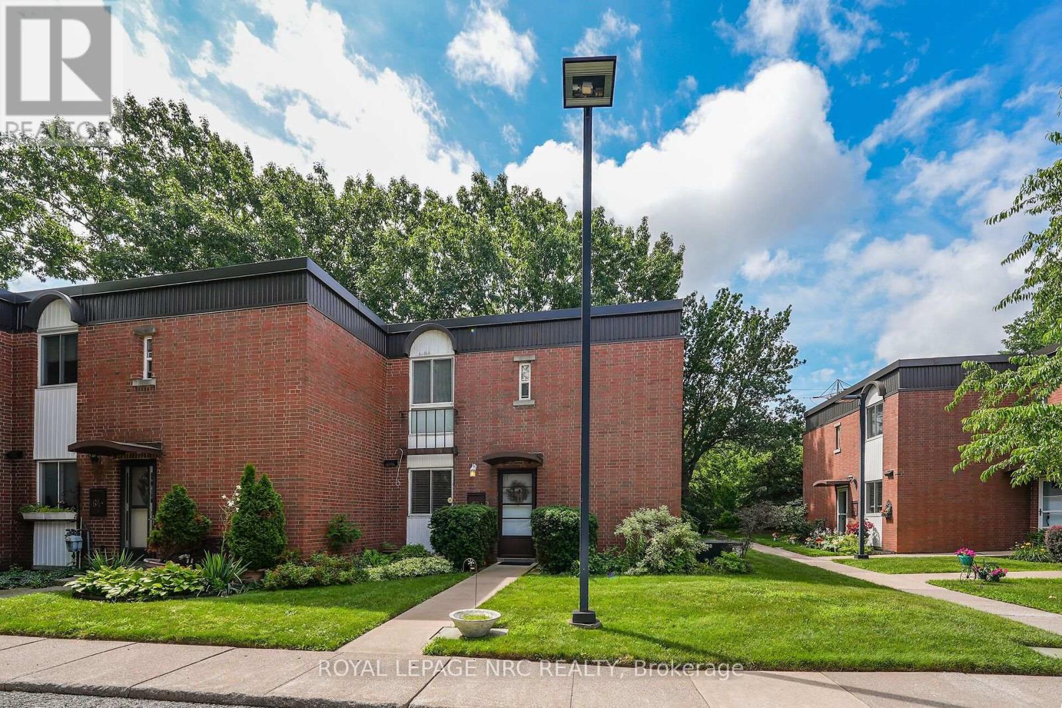
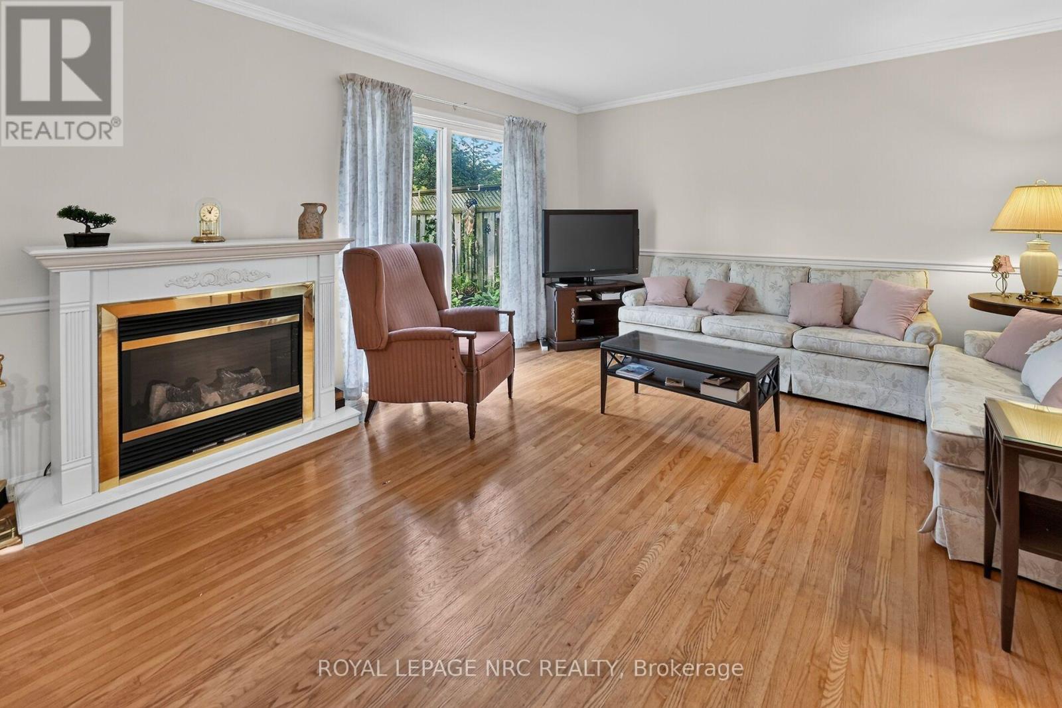
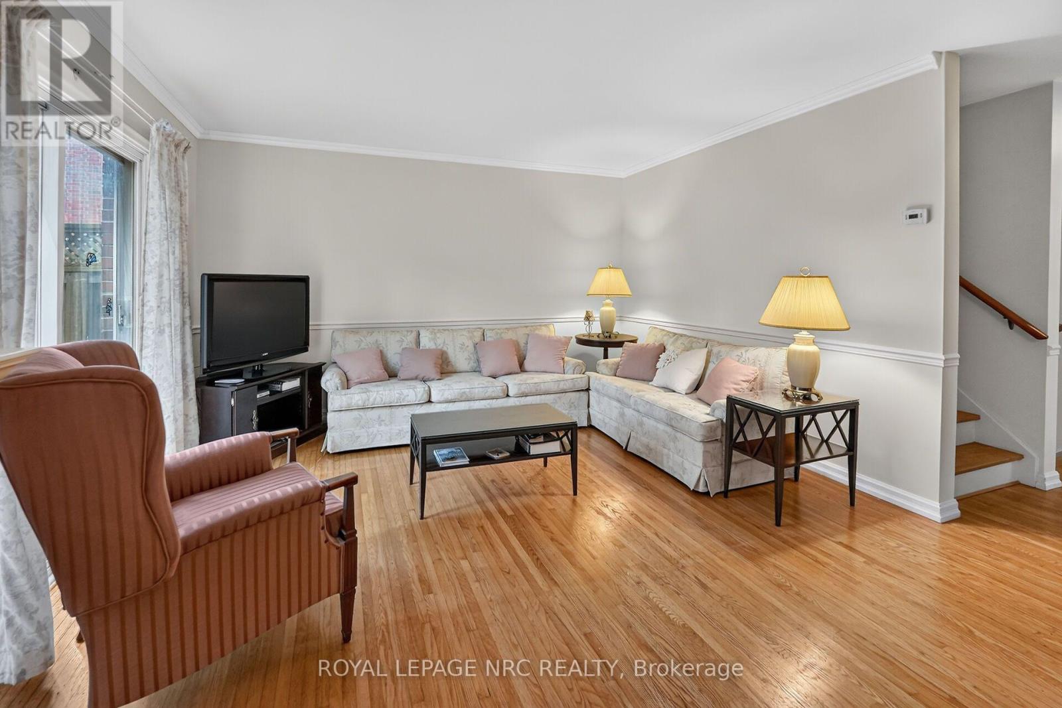
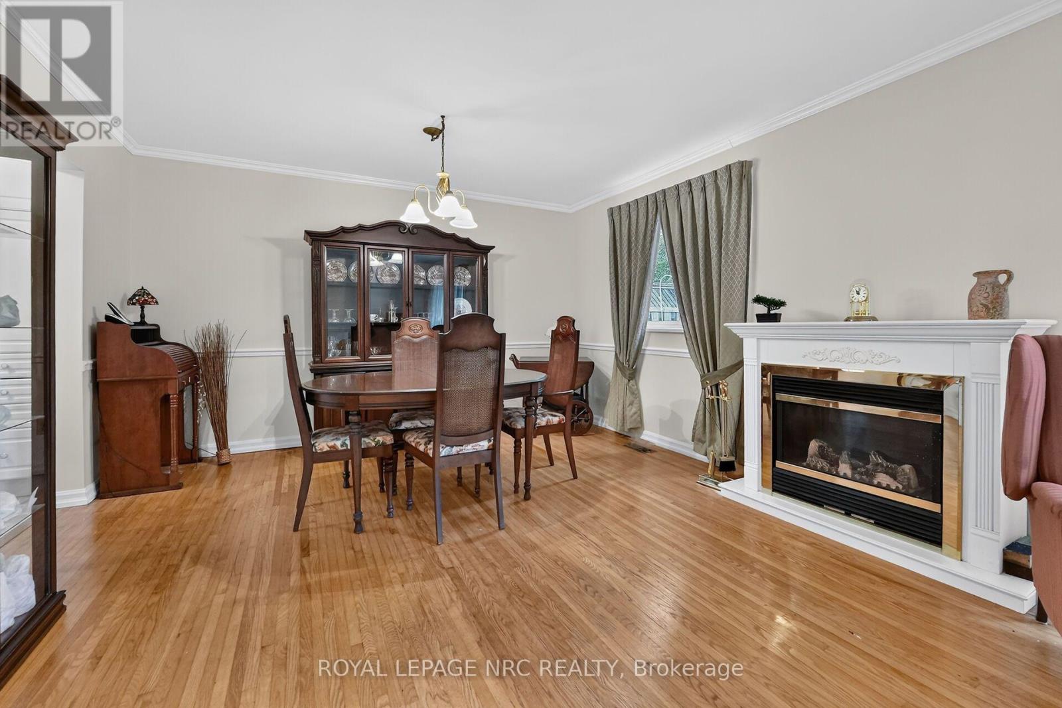
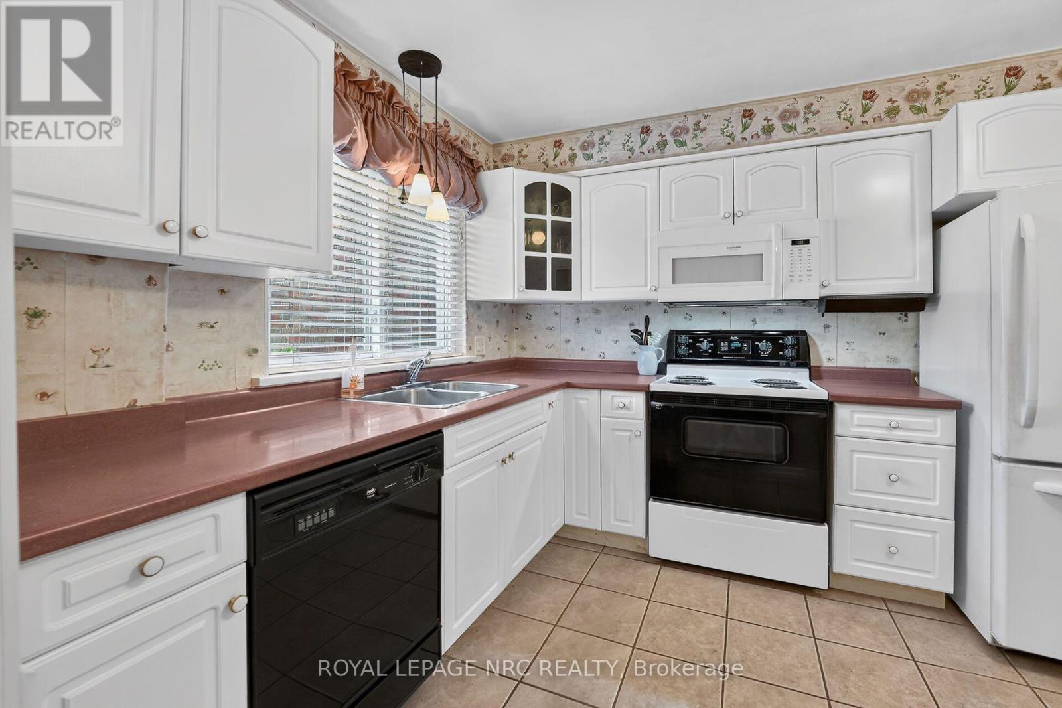
Welcome to unit 62 at 6453 Colborne Street, a charming two storey townhome that offers the perfect blend of tucked away privacy and urban convenience in Niagara Falls. This property is located in a quiet, mature complex just steps away from excellent shopping on Portage. Inside, the main floor features an inviting living area, spacious dining room, big eat-in kitchen, and a convenient half bath. Upstairs, you will find three bright bedrooms and a spacious full bathroom. Complete with a finished rec-room, ample storage space in the basement, and a private rear patio opening up to a lush green lawn, this home is ideal for anyone seeking a peaceful retreat close to all amenities. Book your personal tour today.
Map data © OpenStreetMap contributors
No open houses are scheduled for this home.
Can't make it? Request a private viewing.
| Sep 25, 2026 | $405,000 | ▼ $20,000 |
| Sep 4, 2026 | $425,000 | First recorded price |
Price changes since Sep 4, 2026.
| Kitchen | Main level | 3.58 x 2.68 m |
| Living room | Main level | 4.06 x 2.87 m |
| Dining room | Main level | 3.99 x 2.74 m |
| Primary Bedroom | Second level | 4.04 x 3.21 m |
| Bedroom 2 | Second level | 3.56 x 3.3 m |
| Bedroom 3 | Second level | 3.2 x 2.86 m |
| Recreational, Games room | Basement | 4.37 x 3.77 m |
| Other | Basement | 3.96 x 2.32 m |