 For sale 49
$288,800
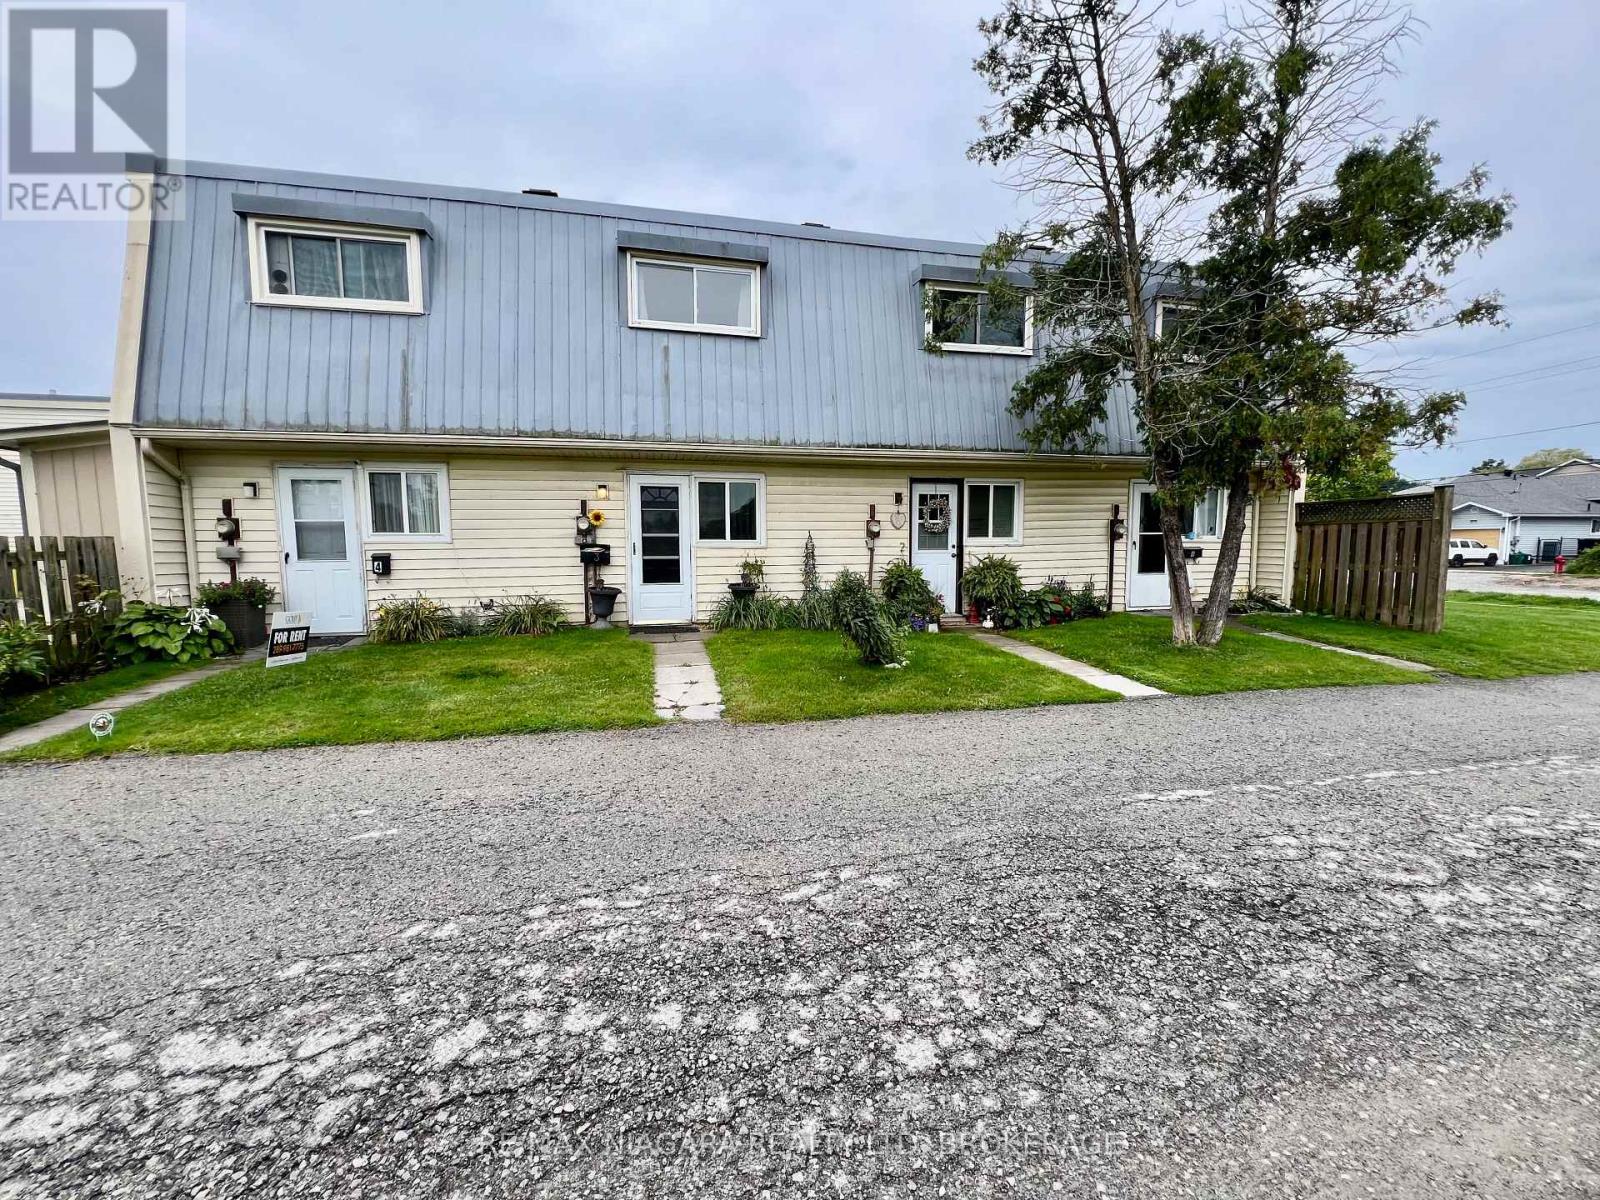
2 bed1 bath1,000–1,199 sq ft
8646 Willoughby Drive #2
Chippawa, Niagara Falls
8 days agoMLS® X13863196
RE/MAX NIAGARA REALTY LTD, BROKERAGE
6474 Taylor Street
Dorchester, Niagara Falls, Ontario L2G2G1
For sale· Added
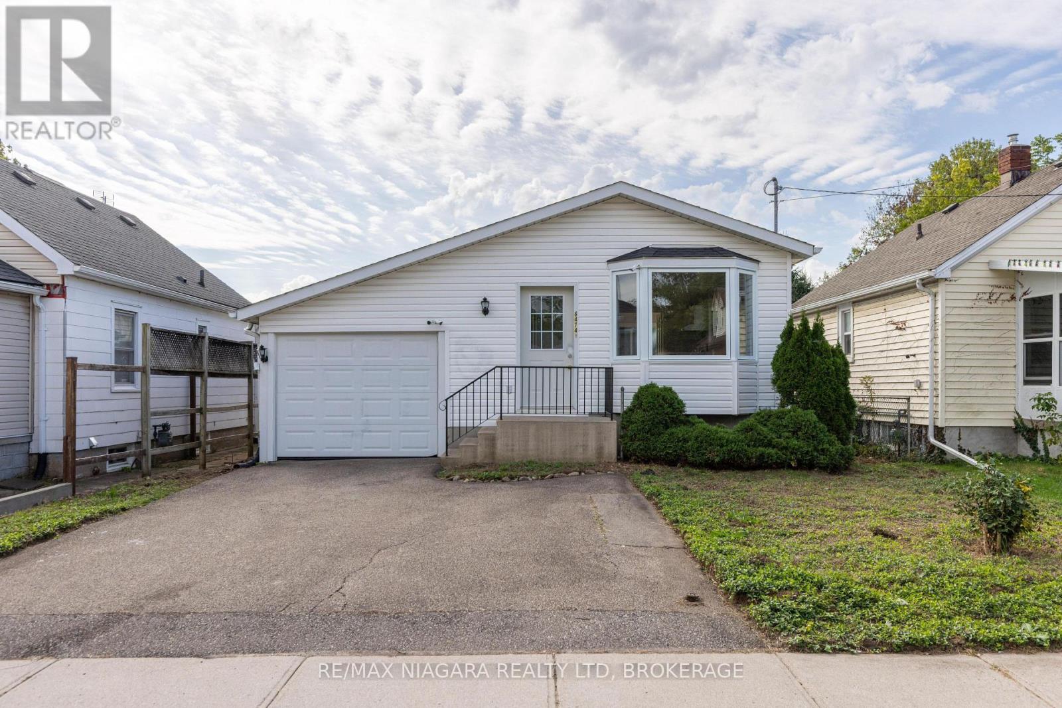
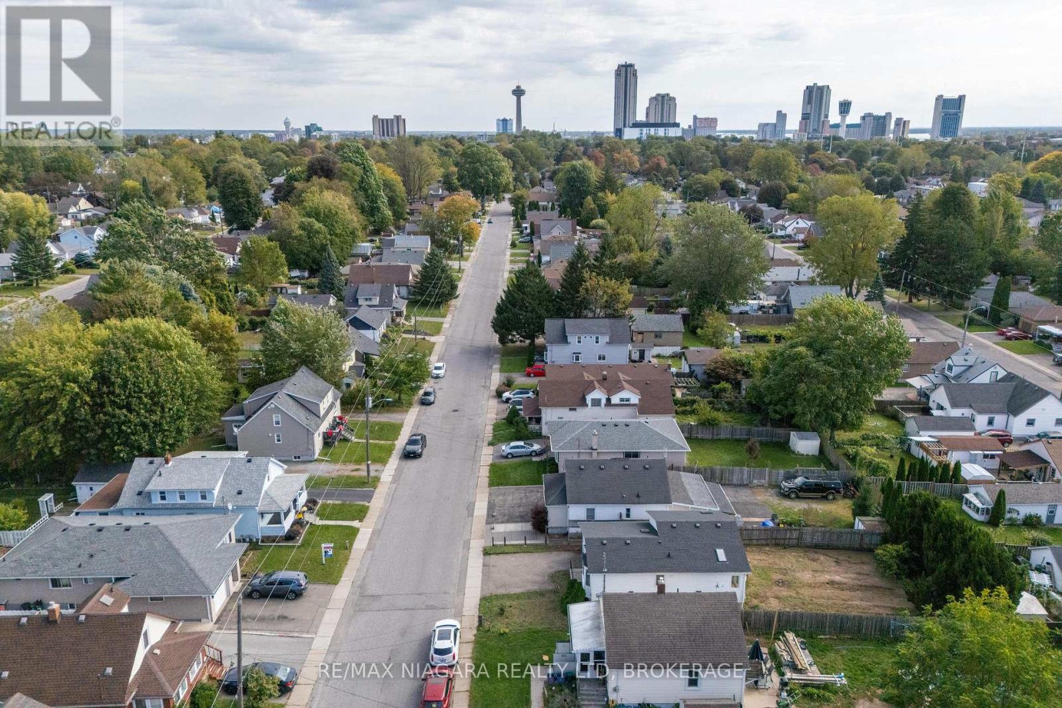
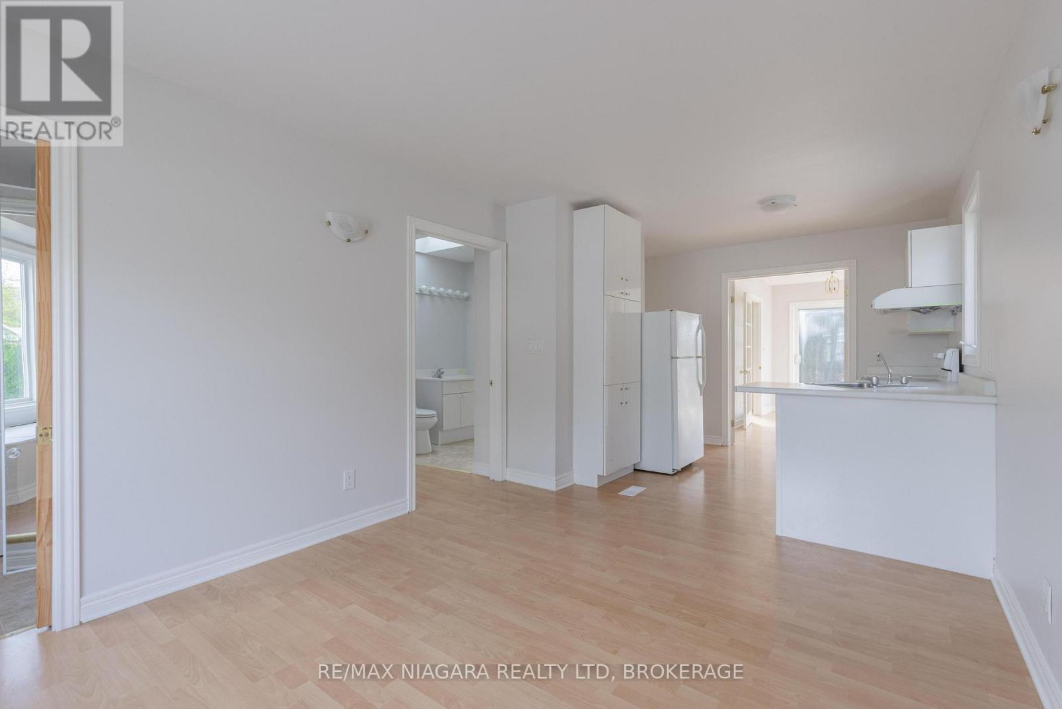
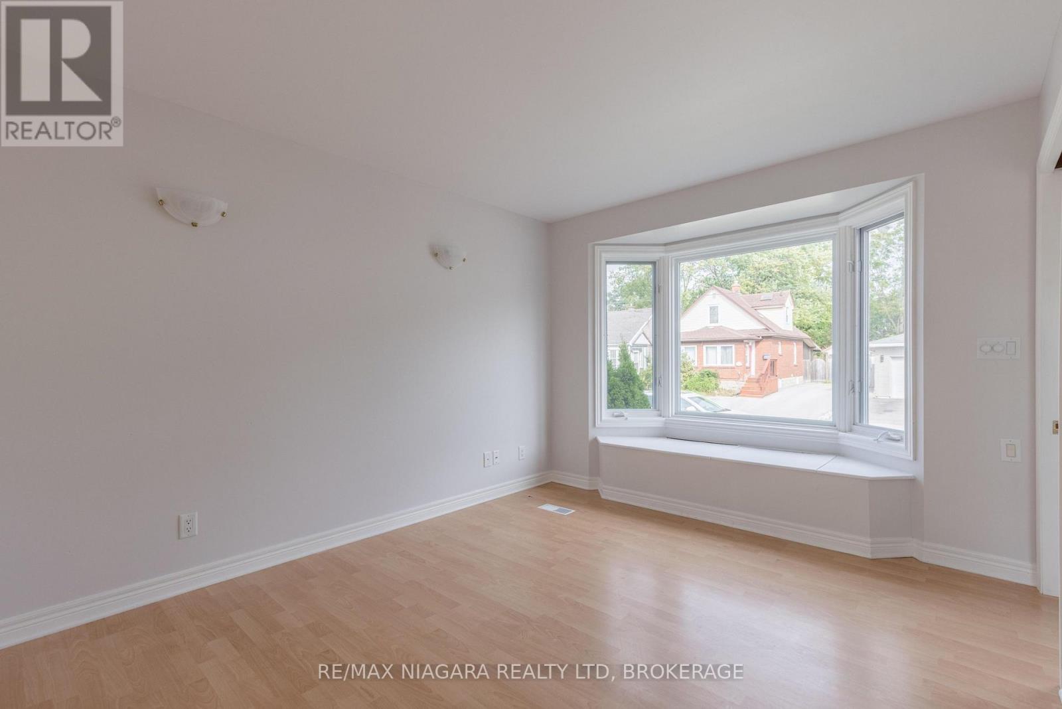
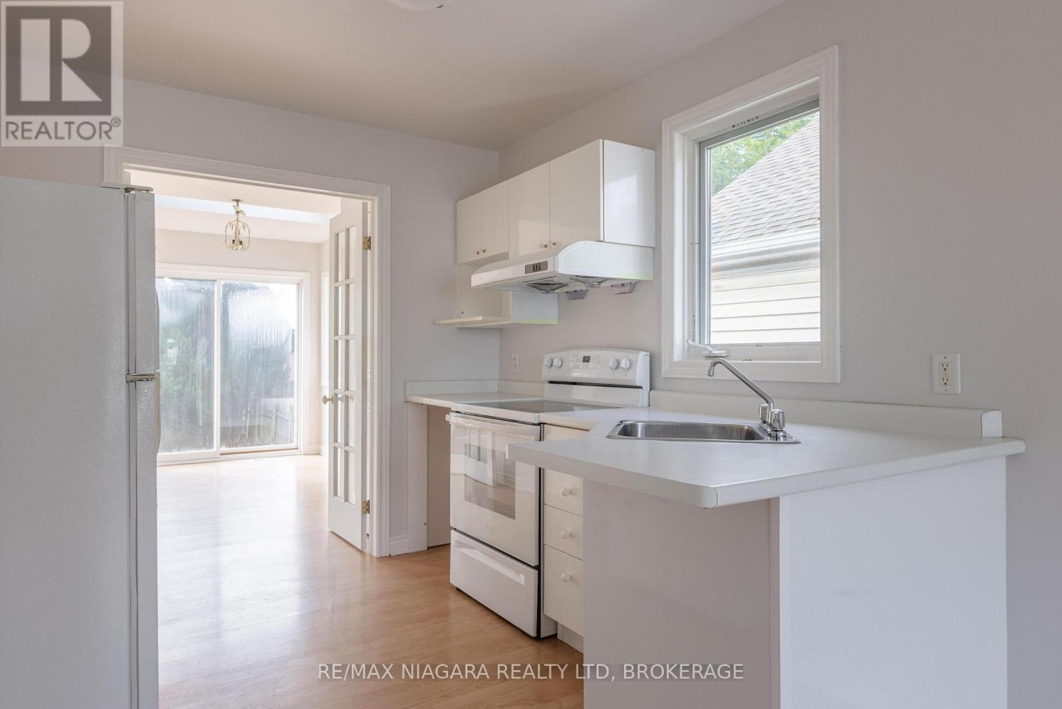
AMAZING VALUE! Super cute bungalow, constructed in 2003 offering 3 bedrooms, 2 full baths, full basement and in-law potential. Main floor offers living room, kitchen, 3 bedrooms (or 2 bedrooms plus dining room) and a 3-piece bath with walk-in tub. Lots of natural light with big & bright windows throughout. Basement level is finished with a 3-piece bath with shower plus full-height unfinished areas with potential for rec room and 4th bedroom plus laundry/utility room. Double car driveway with carport and garage door front (open at the side), plus fenced rear yard awaiting your creative touches. All kitchen appliances plus washer & dryer included. Roof shingles 2024. Great location with easy access to public transit, Lundy's Lane Shopping Corridor and the QEW highway. Quick closing date available.
Map data © OpenStreetMap contributors
No open houses are scheduled for this home.
Can't make it? Request a private viewing.
| Living room | Main level | 3.18 x 3.84 m |
| Kitchen | Main level | 2.85 x 2.67 m |
| Bedroom | Main level | 4.5 x 3.38 m |
| Bedroom 2 | Main level | 3.33 x 2.67 m |
| Bedroom 3 | Main level | 4.04 x 2.31 m |