 For sale 50
$499,900
3+1 bed2 bath700–1,100 sq ft
5028 Gage Court
Morrison, Niagara Falls
28 days agoMLS® X13784518
EXP REALTY
6519 Dunn Street
Dorchester, Niagara Falls, Ontario L2G2P9
For sale· Added
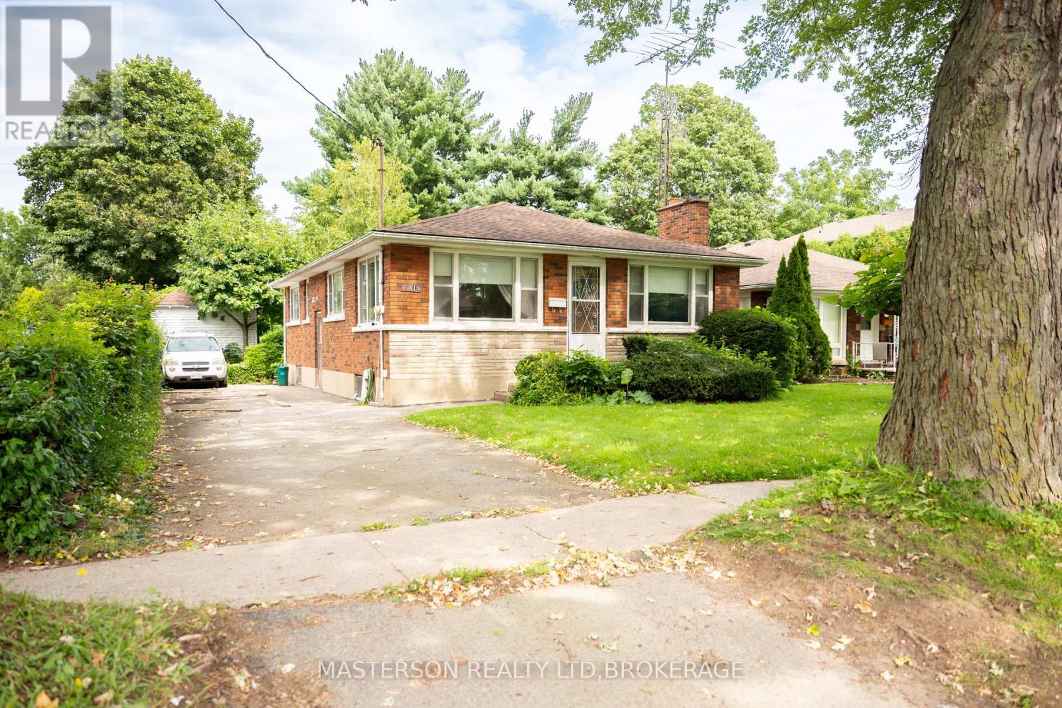
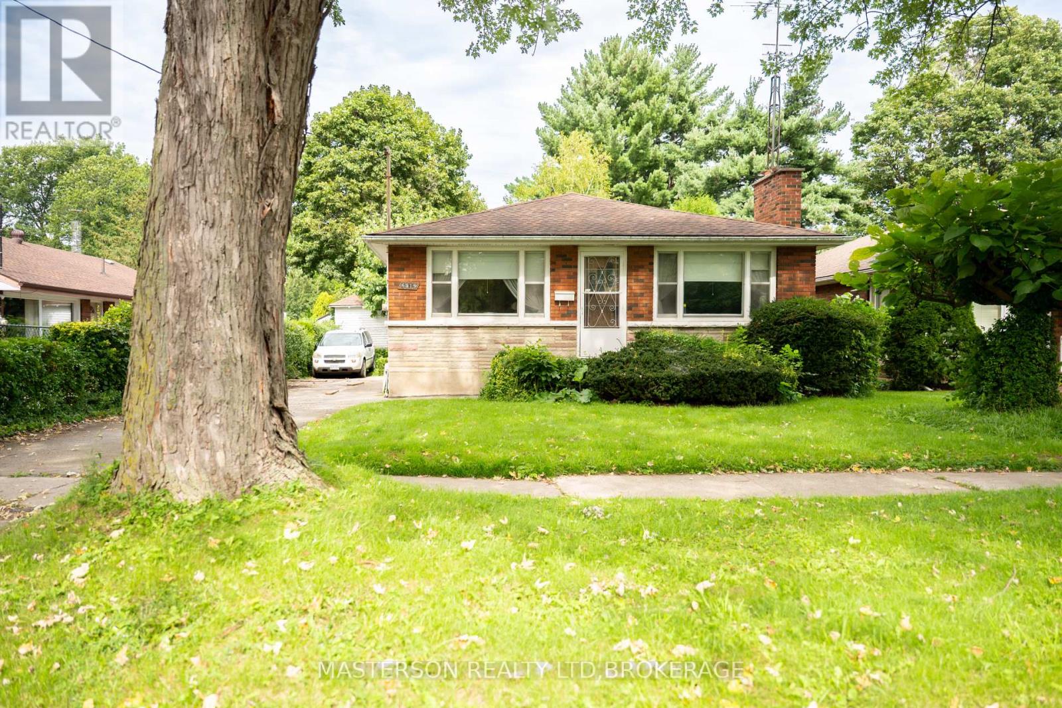
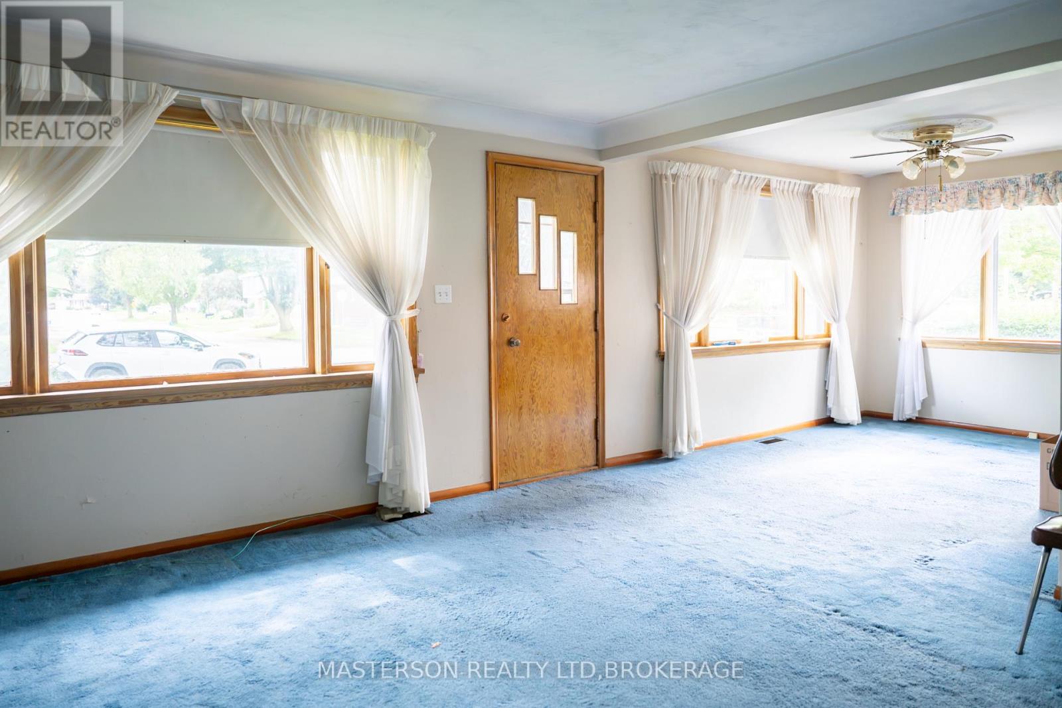
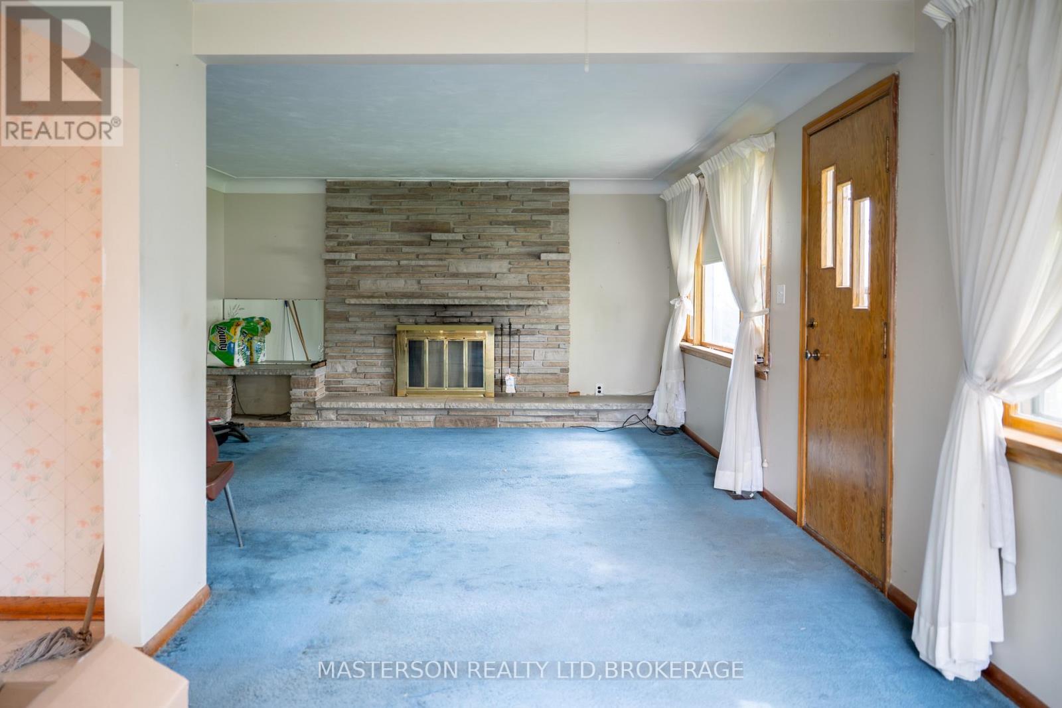
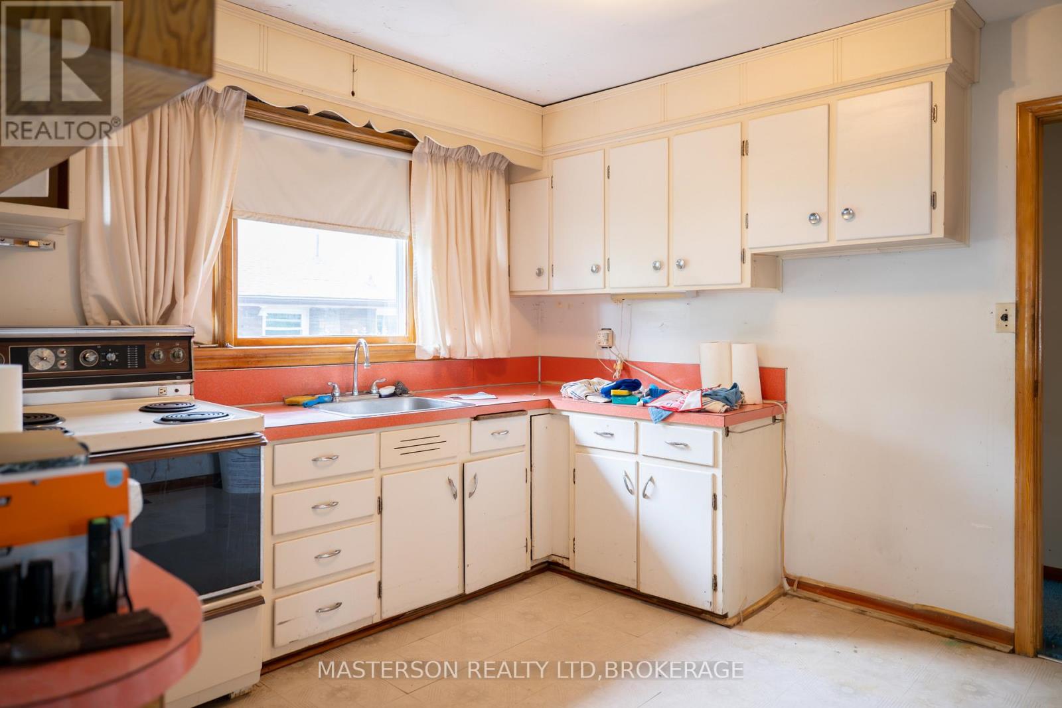
This charming 1950s bungalow is on the market for the very first time, lovingly held by its original family and nestled in the heart of Niagara Falls. Offering endless potential for first-time buyers, renovators, or savvy investors, this home features classic original hardwood floors in all three bedrooms and hidden under the carpet in the spacious living room, which is anchored by a cozy fireplace. The kitchen conveniently looks over a bright dining room framed by large windows. Downstairs, the blank-canvas basement awaits your upgrading ideas to expand your living space or build equity. Step outside to a remarkably deep city lot that backs directly onto a scenic hydro trail, featuring a massive backyard complete with a versatile accessory building ready to be transformed into your ideal workshop, studio, or outdoor oasis. With solid character and unbeatable location, this property is ready for you to bring your vision to life.
Map data © OpenStreetMap contributors
No open houses are scheduled for this home.
Can't make it? Request a private viewing.
| Kitchen | Main level | 3.05 x 3.54 m |
| Dining room | Main level | 3.66 x 2.99 m |
| Living room | Main level | 4.39 x 4.54 m |
| Bathroom | Main level | 3.44 x 1.8 m |
| Primary Bedroom | Main level | 3.44 x 3.14 m |
| Bedroom 2 | Main level | 3.44 x 3.14 m |
| Bedroom 3 | Main level | 3.44 x 2.47 m |