 NewFor rent 49
$2,300/mo
4+1 bed2 bath1,100–1,500 sq ft
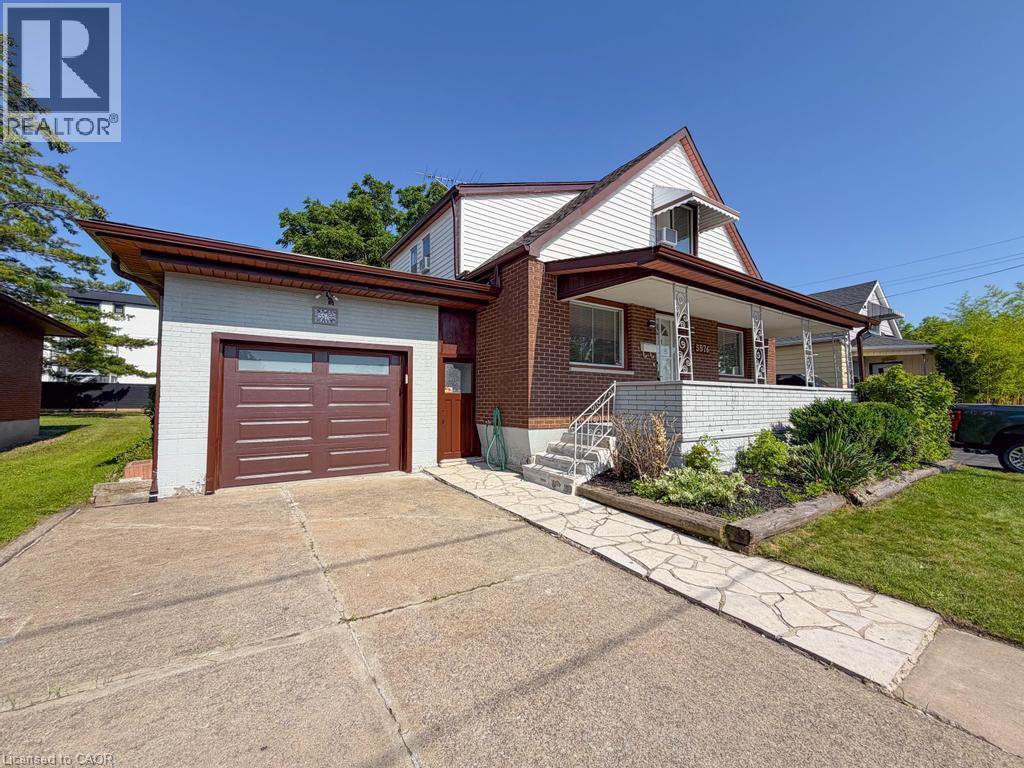
5576 Desson Avenue
Clifton Hill, Niagara Falls
6 days agoMLS® X13874216
RE/MAX NIAGARA REALTY LTD, BROKERAGE
6638 Mcleod Road #115
Niagara Falls, Ontario L2G3G5
For rent· Added
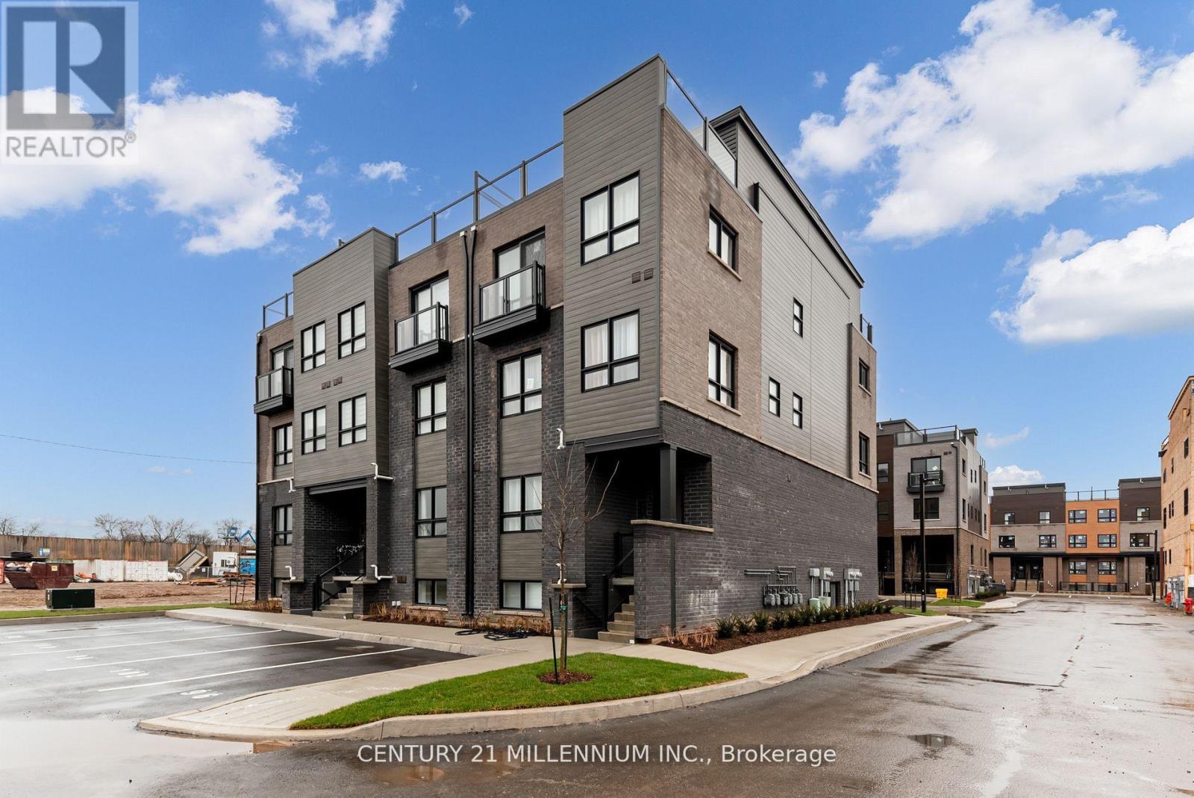
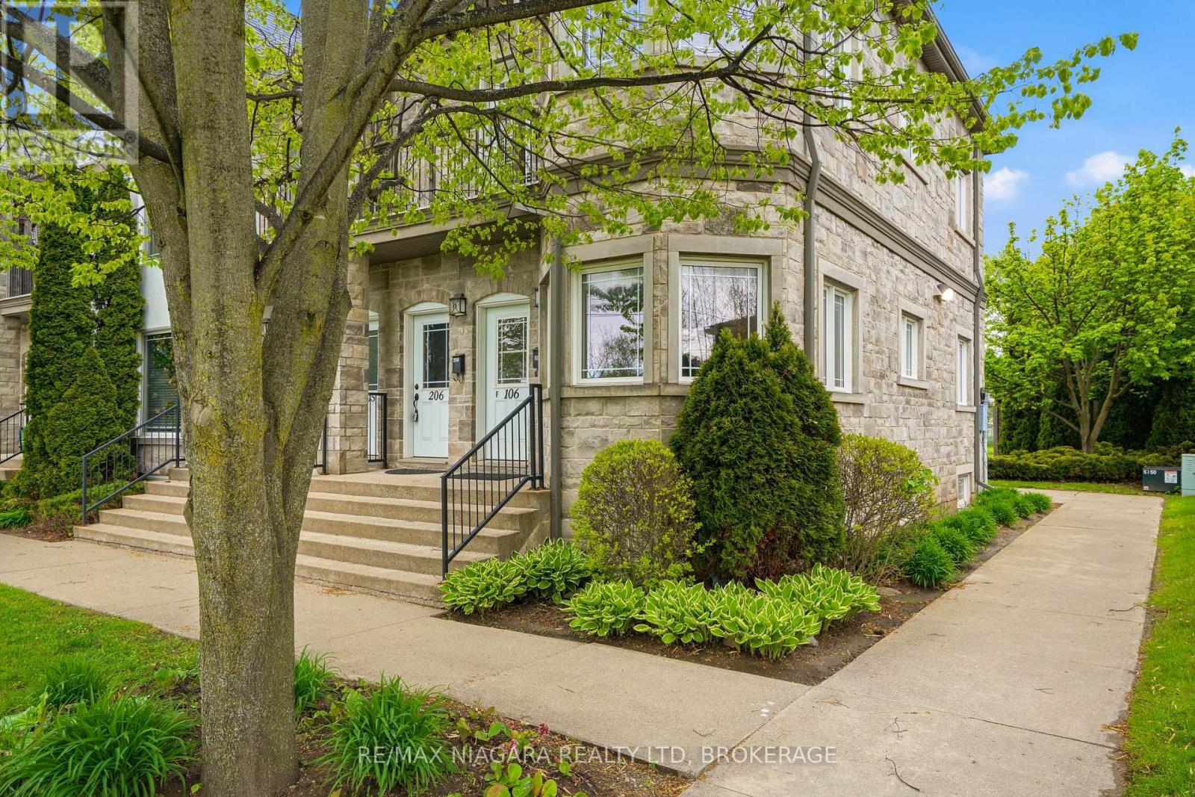
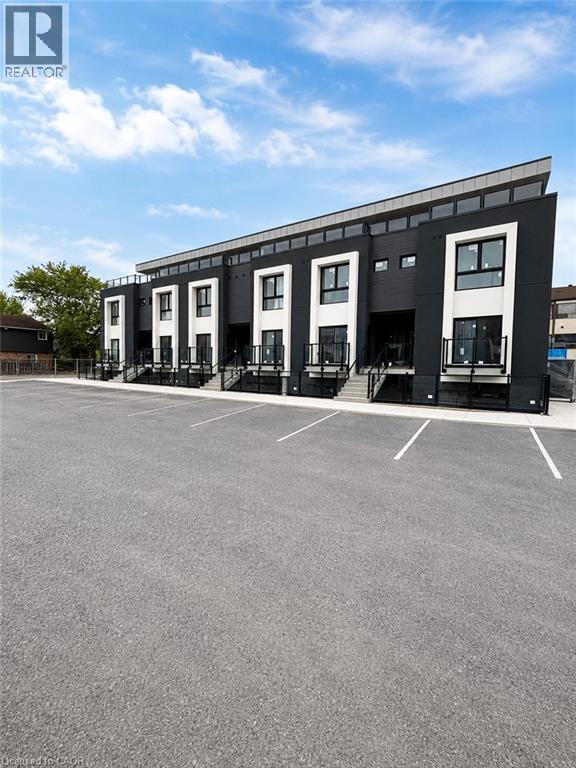
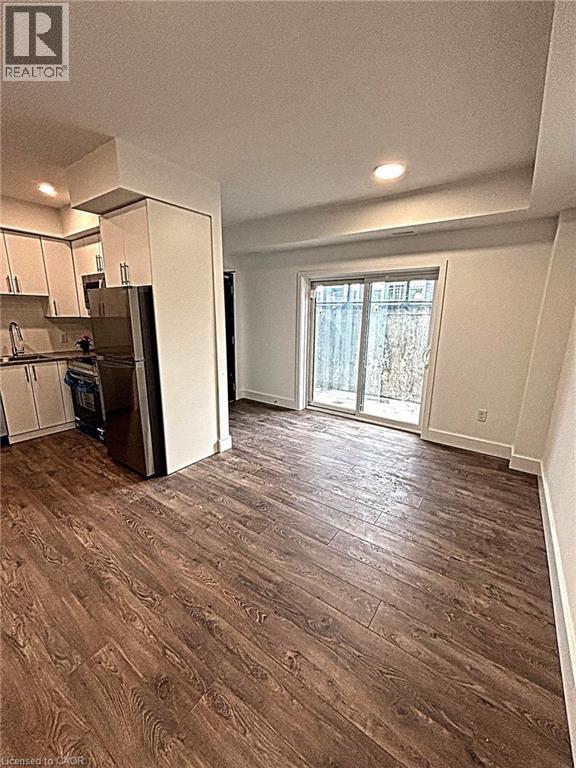
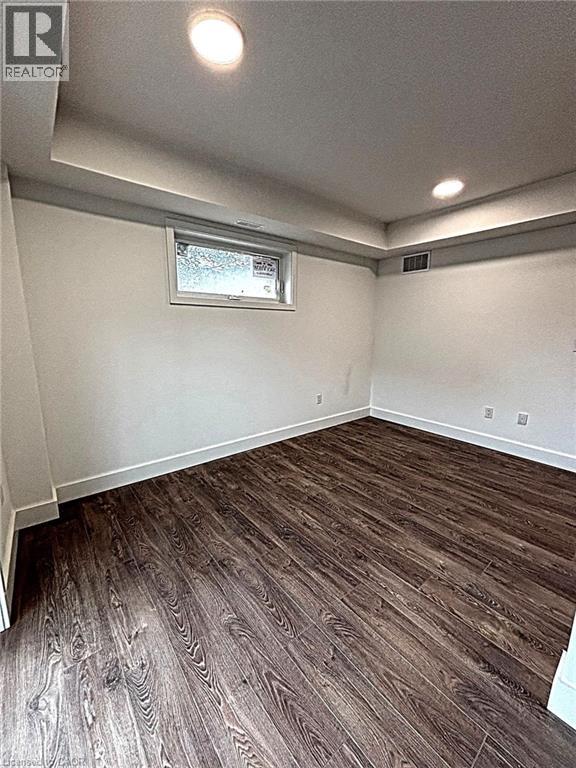
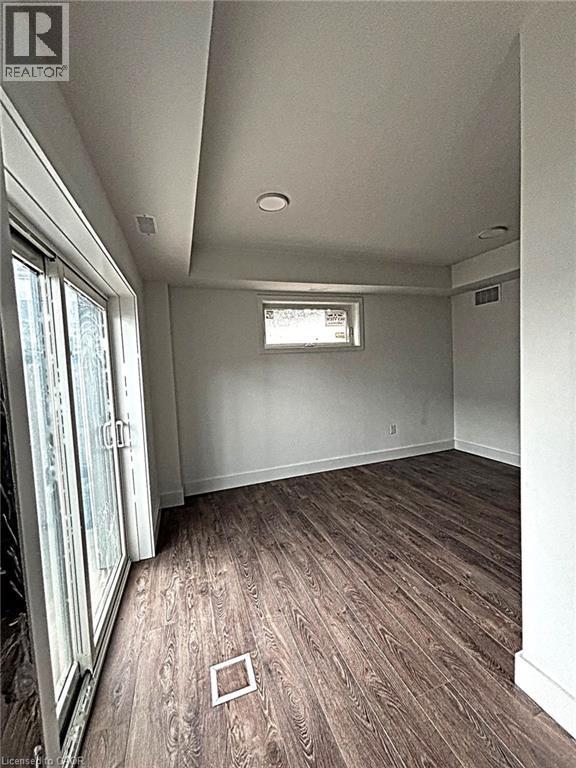
Welcome to this brand new, never-lived-in 2-bedroom lower-level corner condo featuring approx 659 sqft of bright modern living space. Large windows bring in plenty of natural light throughout this beautifully finished unit featuring new flooring, kitchen cabinetry, bathroom, lighting, and brand new appliances including fridge, stove, washer & dryer (2026). Functional open-concept layout designed for comfortable everyday living. Conveniently located near shopping, restaurants, schools, transit, parks, gold, Niagara Falls attractions, casinos, and easy highway access. Minutes to Costco, Walmart, Canada One Outlets, Lundy's Lane, and the Niagara Falls entertainment district. A clean, modern and low-maintenance place to call home in a convenient Niagara location.
Map data © OpenStreetMap contributors
No open houses are scheduled for this home.
Can't make it? Request a private viewing.
| Other | Basement | 2'6'' x 4'0'' |
| Living room/Dining room | Basement | 15'3'' x 11'1'' |
| Kitchen | Basement | 7'5'' x 7'11'' |
| 3pc Bathroom | Basement | 6'0'' x 6'7'' |
| Bedroom | Basement | 9'6'' x 12'0'' |
| 4pc Ensuite bath | Basement | 5'0'' x 9'1'' |
| Primary Bedroom | Basement | 9'2'' x 11'11'' |