 For sale 50
$499,900
3+1 bed2 bath700–1,100 sq ft
5028 Gage Court
Morrison, Niagara Falls
28 days agoMLS® X13784518
EXP REALTY
6767 Thorold Stone Road #77
Niagara Falls, Ontario L2J3W9
For sale· Added
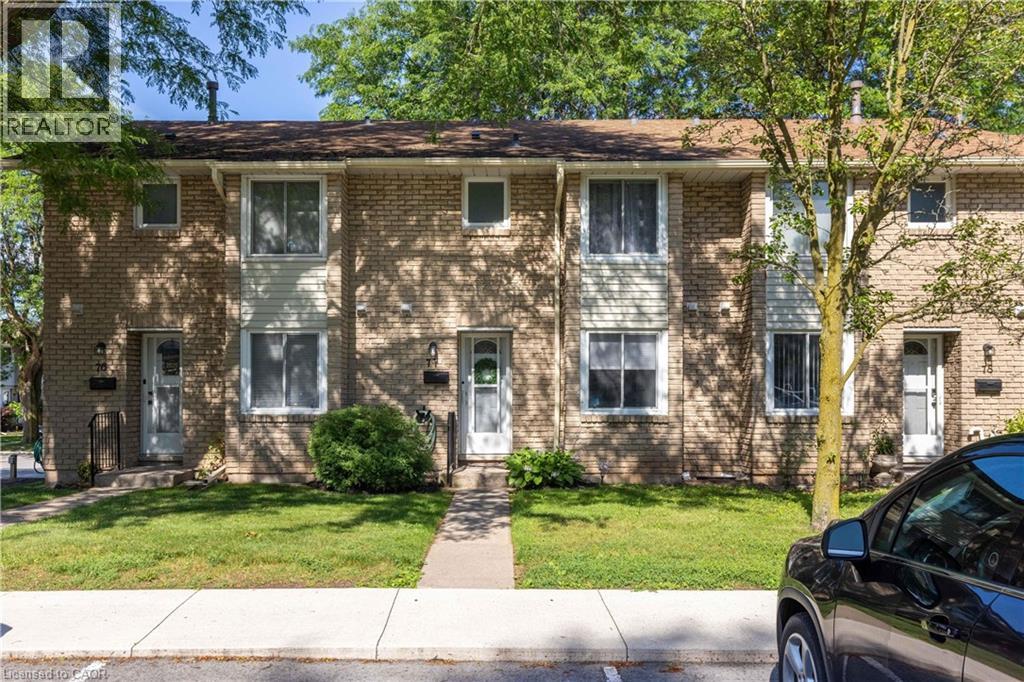
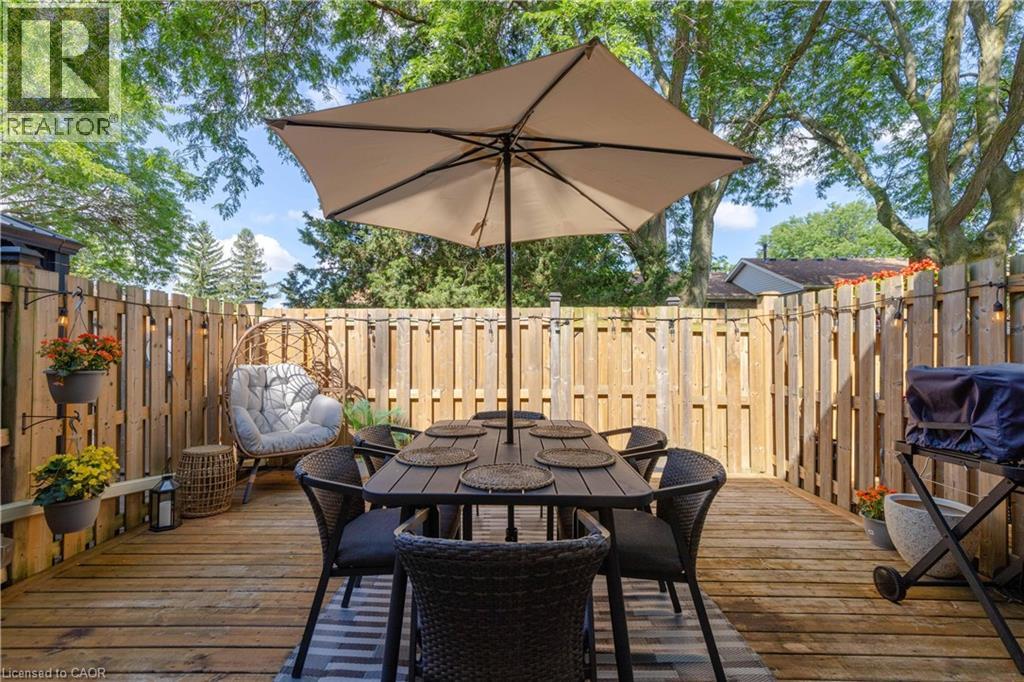
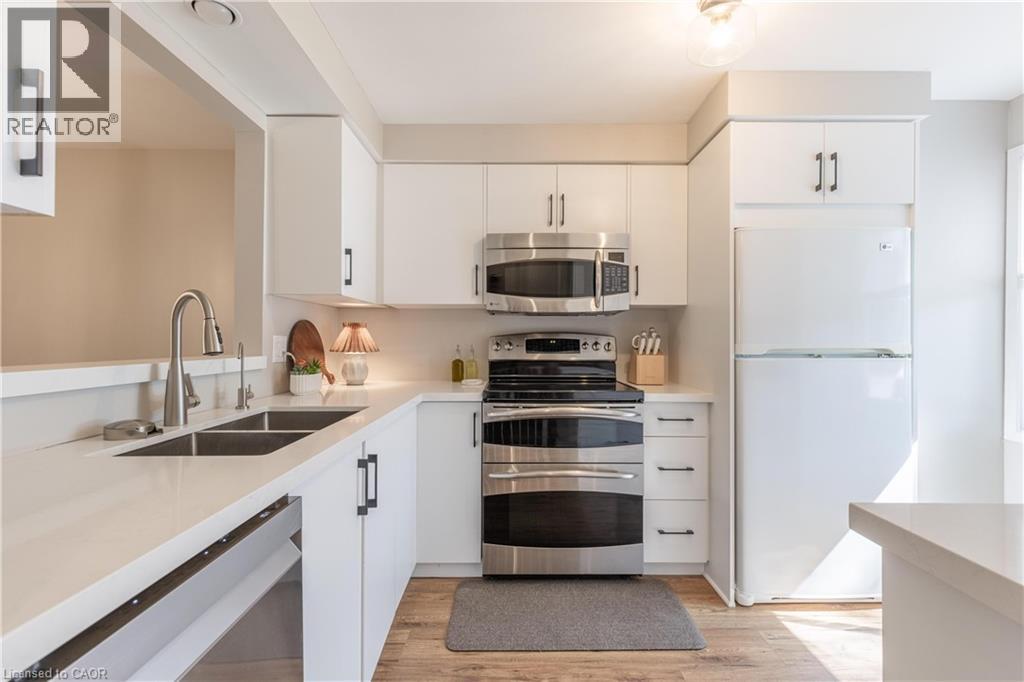
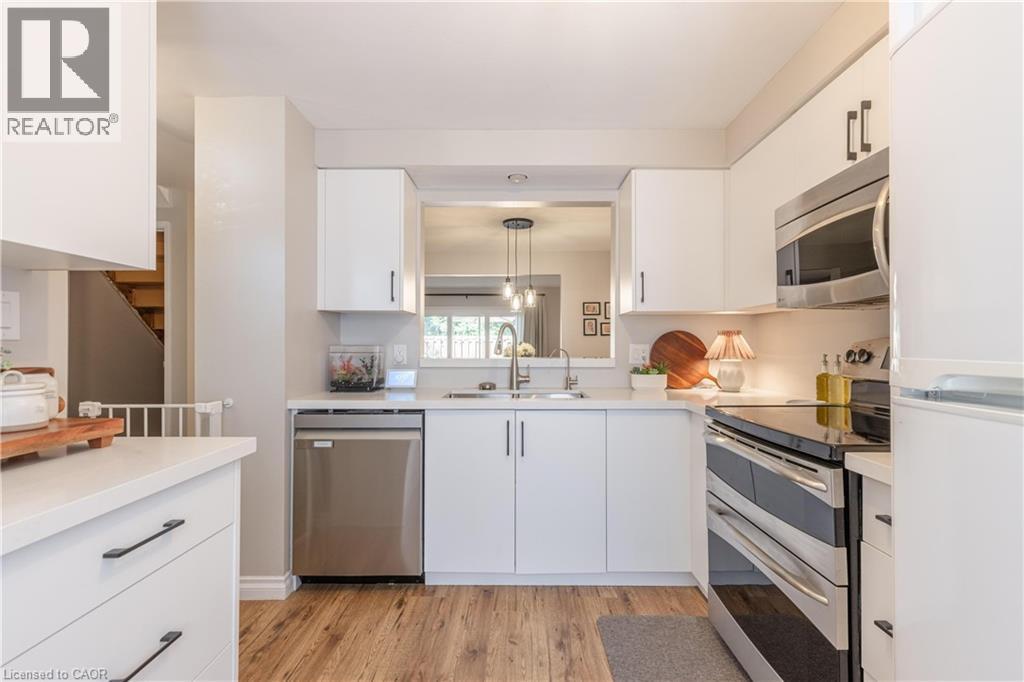
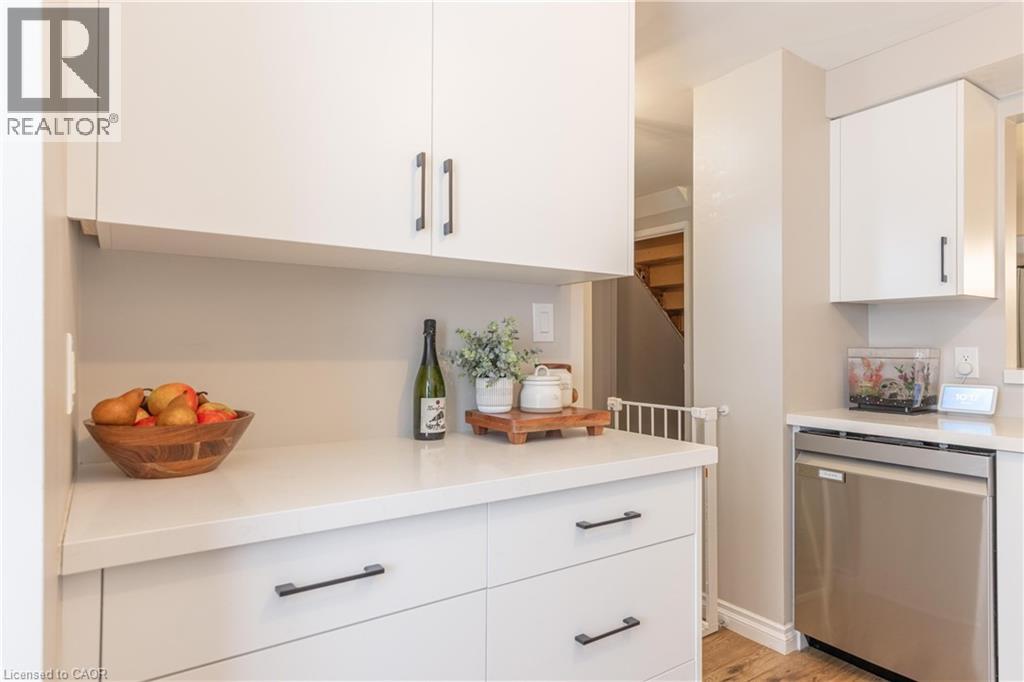
GORGEOUS 2-STOREY TOWNHOUSE IN SUMMERLEA ACRES! This condo townhome is beautifully renovated throughout with 3 bedrooms and 1.5 baths. Main floor features a stunning & renovated kitchen (2023) with custom cabinetry, quartz countertops and kitchen appliances included. Updated 2-piece bath, dining room and spacious family room with new and oversized sliding door to your private rear & fully fenced deck. Second floor offers 3 bedrooms plus 5-piece bath with double vanity. Unfinished basement level is ideal for storage or additional living space. Kitchen appliances plus washer & dryer included. Convenient location to schools, shopping, public transportation and quick & easy access to the QEW highway to Toronto and Fort Erie/USA.
Map data © OpenStreetMap contributors
No open houses are scheduled for this home.
Can't make it? Request a private viewing.
| 5pc Bathroom | Second level | — |
| Bedroom | Second level | 8'8'' x 8'4'' |
| Bedroom | Second level | 12'1'' x 7'11'' |
| Primary Bedroom | Second level | 9'7'' x 12'8'' |
| 2pc Bathroom | Main level | — |
| Kitchen | Main level | 11'3'' x 8'10'' |
| Dining room | Main level | 8'6'' x 11'9'' |
| Library | Main level | 16'3'' x 10'10'' |