 For sale 50
$1,169,000
4+3 bed5 bath3,000–3,500 sq ft
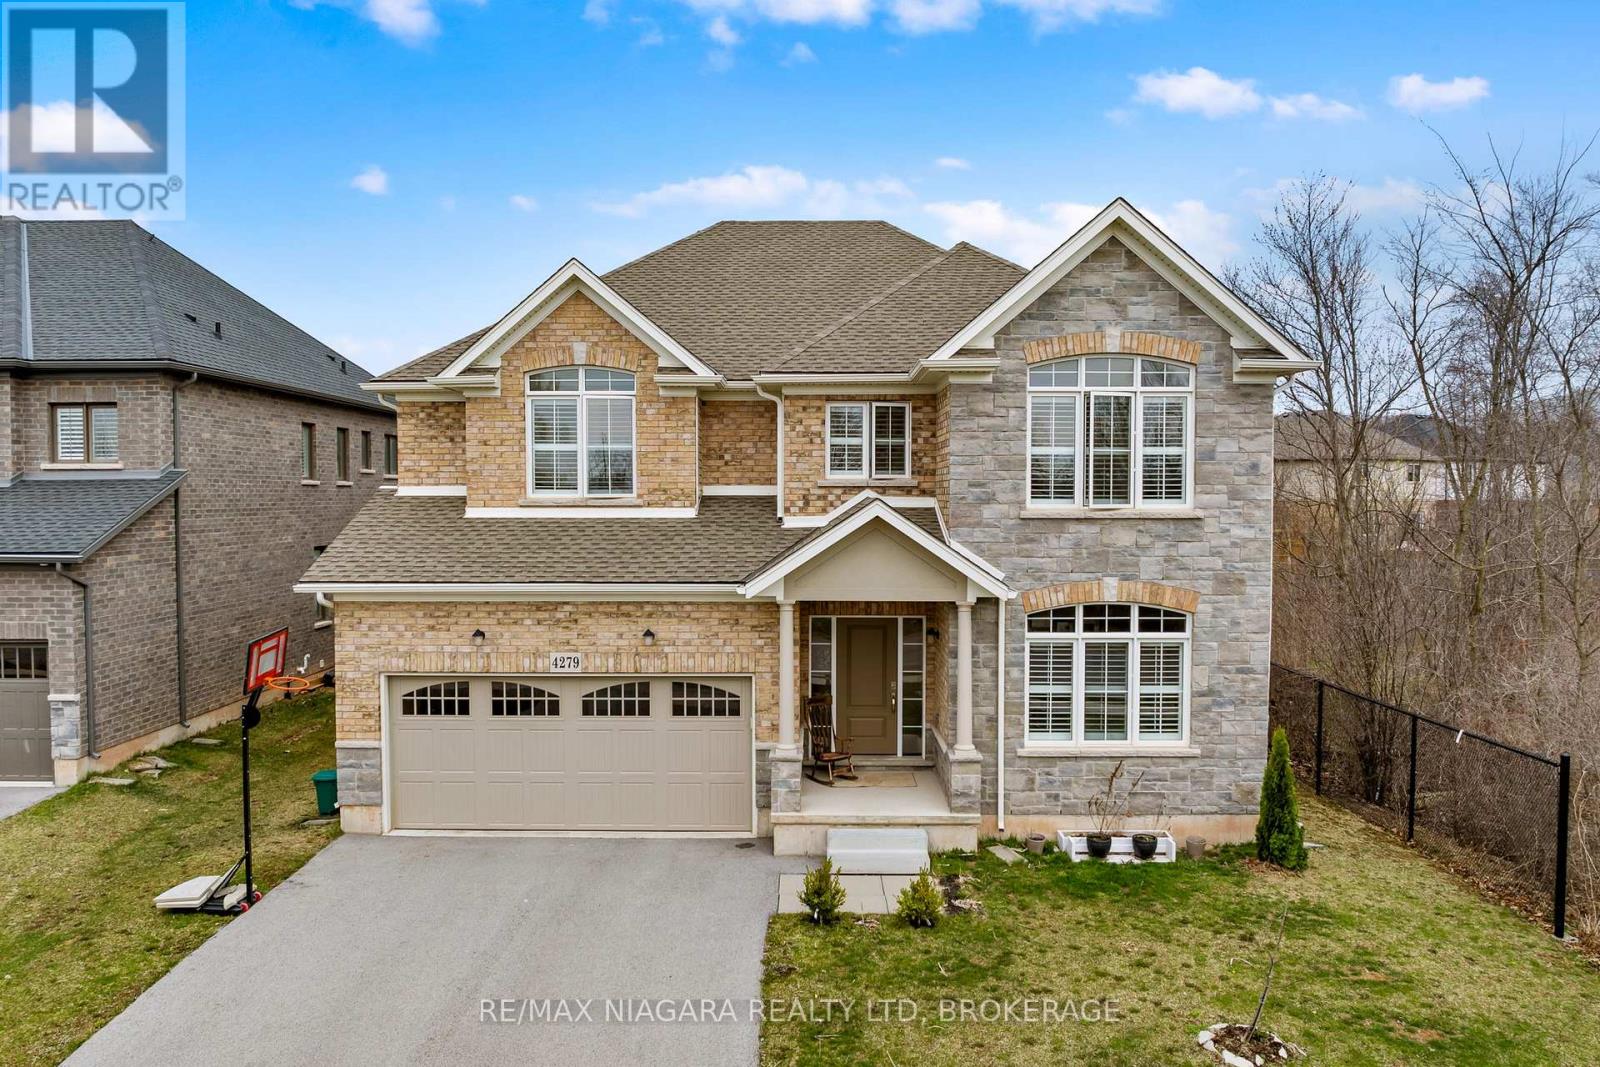
4279 Willick Road
Lyons Creek, Niagara Falls
6 months agoMLS® X12998662
RE/MAX NIAGARA REALTY LTD, BROKERAGE
7757 Secretariat Court
Ascot, Niagara Falls, Ontario L2H3V3
For sale· Added
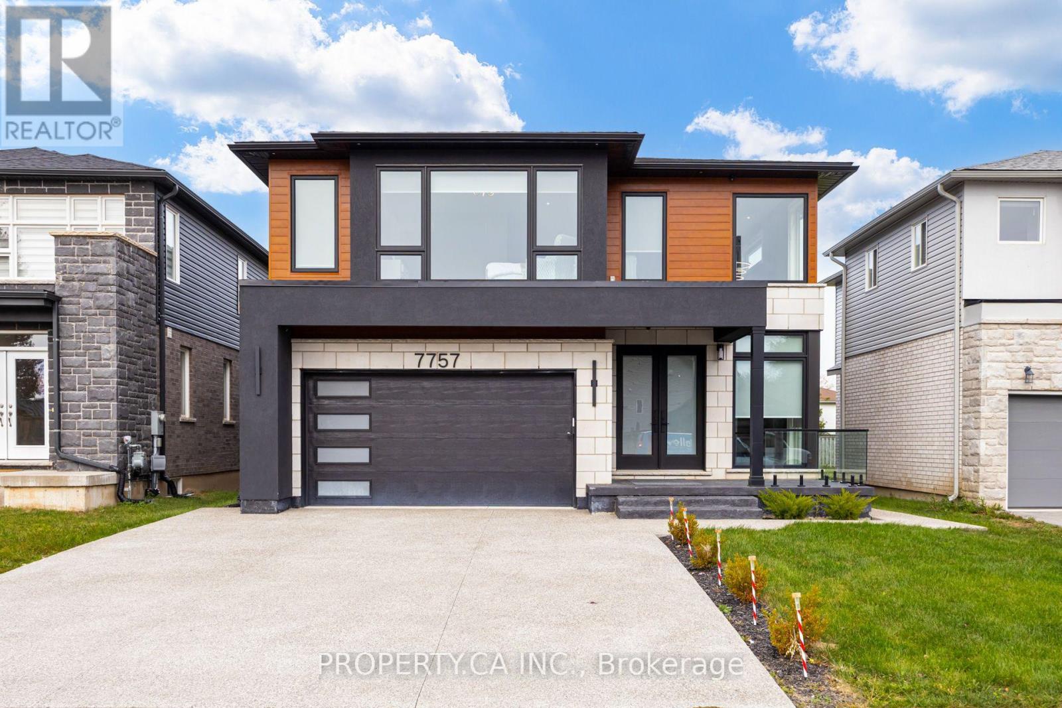
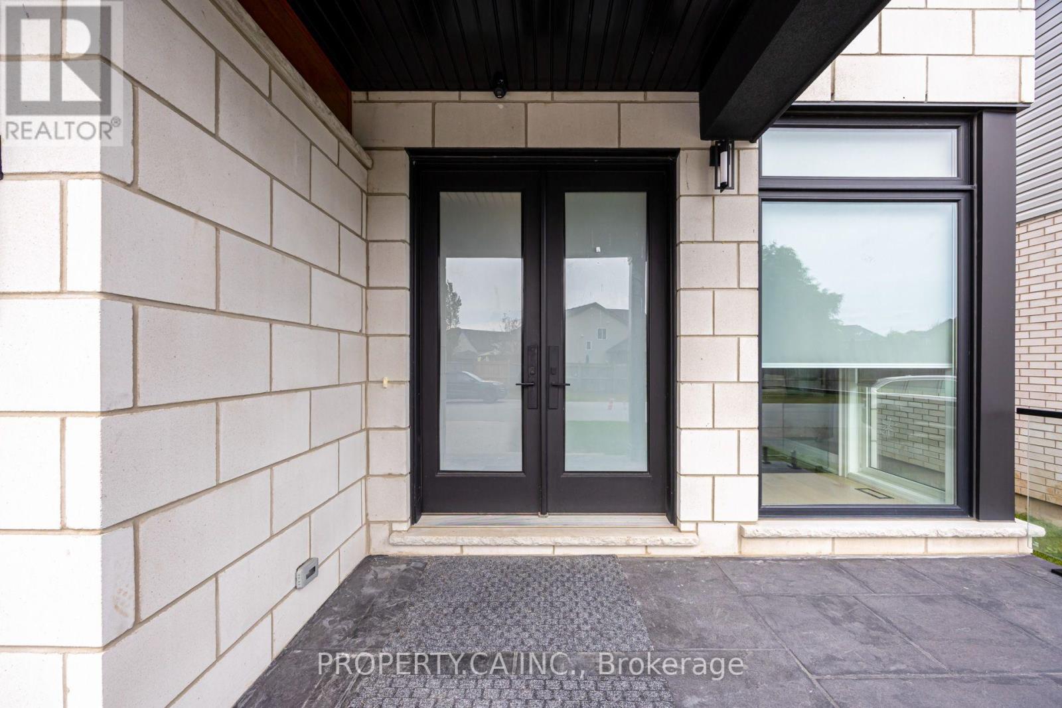
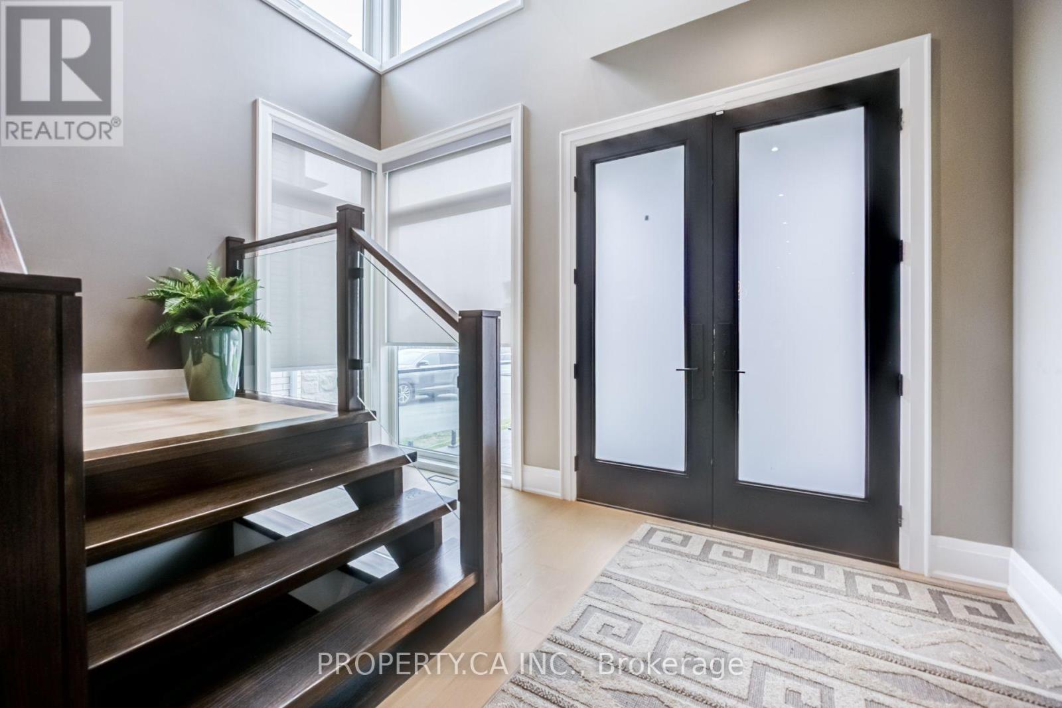
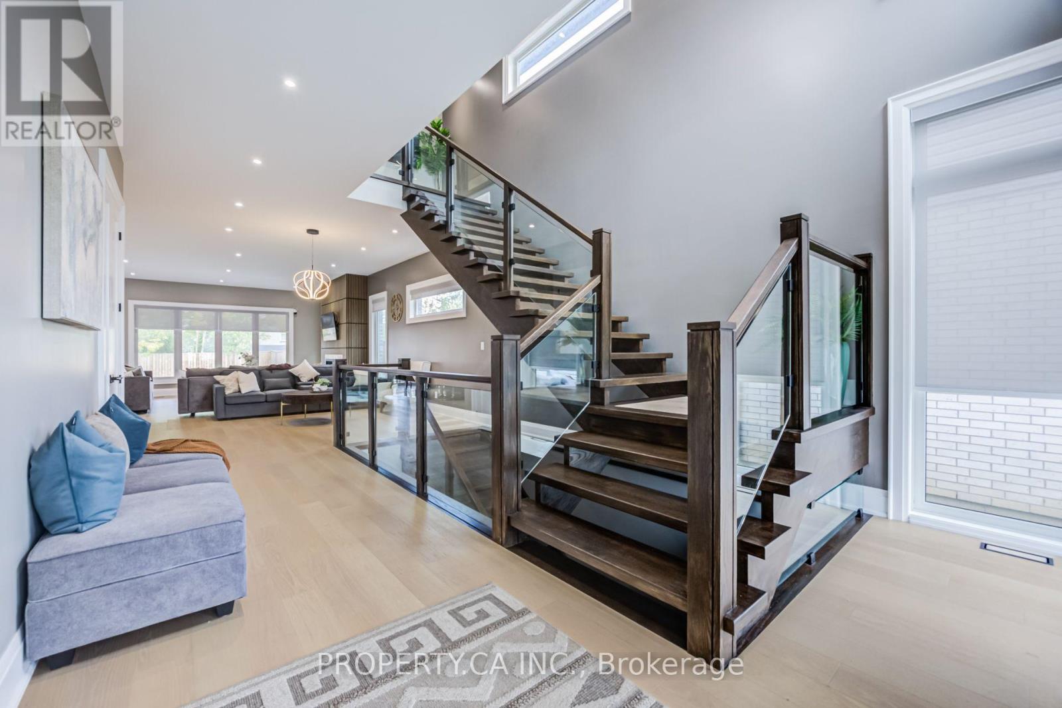
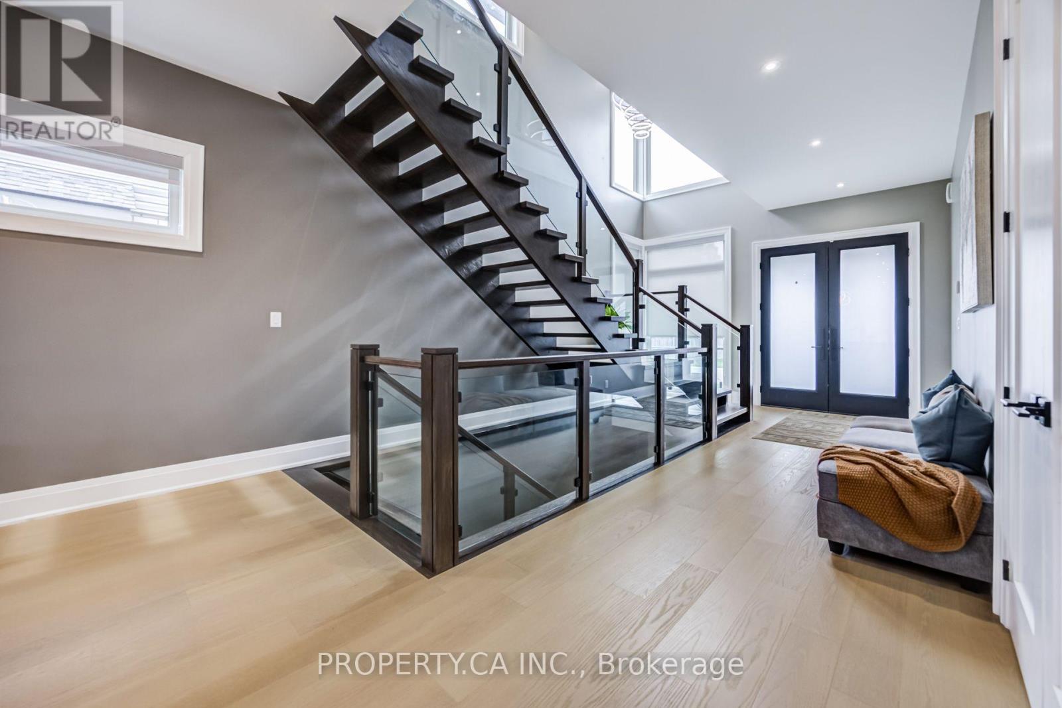
Welcome to this beautifully crafted, fully custom-built home offering nearly 3,500 sq. ft. of thoughtfully designed living space, premium finishes, and an exceptional layout. Featuring 6bedrooms and 6 bathrooms, this home is ideal for growing families and those seeking additional space for extended family. Hardwood flooring flows throughout the home, complemented by bright, inviting interiors and a seamless blend of style and functionality. Each second-floor bedroom features its own ensuite bathroom and walk-in closet, offering comfort, privacy, and convenience for every family member. Enjoy outdoor living with a covered backyard patio featuring direct walkout access from the kitchen - perfect for family gatherings, entertaining guests, or relaxing outdoors. The fully finished basement offers a separate walkout entrance, 2 bedrooms, 1 full bathroom, a separate kitchen, and its own laundry area. This versatile space is ideal for extended family or additional living flexibility. Conveniently located in a desirable neighbourhood, this home offers easy access to the QEW, just a one-minute drive away, making commuting and everyday travel a breeze.A rare opportunity to own a custom-built home that combines generous living space, quality craftsmanship, and a versatile layout in a convenient location.
Map data © OpenStreetMap contributors
No open houses are scheduled for this home.
Can't make it? Request a private viewing.
| Kitchen | Main level | 3.66 x 4.11 m |
| Kitchen | Basement | 4.78 x 2 m |
| Living room | Main level | 6.1 x 3.99 m |
| Living room | Basement | 4.78 x 3.46 m |
| Bedroom | Basement | 3.45 x 3.05 m |
| Bedroom 2 | Basement | 3.45 x 3.56 m |
| Laundry room | Basement | 3.05 x 2.39 m |
| Foyer | Main level | 1.98 x 4.22 m |
| Dining room | Main level | 4.57 x 3.4 m |
| Mud room | Main level | 3.3 x 3.33 m |
| Partial bathroom | Main level | 2.13 x 1.52 m |
| Primary Bedroom | Second level | 4.33 x 4.57 m |
| Bedroom 2 | Second level | 4.17 x 3.56 m |
| Bedroom 3 | Second level | 3.35 x 3.61 m |
| Bedroom 4 | Second level | 3.35 x 3.61 m |
| Laundry room | Second level | 1.93 x 2.13 m |