 NewFor sale 50
$1,495,000
3+2 bed4 bath2,500–3,000 sq ft
2504 Marinelli Drive
Stamford, Niagara Falls
6 days agoMLS® X13873158
REVEL Realty Inc., Brokerage
7775 St. Augustine Crescent
Niagara Falls, Ontario L2H2X3
For sale· Added
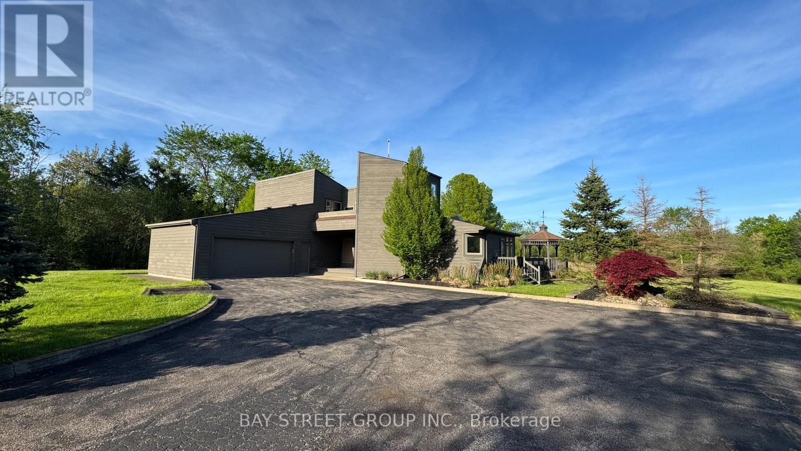
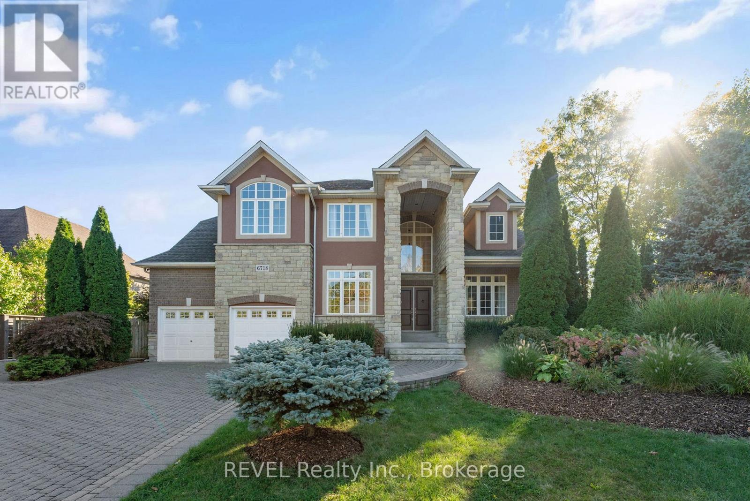
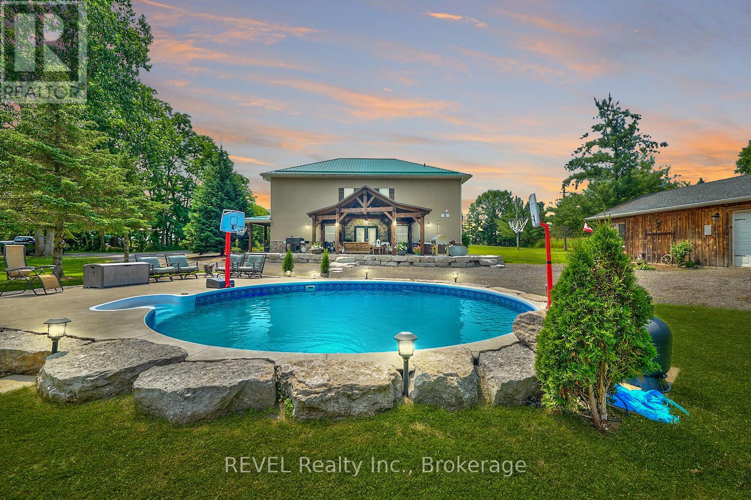
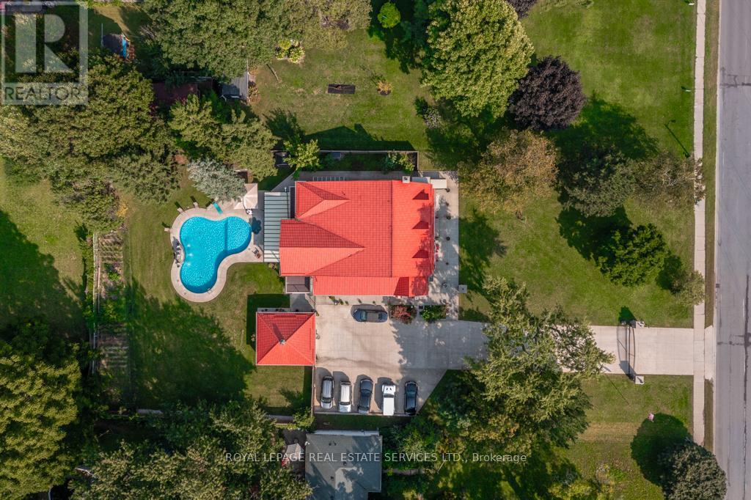
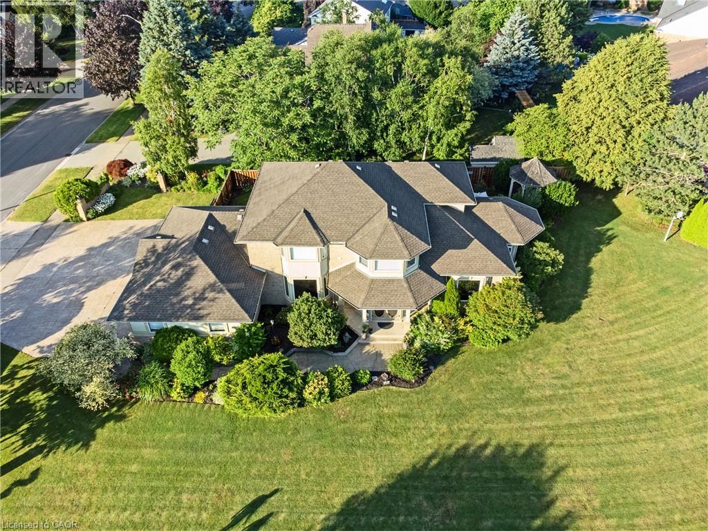
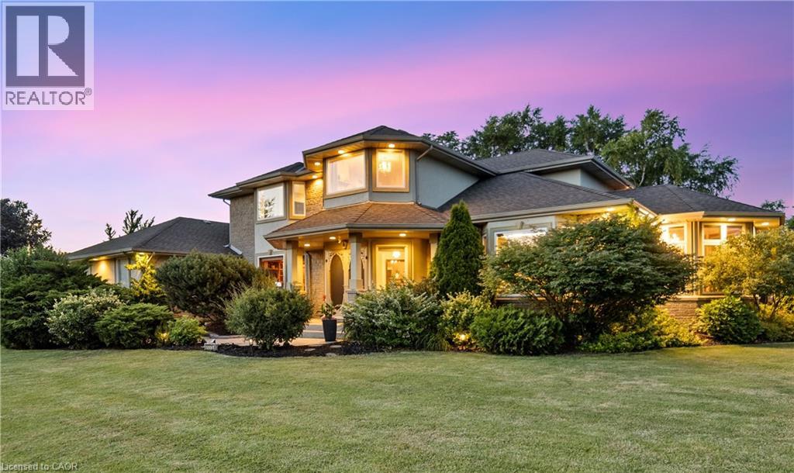
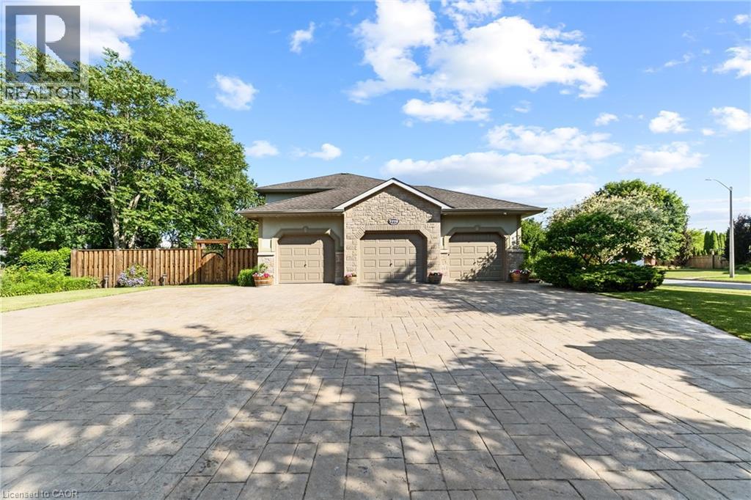
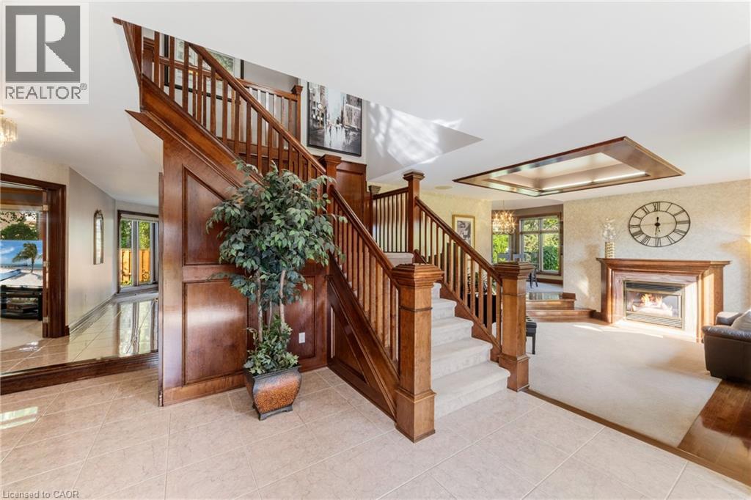
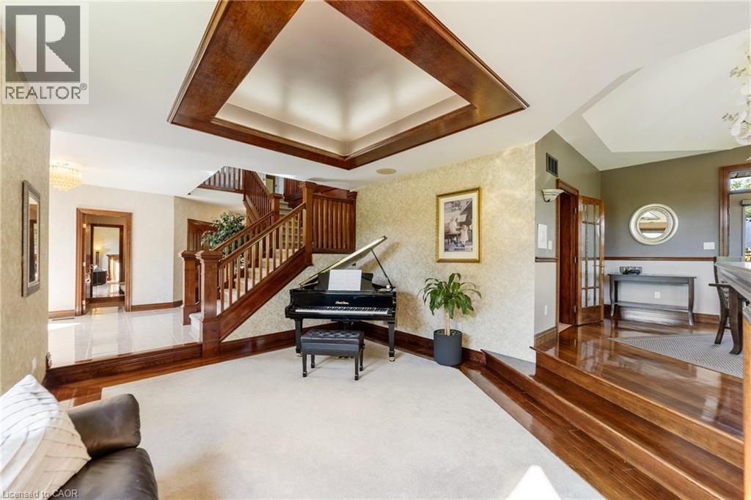
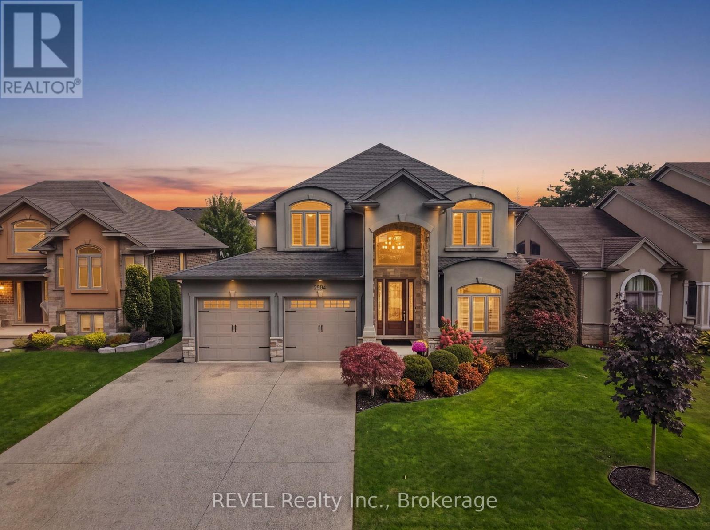
This pristine property nestled in the sought-after Mount Carmel community of Niagara Falls offers upscale living, family friendly amenities and proximity to both nature and city conveniences. This location is privy to mature landscaping, surrounded by well-maintained properties and quiet streets resulting in a desirable location for those seeking a peaceful yet connected lifestyle. With over 3,600 sq ft of impeccably finished living space that seamlessly combines style, comfort, and functionality, this home stands out. Its oversized lot offers both privacy and a multitude of outdoor living or outdoor activities for you to explore including a potential pool, tennis, basketball or pickleball court. The tranquil and private backyard is a peaceful escape complete with an inviting gazebo, a large deck ideal for family gatherings as well as lush perennial gardens surrounding the home that bloom beautifully throughout the season. Inside, the home showcases impressive upgrades including beautiful solid wood doors and trim on the main level, central vacuum, water and air filtration systems, an air exchange as well as a built-in intercom system given its expansive square footage. Recent updates include select bathroom amenities and numerous upgraded windows. With 4 generously sized bedrooms, 4 bathrooms, and more room to expand for a potential in-law suite, there’s plenty of space to enjoy. For the wine lover, a custom-built wine cellar offers the perfect haven to store and display your valuable collection. Upgraded stamped driveway, parking for up to 12 cars and the generous 2.5-car garage with added 600 sq ft of additional storage space blends design and efficiency. This classic, spacious home means years of further enjoyment. Don’t wait to check this one out, it won’t last long!
Map data © OpenStreetMap contributors
No open houses are scheduled for this home.
Can't make it? Request a private viewing.
| Other | Basement | 58'10'' x 17'4'' |
| Storage | Basement | 10'11'' x 4'11'' |
| Storage | Basement | 12'1'' x 11'5'' |
| Storage | Basement | 5'0'' x 3'10'' |
| Recreation room | Basement | 22'6'' x 13'7'' |
| Recreation room | Basement | 16'10'' x 13'7'' |
| 3pc Bathroom | Basement | 8'7'' x 7'2'' |
| Other | Second level | 5'7'' x 11'4'' |
| Primary Bedroom | Second level | 16'5'' x 17'1'' |
| Bedroom | Second level | 10'8'' x 14'7'' |
| Bedroom | Second level | 10'9'' x 11'0'' |
| Bedroom | Second level | 13'7'' x 11'2'' |
| 5pc Ensuite bath | Second level | 10'6'' x 13'7'' |
| 4pc Bathroom | Second level | 5'0'' x 11'0'' |
| Other | Main level | 22'9'' x 35'8'' |
| Living room | Main level | 17'4'' x 15'9'' |
| Laundry room | Main level | 15'9'' x 11'6'' |
| Kitchen | Main level | 13'1'' x 14'3'' |
| Foyer | Main level | 11' x 11'2'' |
| Family room | Main level | 18'6'' x 14'3'' |
| Dining room | Main level | 15'4'' x 14'2'' |
| Den | Main level | 14'9'' x 12'1'' |
| Dinette | Main level | 11'7'' x 15'10'' |
| 2pc Bathroom | Main level | 6' x 4'11'' |