 For sale 50
$1,018,000
2+1 bed3 bath1,400–1,599 sq ft
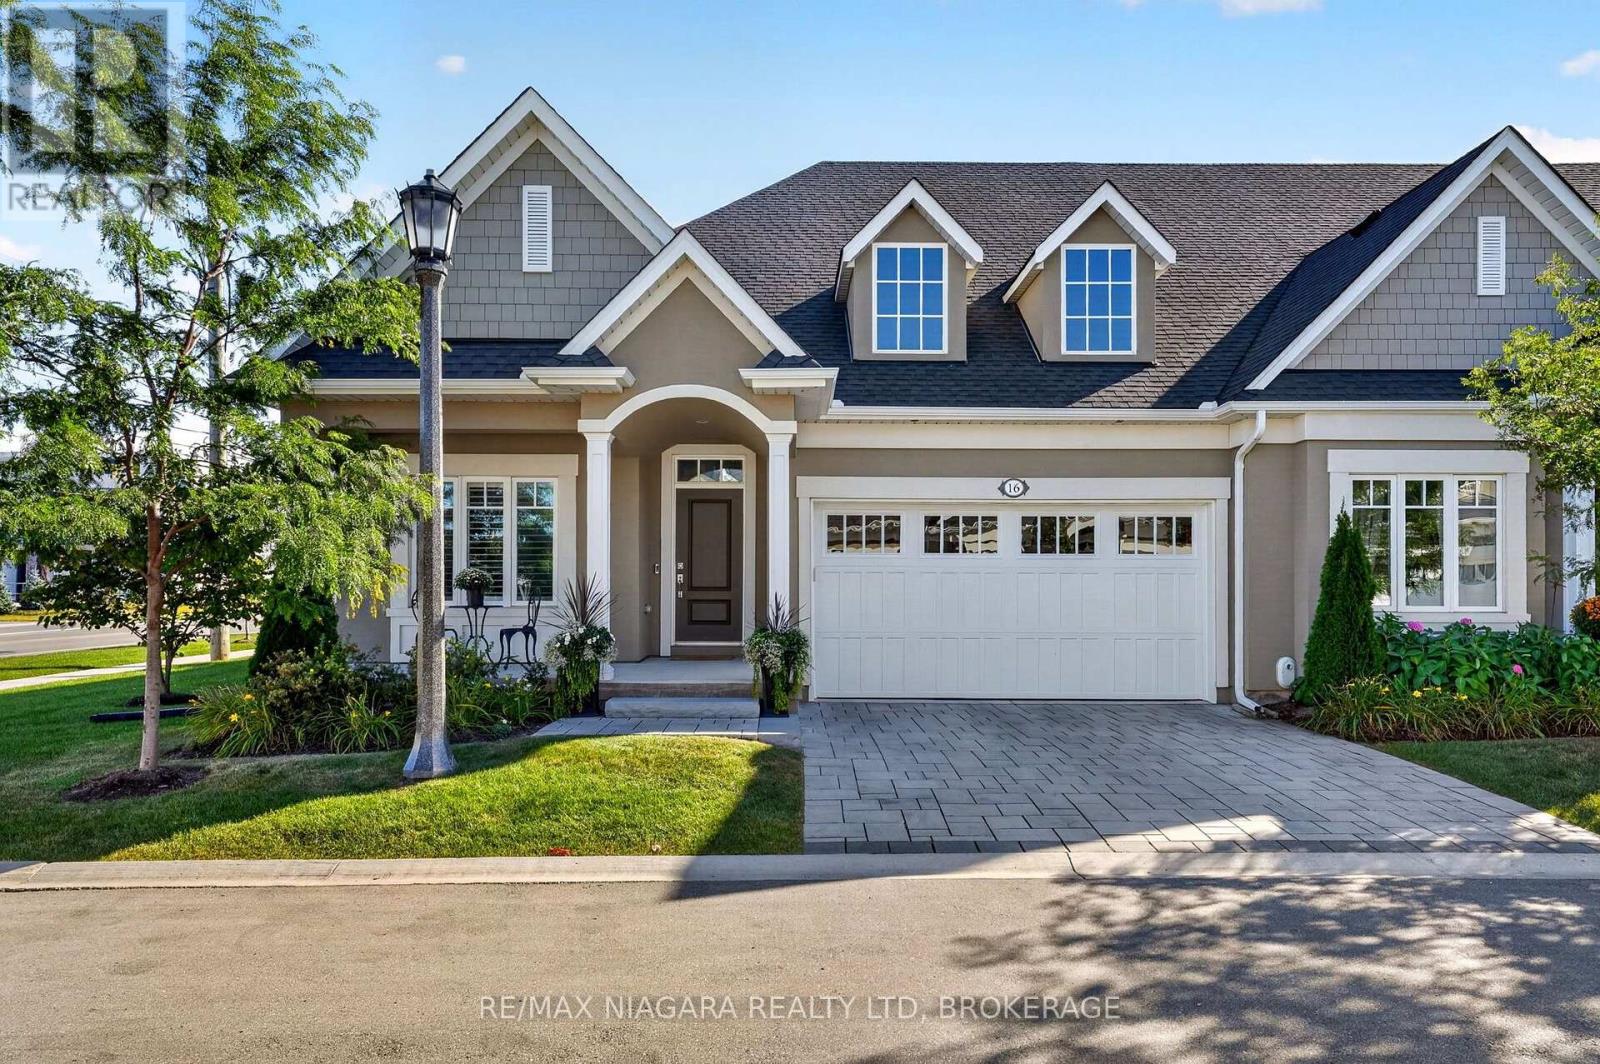
16 Mills Lane
St. Davids, Niagara-on-the-Lake
19 days agoMLS® X13825436
RE/MAX NIAGARA REALTY LTD, BROKERAGE
130 John Street West
Niagara-on-the-Lake, Ontario L0S1J0
For sale· Added
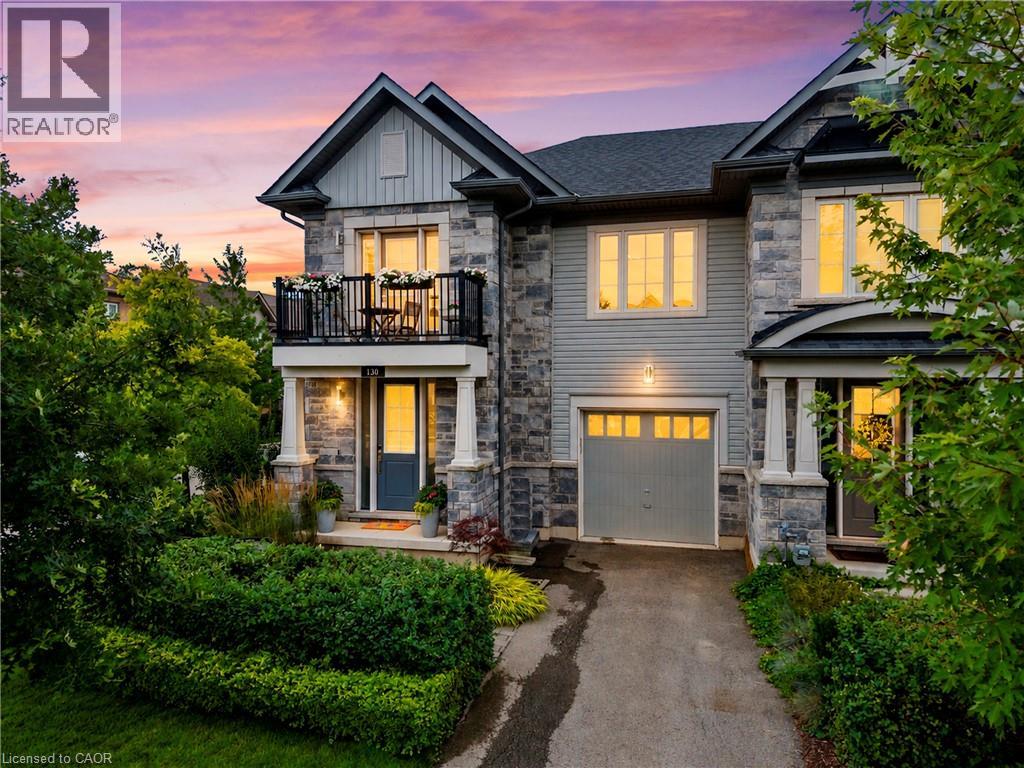
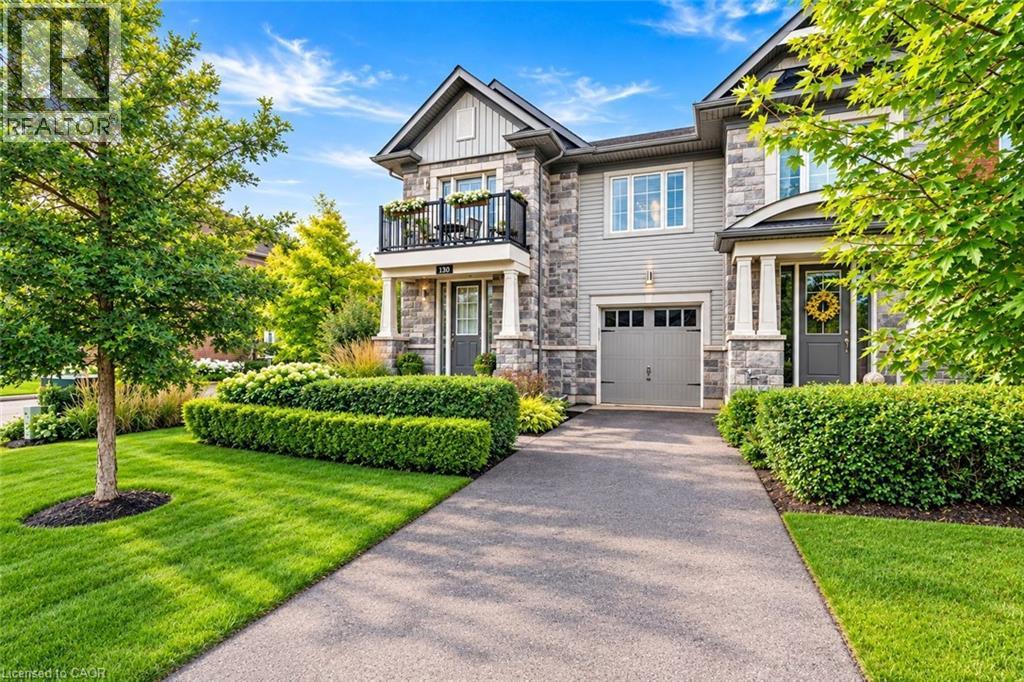
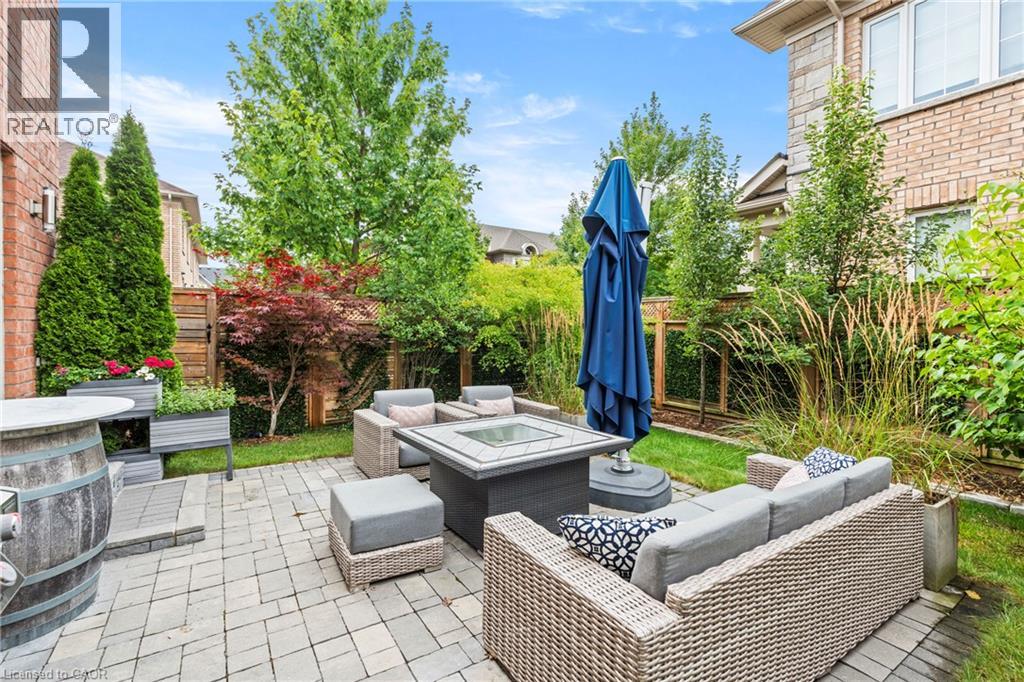
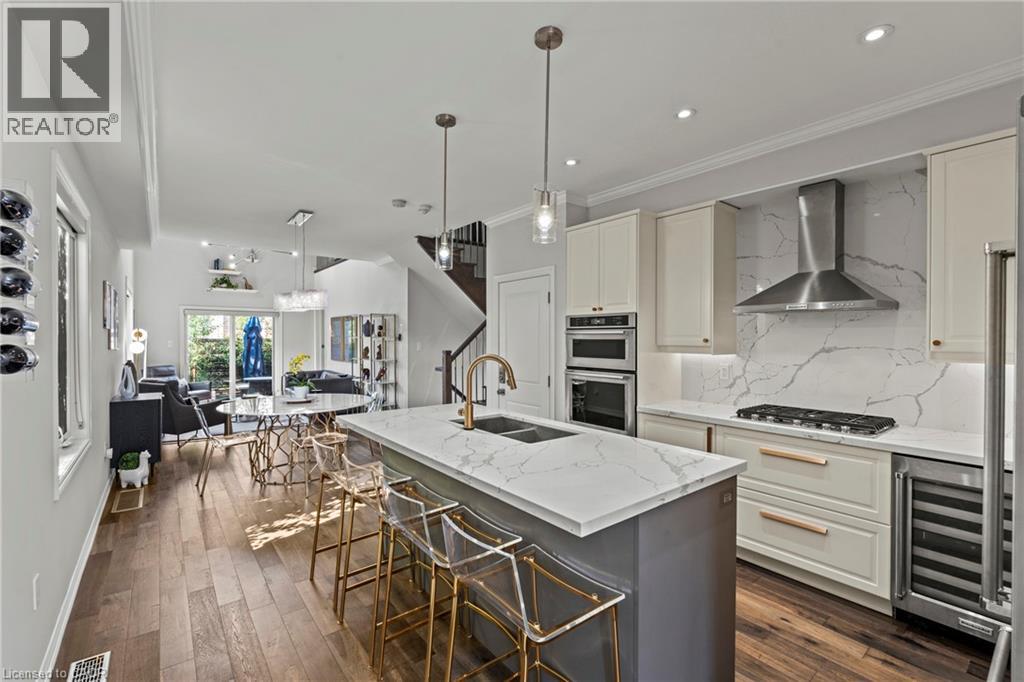
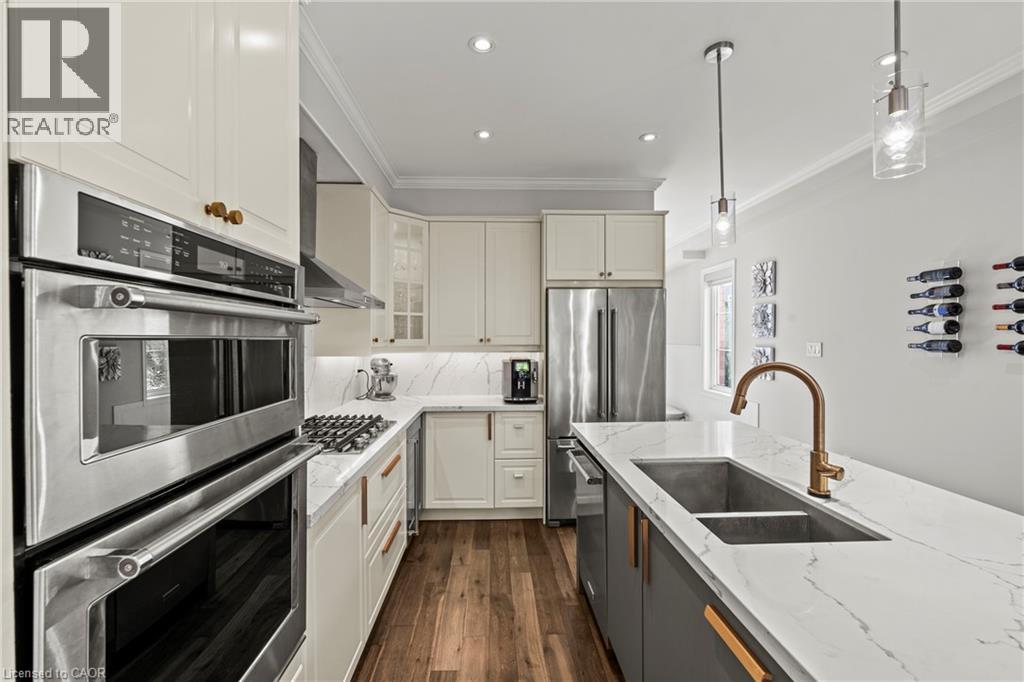
WELCOME TO 130 JOHN ST in the heart of beautiful Niagara-on-the-Lake!This spectacular end-unit freehold townhome offers 4 bedrooms, 4.5 bathrooms, an attached garage, a private fenced yard and gorgeous professional landscaping,all just steps from the lake, charming shops, incredible restaurants and world-renowned wineries.Pristine in every way and finished with luxury from top to bottom, no expense has been spared in creating a home that feels as special as its location. Every detail has been thoughtfully considered, leaving absolutely nothing for you to do but move in, unpack and enjoy the very best of Niagara-on-the-Lake living.Elegant, private, beautifully finished and perfectly located. This is more than a home, This is the Niagara-on-the-Lake lifestyle you've dreamed of.
Map data © OpenStreetMap contributors
No open houses are scheduled for this home.
Can't make it? Request a private viewing.
| 3pc Bathroom | Basement | — |
| Utility room | Basement | — |
| Bedroom | Basement | 24'8'' x 12'5'' |
| Recreation room | Basement | 16'2'' x 23'11'' |
| Family room | Second level | 31'0'' x 18'4'' |
| Laundry room | Second level | 7'9'' x 5'4'' |
| 3pc Bathroom | Second level | — |
| 3pc Bathroom | Second level | — |
| Bedroom | Second level | 19'7'' x 14'5'' |
| Bedroom | Second level | 16'9'' x 9'3'' |
| 3pc Bathroom | Main level | — |
| Primary Bedroom | Main level | 11'3'' x 13'1'' |
| Living room | Main level | 11'7'' x 10'7'' |
| Dining room | Main level | 11'6'' x 10'7'' |
| Kitchen | Main level | 16'6'' x 12'5'' |
| 2pc Bathroom | Main level | — |
| Foyer | Main level | 8'6'' x 7'4'' |