 For sale 50
$1,018,000
2+1 bed3 bath1,400–1,599 sq ft
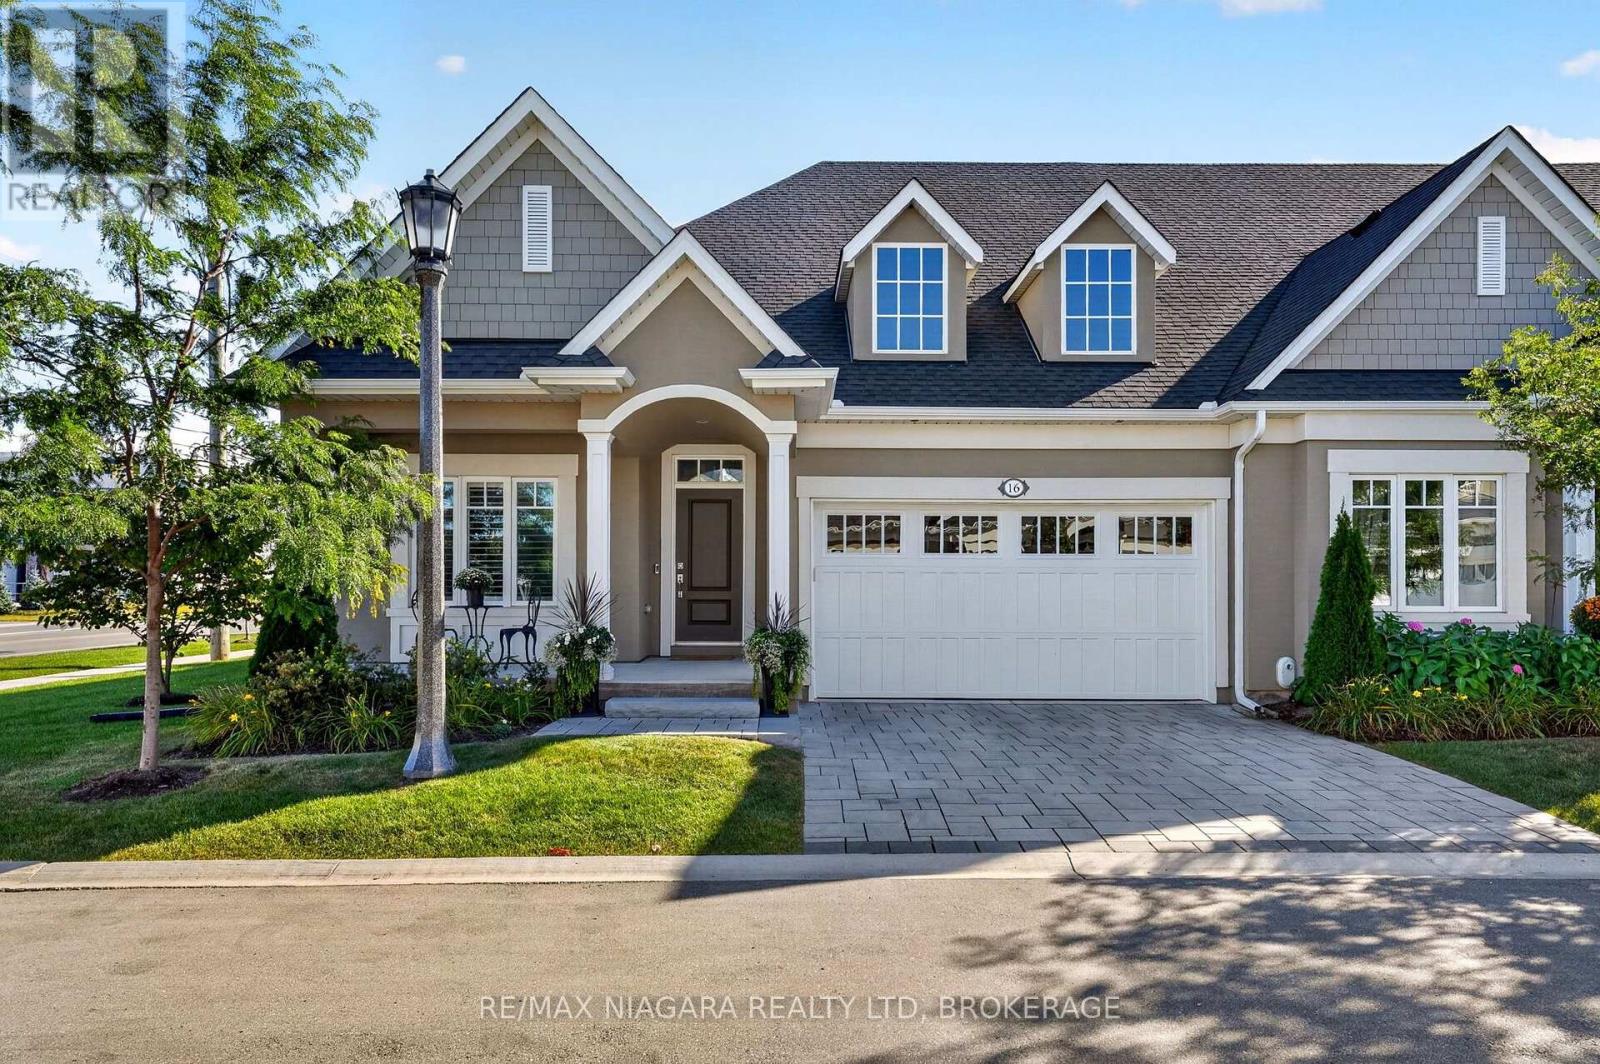
16 Mills Lane
St. Davids, Niagara-on-the-Lake
19 days agoMLS® X13825436
RE/MAX NIAGARA REALTY LTD, BROKERAGE
1397 York Road #1
Niagara-on-the-Lake, Ontario L0S1J1
For sale· Added
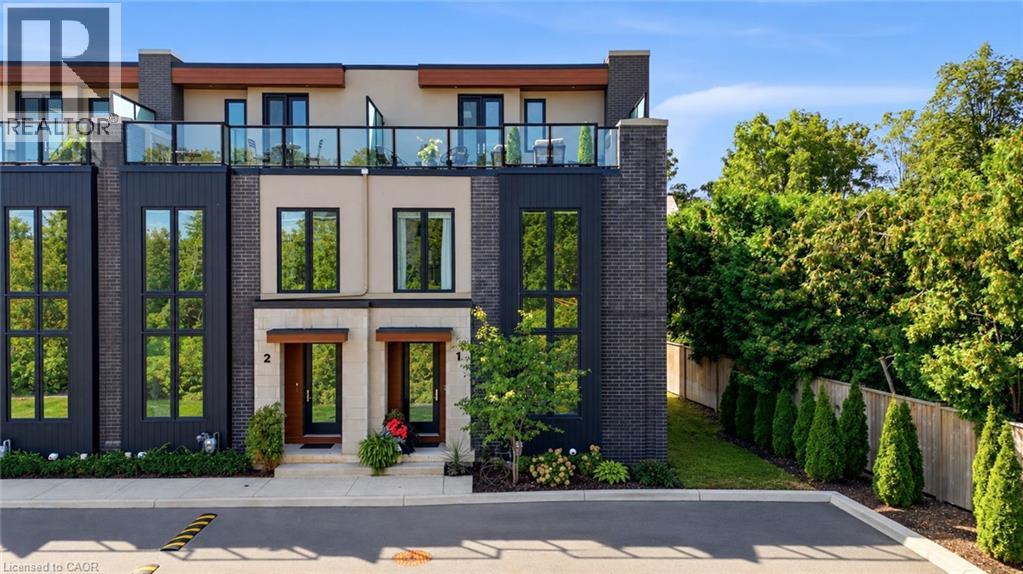
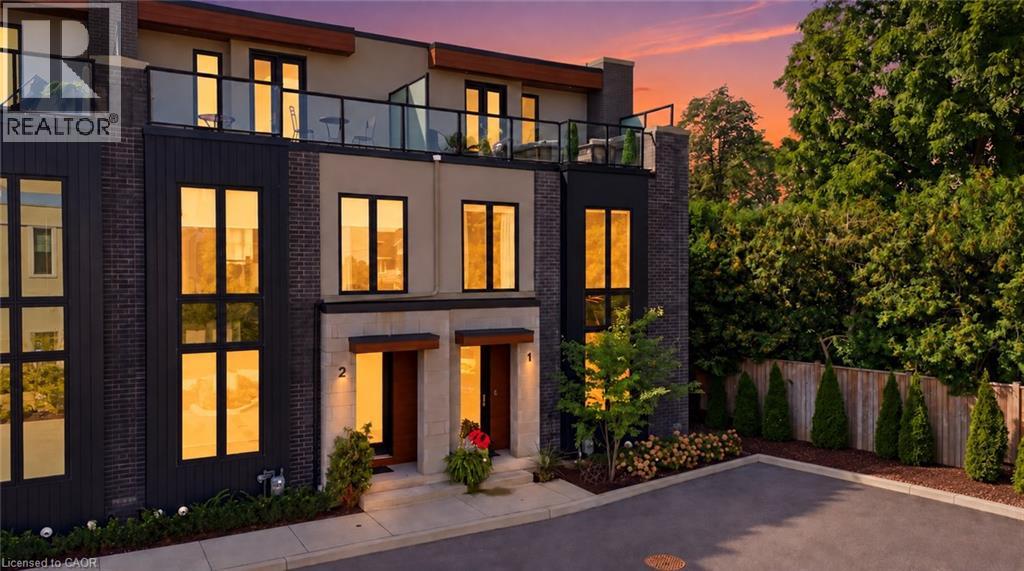
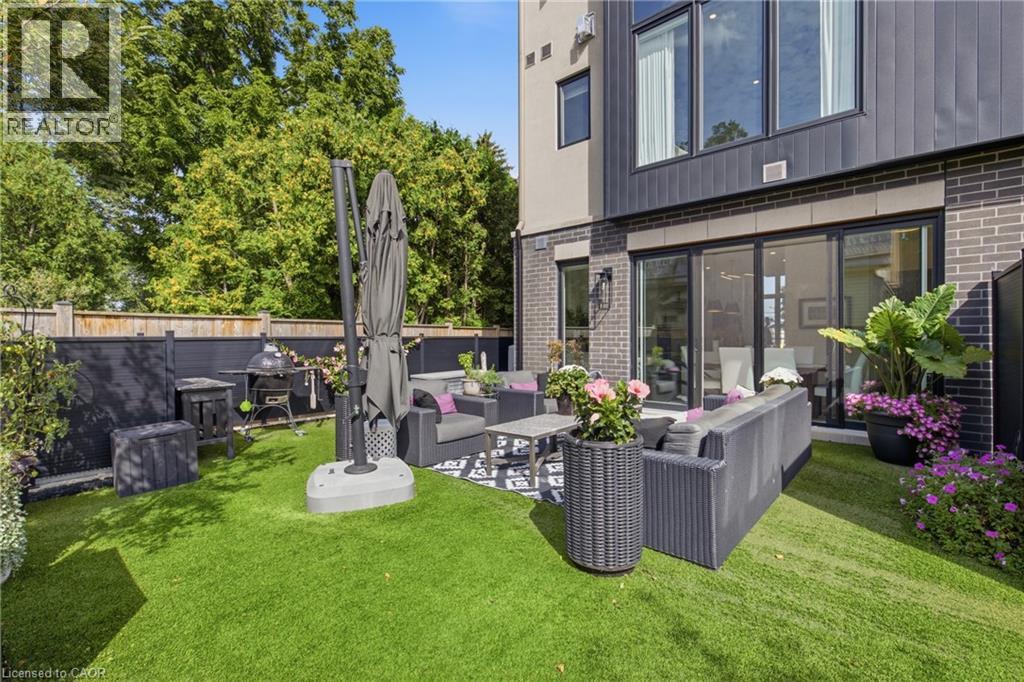
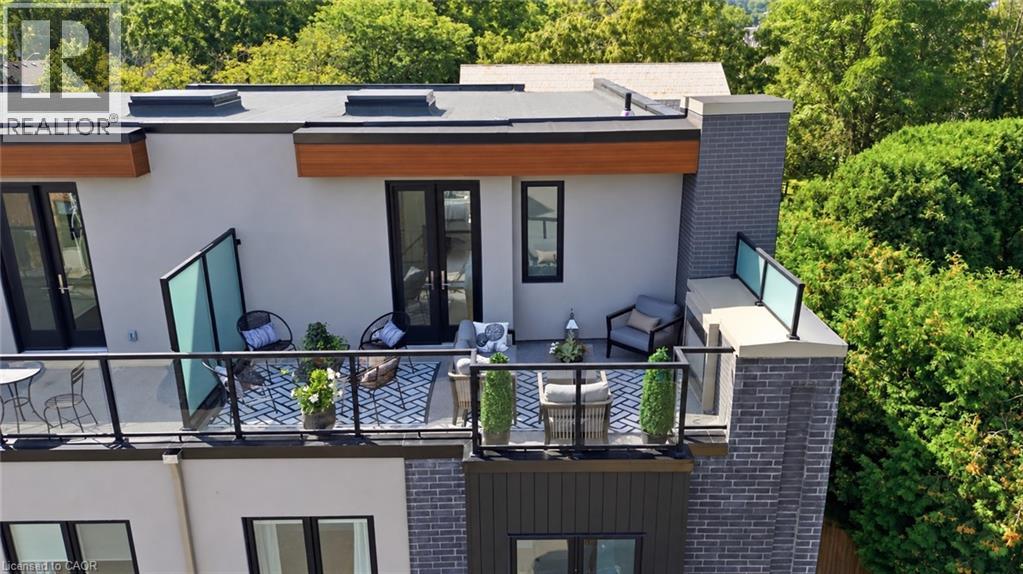
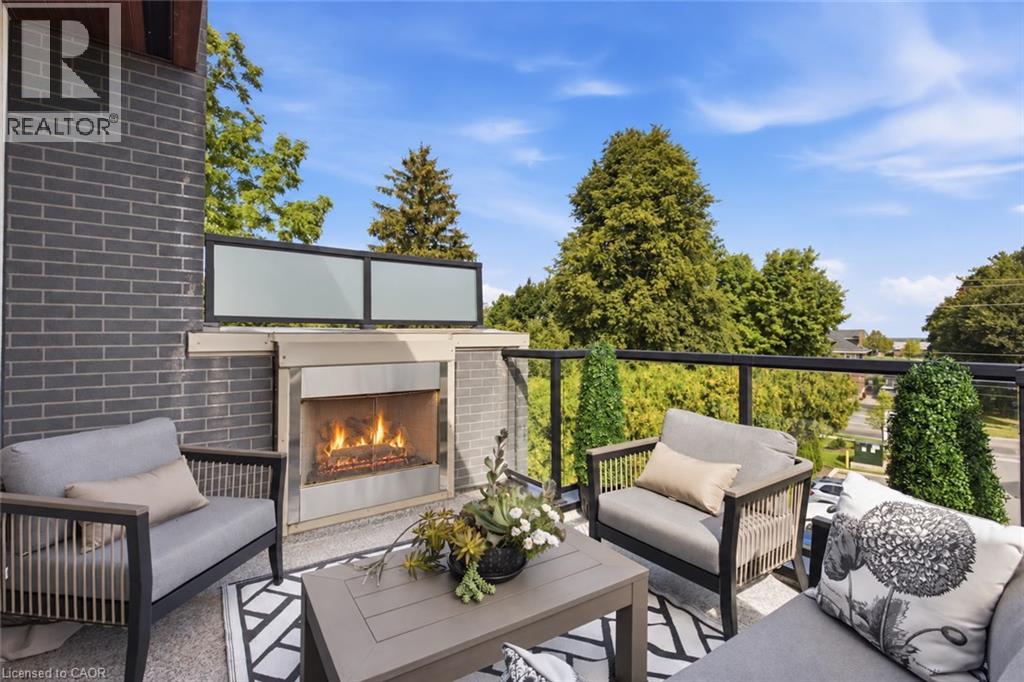
Welcome to the crown jewel of Vineyard Square. Unit 1 at 1397 York Road is a premier corner residence in historic St. Davids, offering over $200,000 in professional upgrades and refined living in the heart of Niagara wine country. This beautifully appointed end-unit townhome features an expanded footprint and extra windows that fill the open-concept interior with natural light. A private residential elevator connects all four fully finished levels, while glass railings, 7-inch engineered hardwood, 50 pot lights, custom lighting and automated solar-powered window shades create a sophisticated setting. The custom Enns Cabinetry kitchen impresses with extended pantry cabinetry, a quartz waterfall island and matching backsplash, under-cabinet LED lighting and a bronze/gold faucet. High-end appliances include an induction cooktop, speed oven, stacked oven and built-in refrigerator. Three gas fireplaces with large-format tiled feature walls bring warmth to the main living area, primary bedroom and guest bedroom. The primary retreat features custom built-in closets and shelving, a designer feature wall and a spa-inspired ensuite with double sinks, a deep soaker tub and a glass-enclosed rainfall shower. The guest bedroom also offers custom built-ins and its own fireplace. Large-format tile finishes elevate the bathrooms throughout.Thoughtful conveniences include a Carrier SmartHome thermostat, integrated alarm system, battery sump pump backup and maintenance-free artificial turf. A private two-car garage with double-entry access and internal complex access completes this exceptional home. Enjoy an elevated lifestyle just steps from Ravine Vineyard, local boutiques and fine dining. With its signature corner position, extensive upgrades and four levels of finished living space, this turnkey residence offers a distinctive opportunity in one of St. Davids' exclusive luxury enclaves.
Map data © OpenStreetMap contributors
No open houses are scheduled for this home.
Can't make it? Request a private viewing.
| Utility room | Basement | — |
| Recreation room | Basement | — |
| Laundry room | Second level | — |
| 5pc Ensuite bath | Third level | — |
| Primary Bedroom | Third level | 14'5'' x 12'4'' |
| Loft | Second level | 13'8'' x 12'5'' |
| 3pc Bathroom | Second level | — |
| Bedroom | Second level | 14'5'' x 18'9'' |
| 2pc Bathroom | Main level | — |
| Dining room | Main level | 9'1'' x 12'1'' |
| Kitchen | Main level | 20'5'' x 15'5'' |
| Living room | Main level | 18'4'' x 20'4'' |