 For sale 50
$1,018,000
2+1 bed3 bath1,400–1,599 sq ft
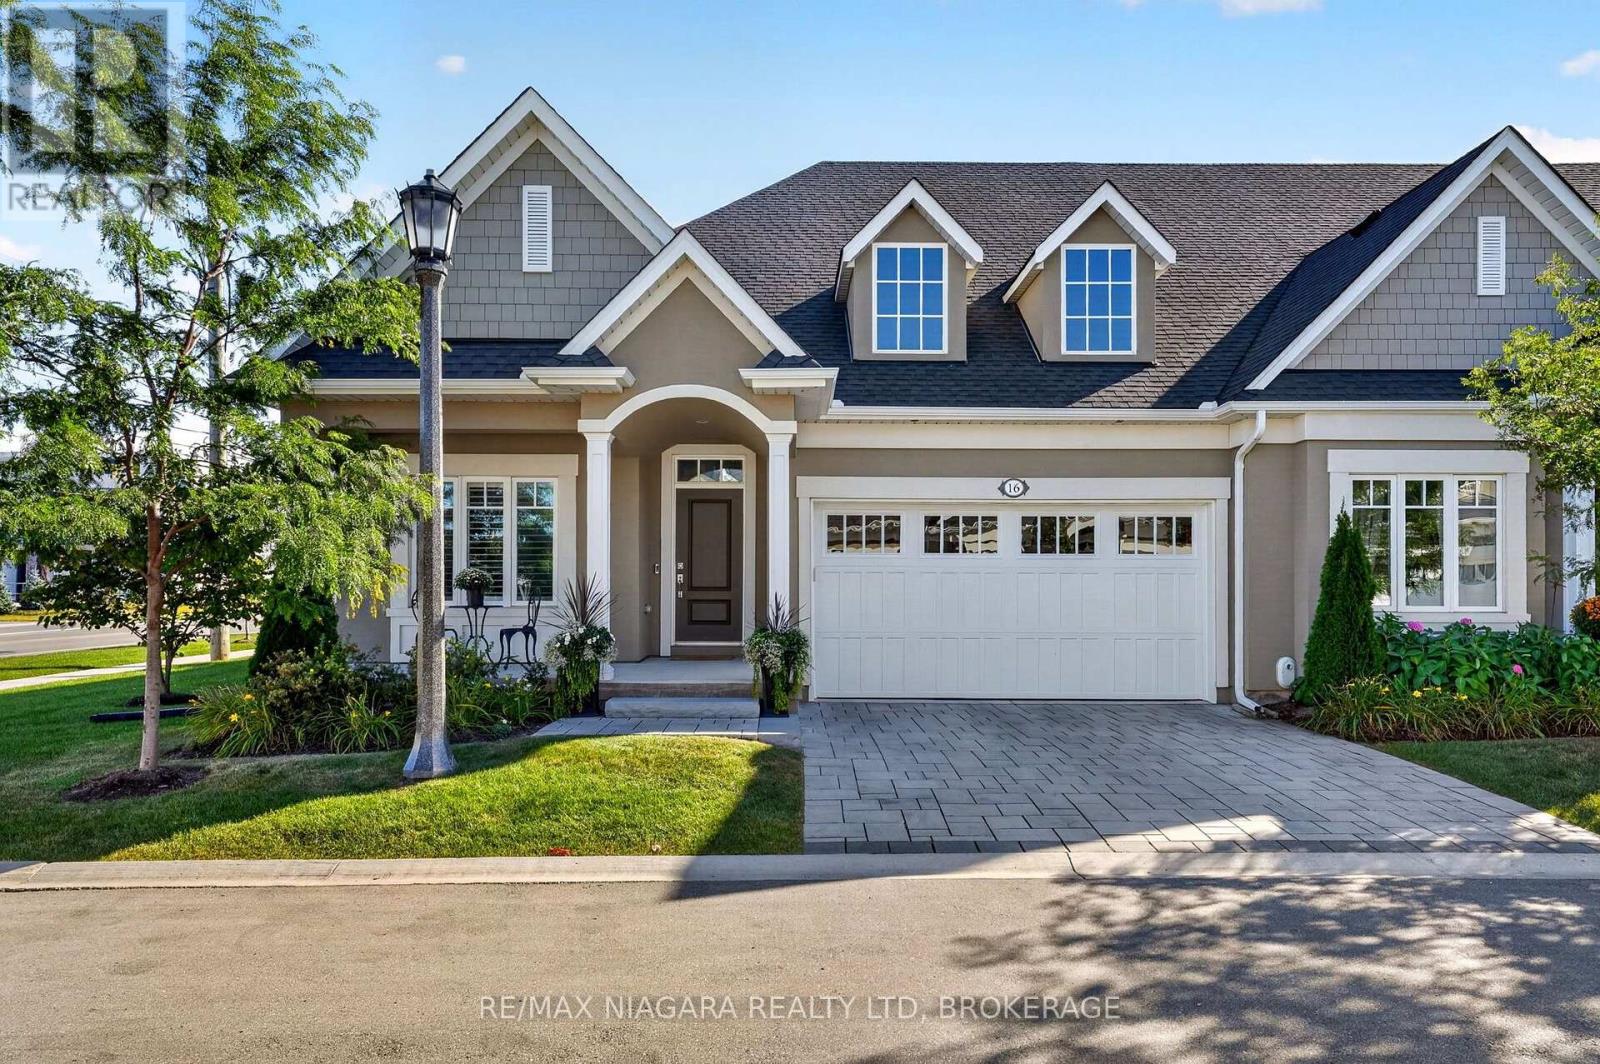
16 Mills Lane
St. Davids, Niagara-on-the-Lake
19 days agoMLS® X13825436
RE/MAX NIAGARA REALTY LTD, BROKERAGE
175 Queen Street #3
Niagara-on-the-Lake, Ontario L0S1J0
For sale· Added
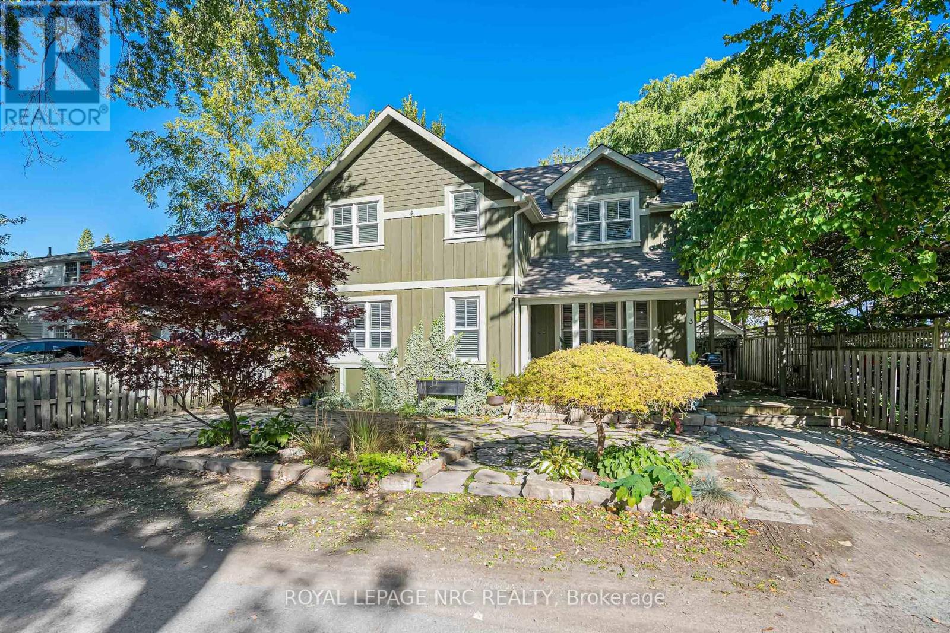
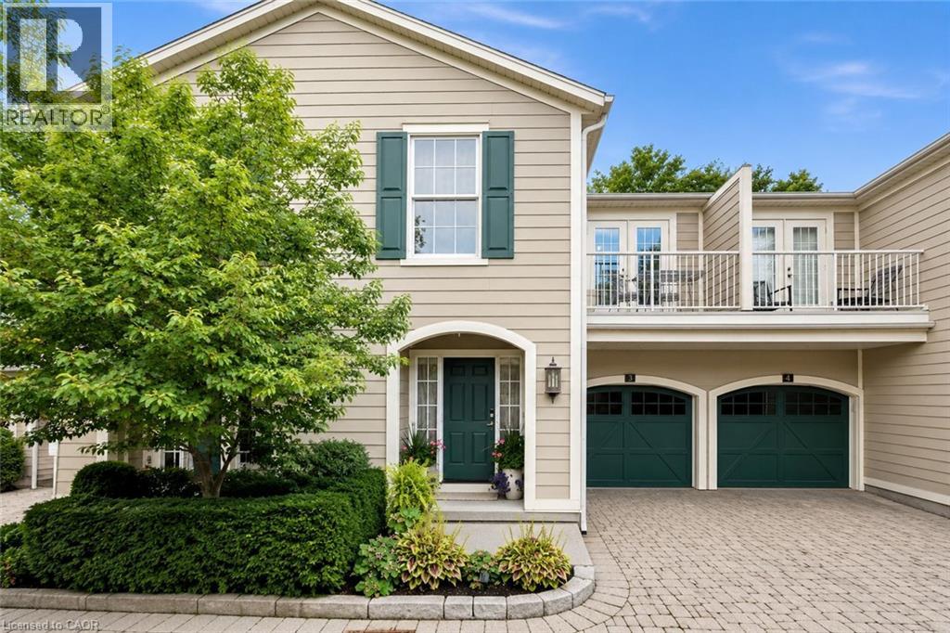
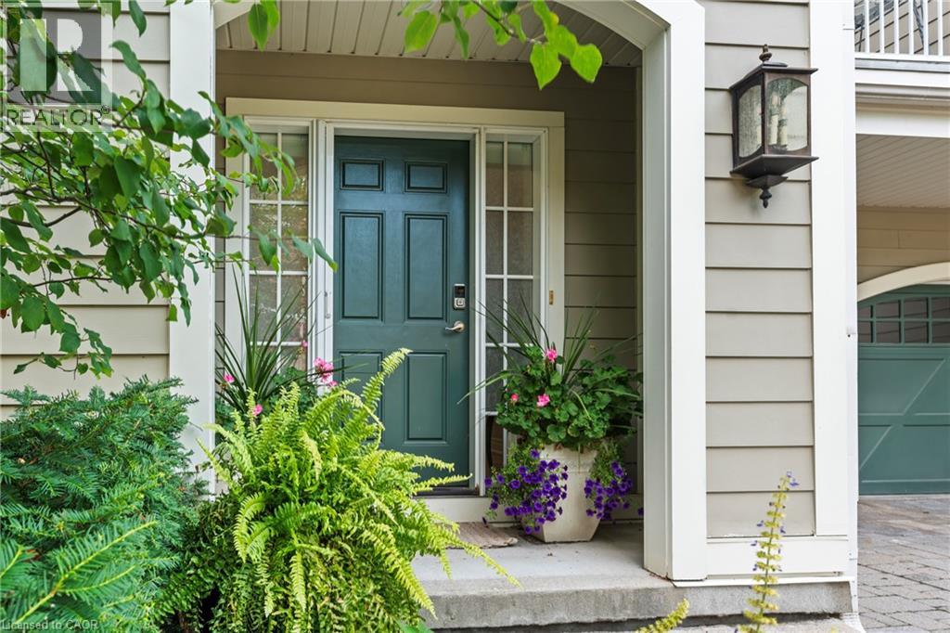
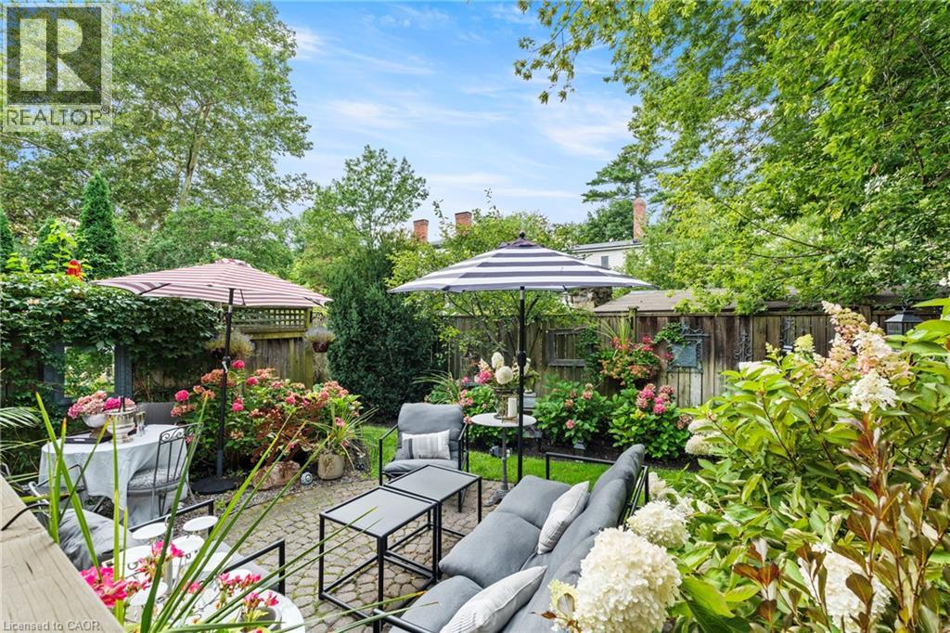
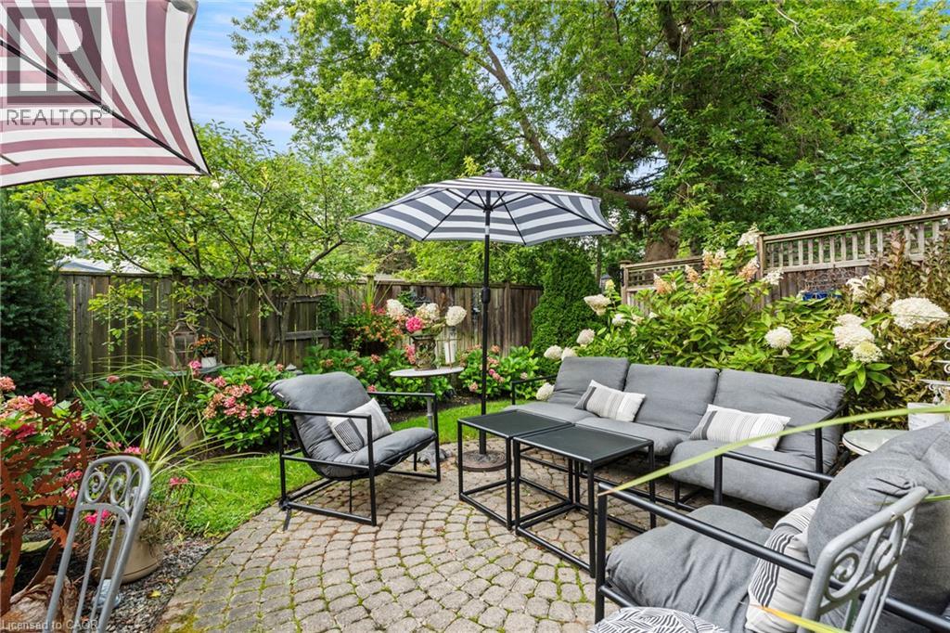
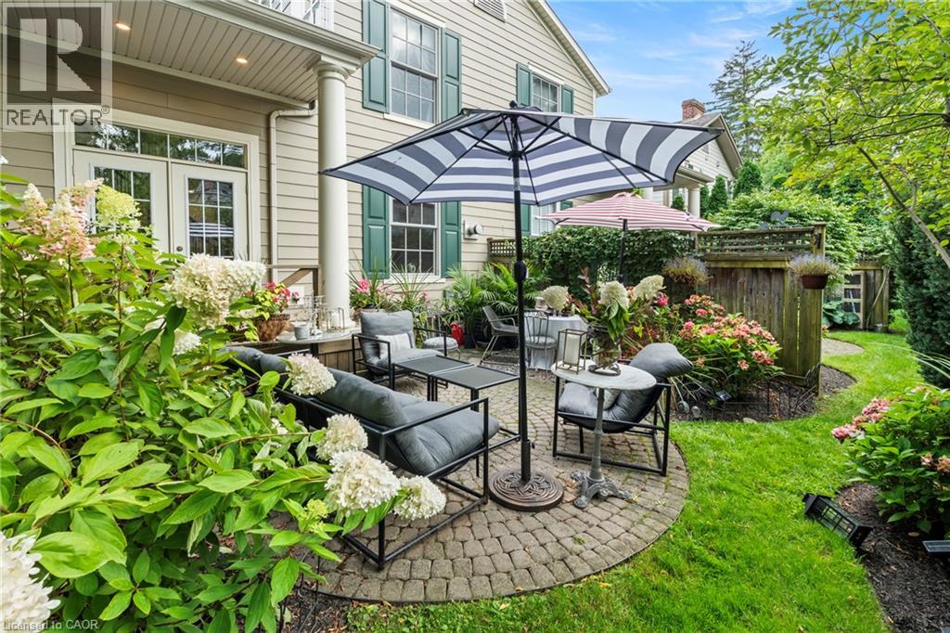
Welcome to 175 Queen Street, a rare and seductive townhome tucked away within an exclusive collection of five elegant residences. Nestled in the very heart of the vibrant and beautiful lakefront town of Niagara-on-the-Lake, this exceptional home is literally steps from the lakefront, riverfront, golf club, cafe, boutiques, restaurants, and all the comforts you desire for a truly walkable daily life.This townhome is a hidden gem-an exceptional Old Town residence offering a secluded and beautifully integrated indoor/outdoor lifestyle, delivering a vibrant village life right at your doorstep.The blending of a seductive garden, hidden from the world, with an elegant open-concept residence creates a backdrop that supports and encourages the art of living well-living with style, energy, and, most importantly, a strong connection to a vibrant community.This home lives far larger than expected, thanks to an exceptional layout, a creative use of space, and the artful integration of architectural details. These elements include 9- to 11-foot ceilings, vaulted ceilings, oversized casement windows overlooking the rear garden, beautiful trim and mouldings, and LED ceiling lighting throughout all three levels of the home.The interior of every room has been thoughtfully designed and curated to preserve a sense of volume and elegance while seamlessly integrating modern comfort with an active lifestyle. The result is an inviting and seductive home complemented by an exceptional private garden.So, come see for yourself. Experience the home. Be seduced by the garden. Most importantly, ask yourself if this unique townhome, exquisite garden, and coveted Old Town location tick all the boxes on your personal lifestyle wish list.If the answer is yes, pack your bags!For anyone seeking a home that delivers a seamless connection between home life and an active village lifestyle-a true pas de deux- 175 Queen Street is uniquely positioned to deliver that life to you.
Map data © OpenStreetMap contributors
No open houses are scheduled for this home.
Can't make it? Request a private viewing.
| Utility room | Lower level | 6'8'' x 7'4'' |
| Storage | Lower level | 7'3'' x 9'2'' |
| Bonus Room | Lower level | 11'7'' x 11'8'' |
| 3pc Bathroom | Lower level | — |
| Recreation room | Lower level | 19'11'' x 21'4'' |
| 5pc Bathroom | Second level | 8'7'' x 8'0'' |
| Bedroom | Second level | 12'5'' x 9'4'' |
| Bedroom | Second level | 15'4'' x 11'0'' |
| 4pc Bathroom | Second level | 9'0'' x 8'0'' |
| Primary Bedroom | Second level | 15'5'' x 11'5'' |
| 2pc Bathroom | Main level | 7'7'' x 3'8'' |
| Laundry room | Main level | 5'6'' x 7'5'' |
| Dining room | Main level | 8'2'' x 11'8'' |
| Living room | Main level | 11'8'' x 21'4'' |
| Kitchen | Main level | 11'2'' x 13'0'' |
| Foyer | Main level | 5'1'' x 7'8'' |