 For sale 50
$989,900
3+2 bed3 bath1,100–1,500 sq ft
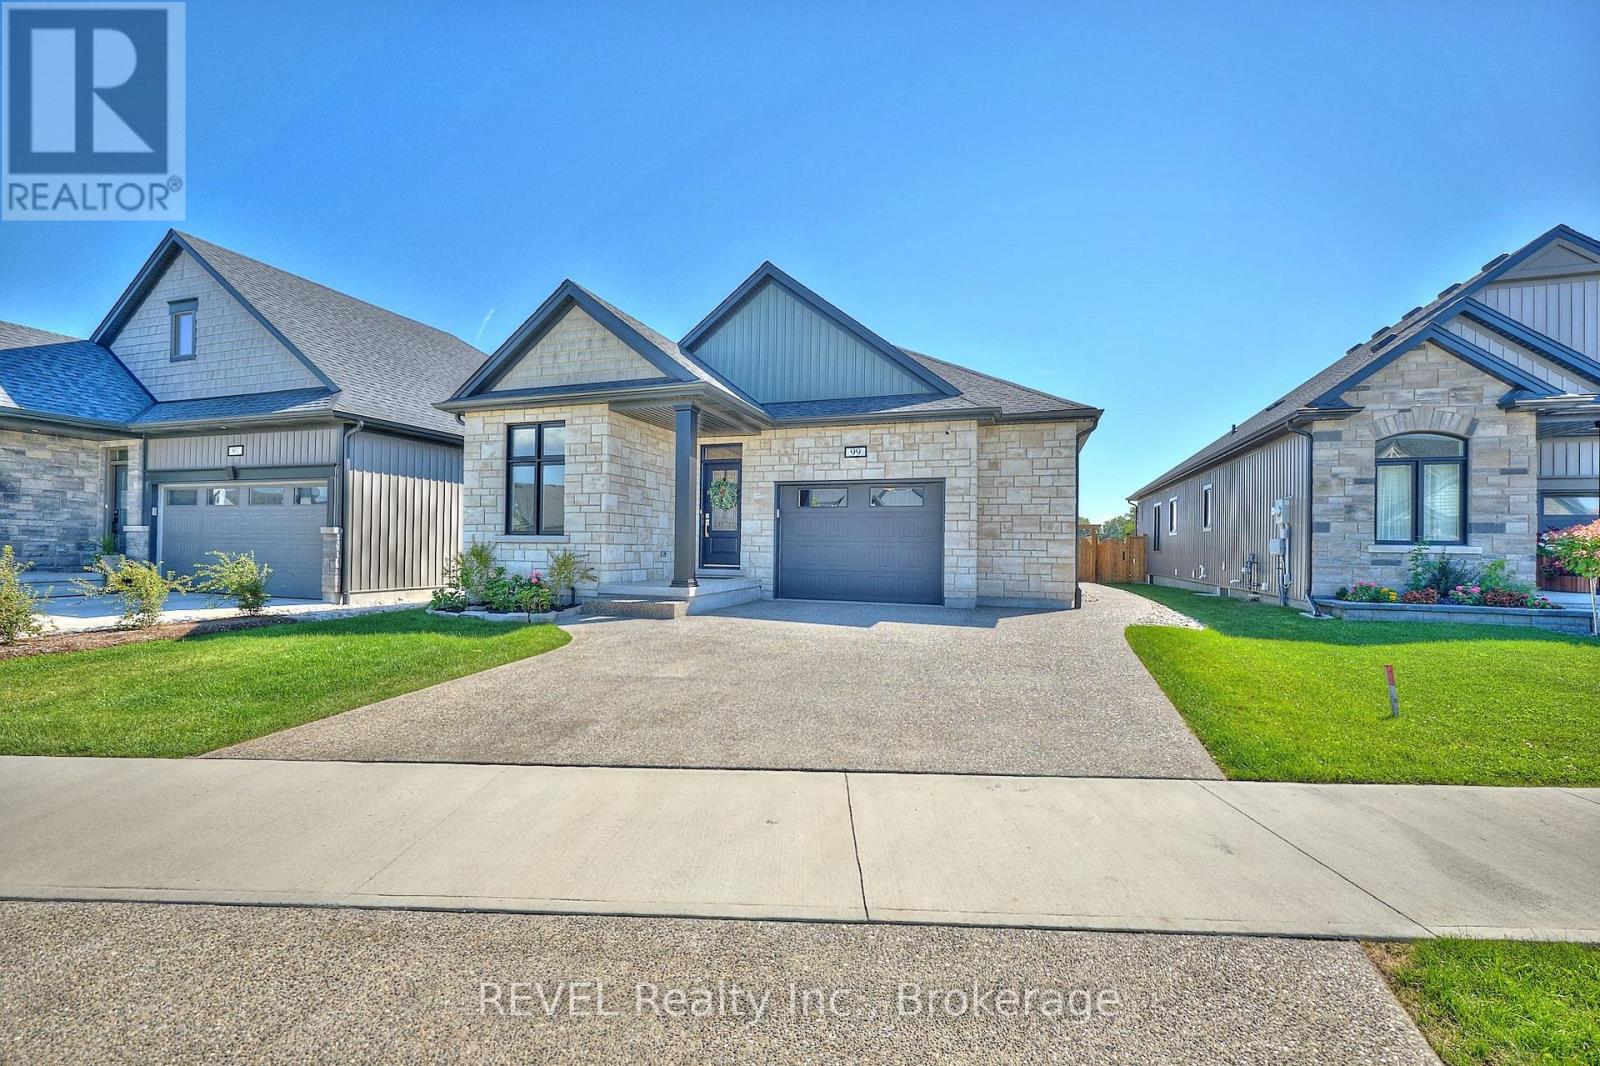
99 Homestead Drive
Virgil, Niagara-on-the-Lake
2 months agoMLS® X13659086
REVEL Realty Inc., Brokerage
5-175 Queen Street
Town, Niagara-on-the-Lake, Ontario L0S1J0
For sale· Added
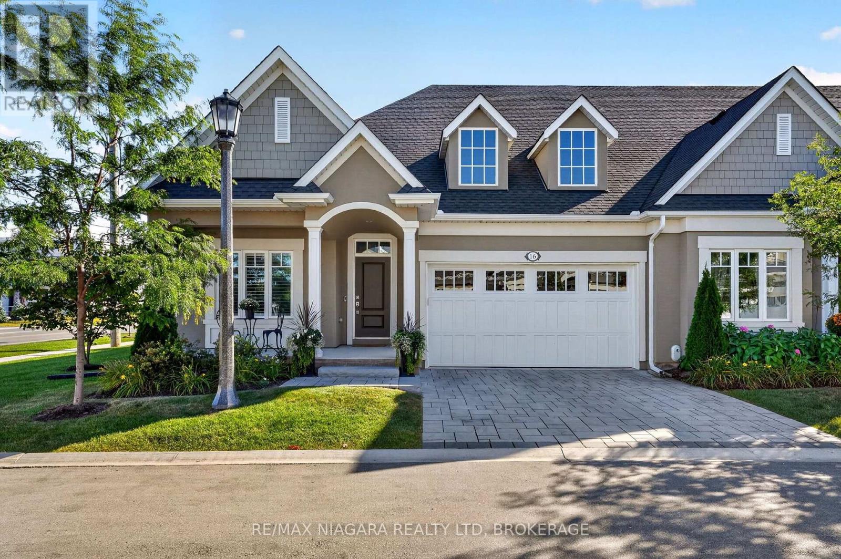
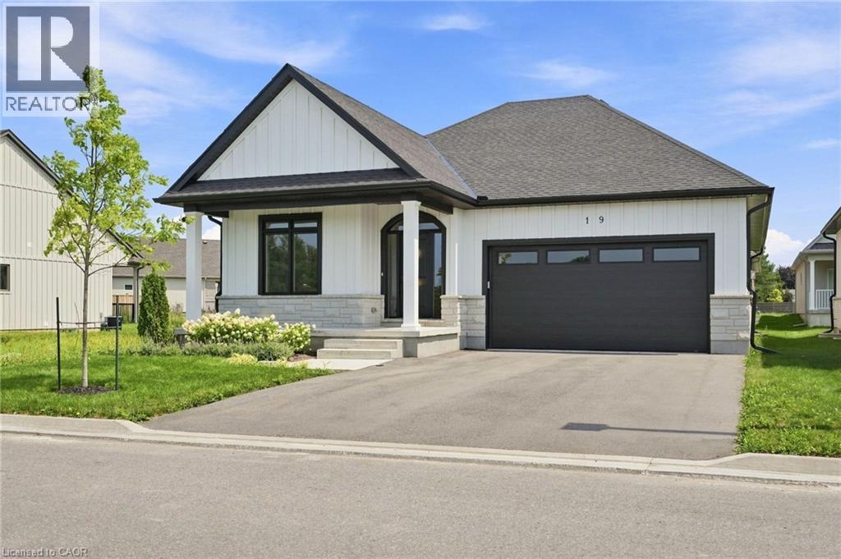
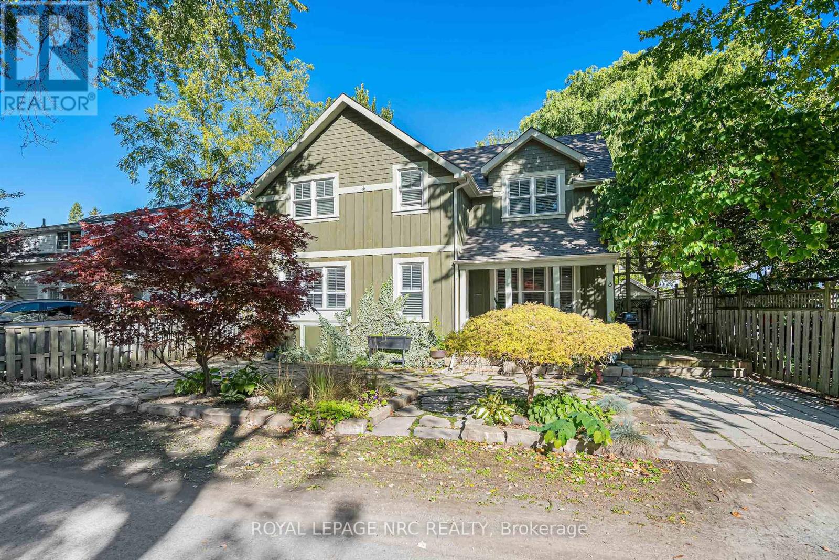
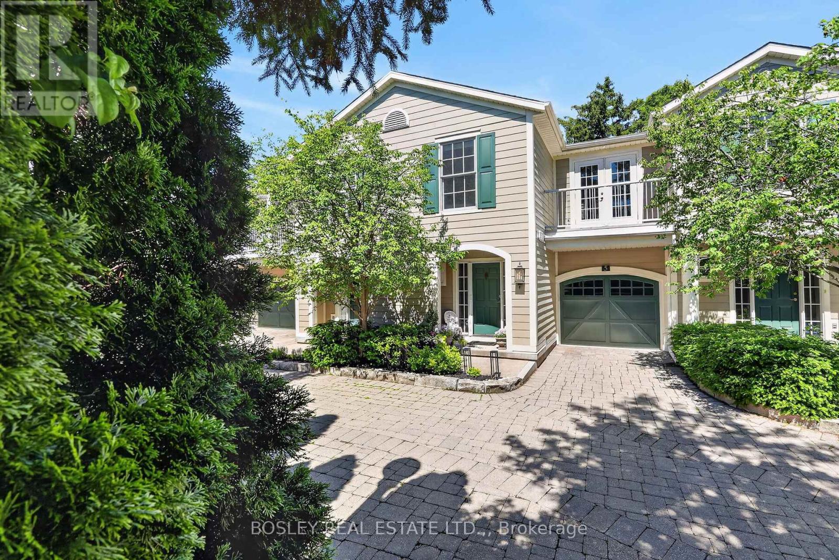
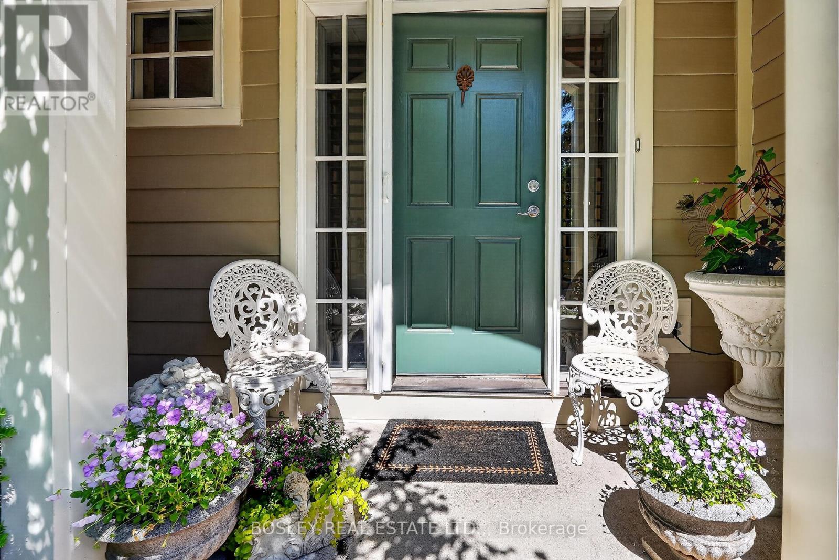
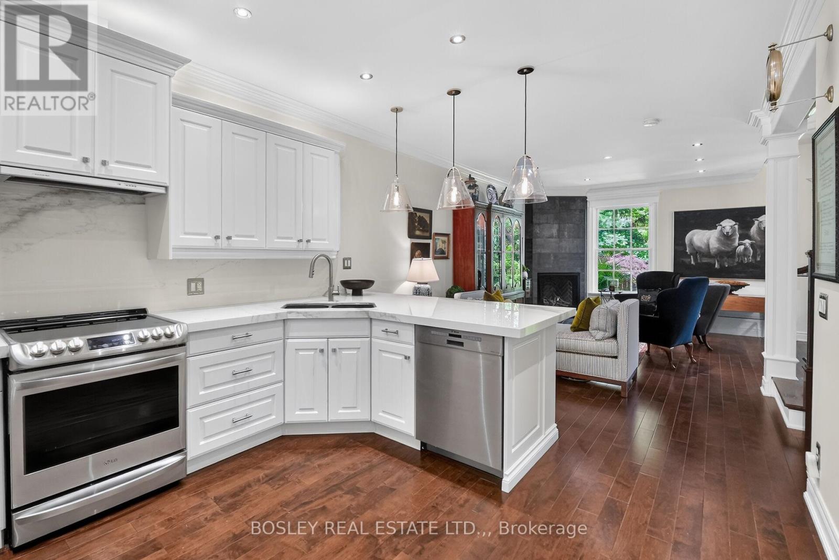
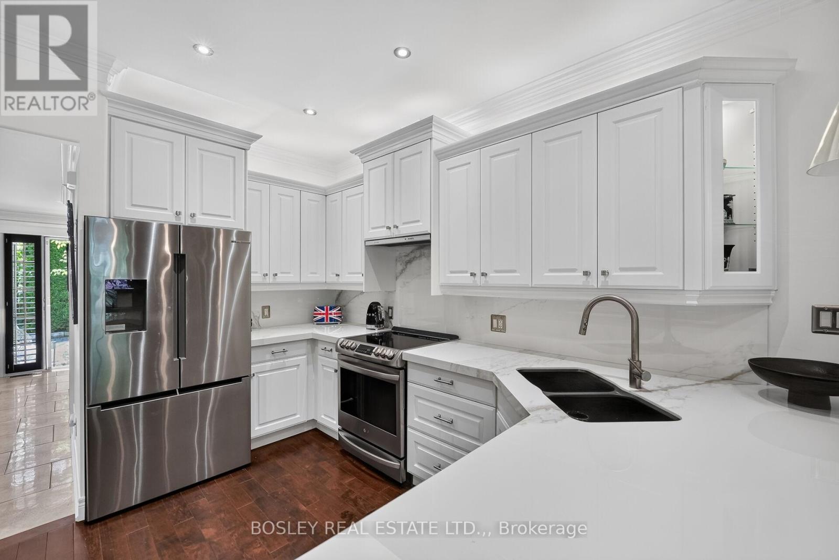
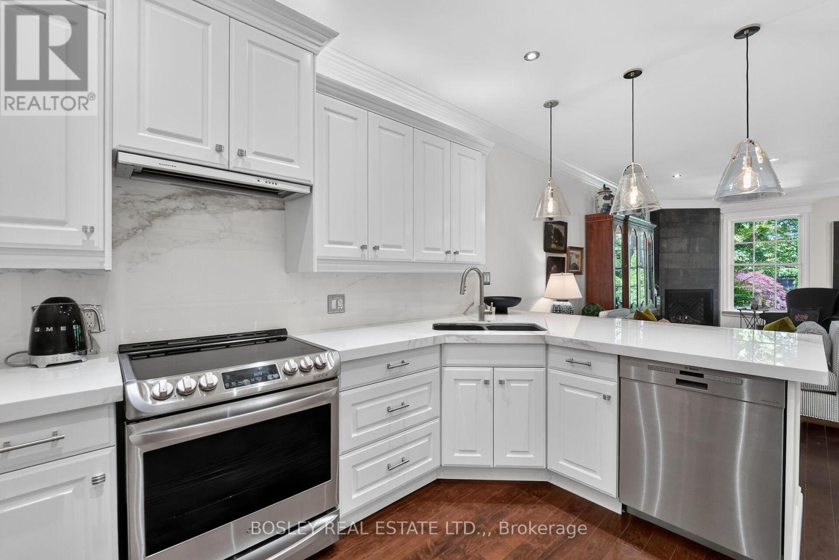
Experience the ultimate lock-and-leave lifestyle at #5 - 175 Queen Street, a masterfully crafted, move-in-ready residence in historic Niagara-on-the-Lake. Perfect for retirees or those seeking a premium vacation getaway, this elegant home offers an effortless, easy-living lifestyle with high-quality finishes throughout. The gourmet kitchen is a chef's dream, boasting pristine white quartz countertops and high-end appliances that flow seamlessly into a bright living space anchored by a cozy gas fireplace with a striking herringbone-style firebox. The second level features an exceptional primary bedroom retreat, complete with a large walk-in closet and a spa-inspired ensuite bathroom. Two additional bedrooms provide comfort for your guests or a quiet retreat for those needing a home office. Step outside to your private patio -a beautifully landscaped, sanctuary, perfect for morning coffee or alfresco dining. This home is to experience the very best of area; just steps away from world-class theatres, charming cafes, and fine dining. Outdoor enthusiasts will love having the historic Niagara-on-the-Lake Golf Club just two blocks away, alongside a wonderful walking path along the scenic shores of Lake Ontario. This sophisticated, maintenance-free home is completely turnkey and ready for you to enjoy.
Map data © OpenStreetMap contributors
No open houses are scheduled for this home.
Can't make it? Request a private viewing.
| Kitchen | Main level | 4.1 x 3.5 m |
| Bathroom | Second level | 2.9 x 2.3 m |
| Family room | Lower level | 6.4 x 6 m |
| Other | Lower level | 3.1 x 3.5 m |
| Bathroom | Lower level | 2 x 2.8 m |
| Living room | Main level | 6 x 3.5 m |
| Dining room | Main level | 3.7 x 3.1 m |
| Laundry room | Main level | 2 x 1.7 m |
| Bathroom | Main level | 2.2 x 0.9 m |
| Primary Bedroom | Second level | 4.8 x 3.2 m |
| Bathroom | Second level | 2.3 x 2.8 m |
| Other | Second level | 3.7 x 3 m |
| Bedroom 2 | Second level | 4.4 x 3.4 m |
| Bedroom 3 | Second level | 3.7 x 3 m |