 For sale 50
$1,095,000
2+4 bed4 bath1,920 sq ft
90 Mary Street
Niagara-on-the-Lake
1 month agoMLS® 40856044
RE/MAX Niagara Realty Ltd.
5 Tottenham Court
Town, Niagara-on-the-Lake, Ontario L0S1J0
For sale· Added
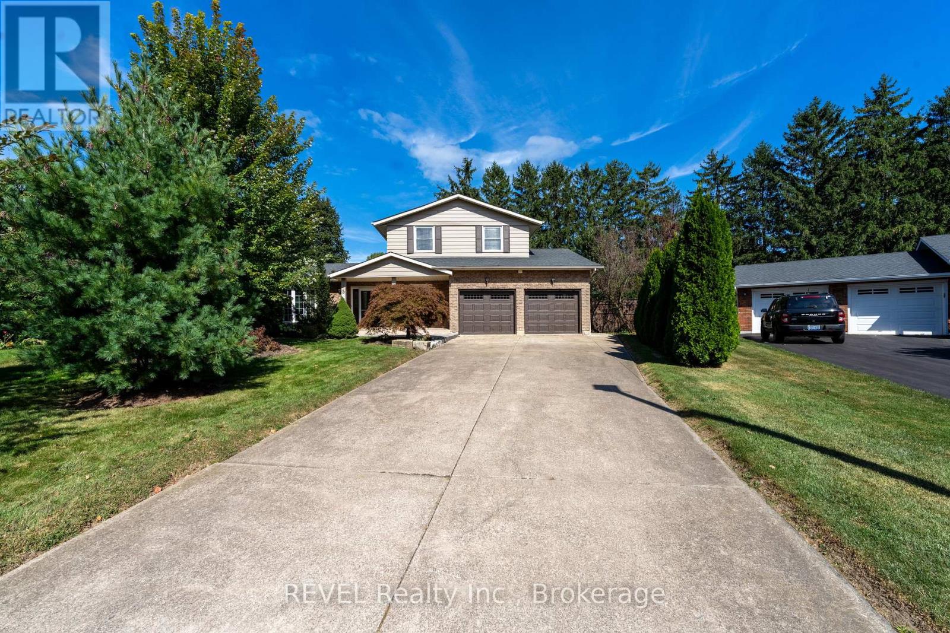
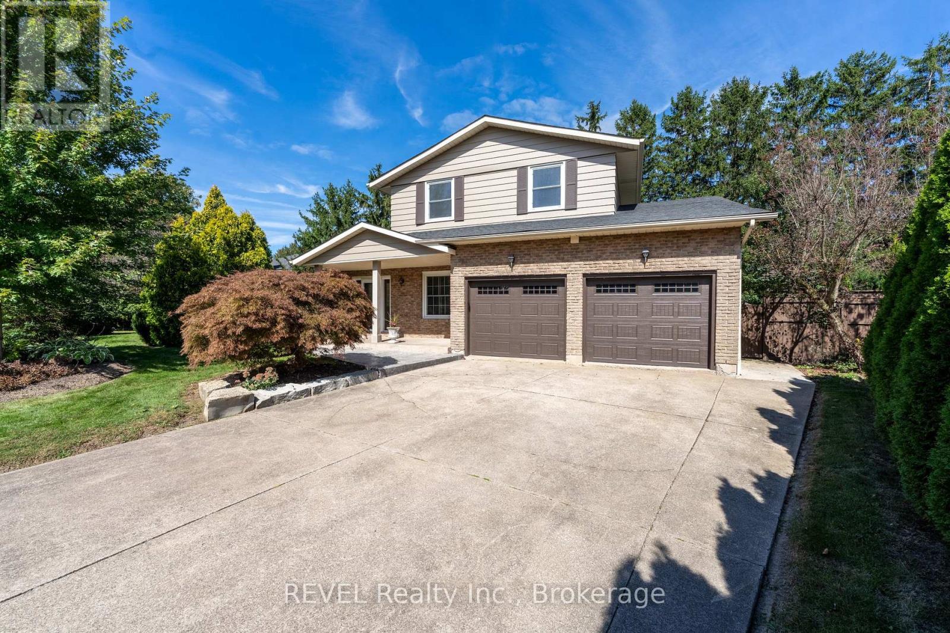
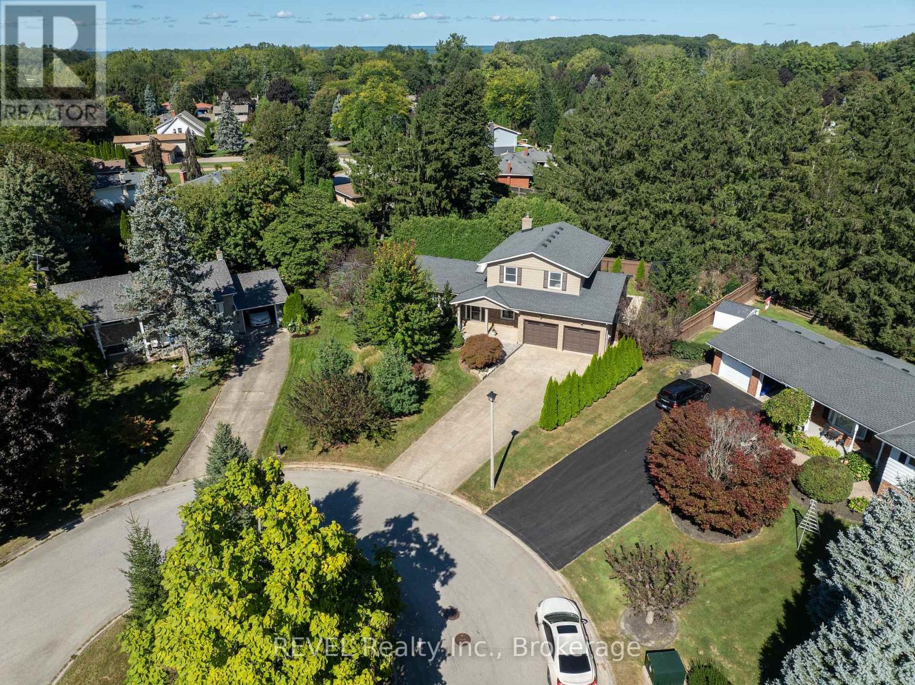
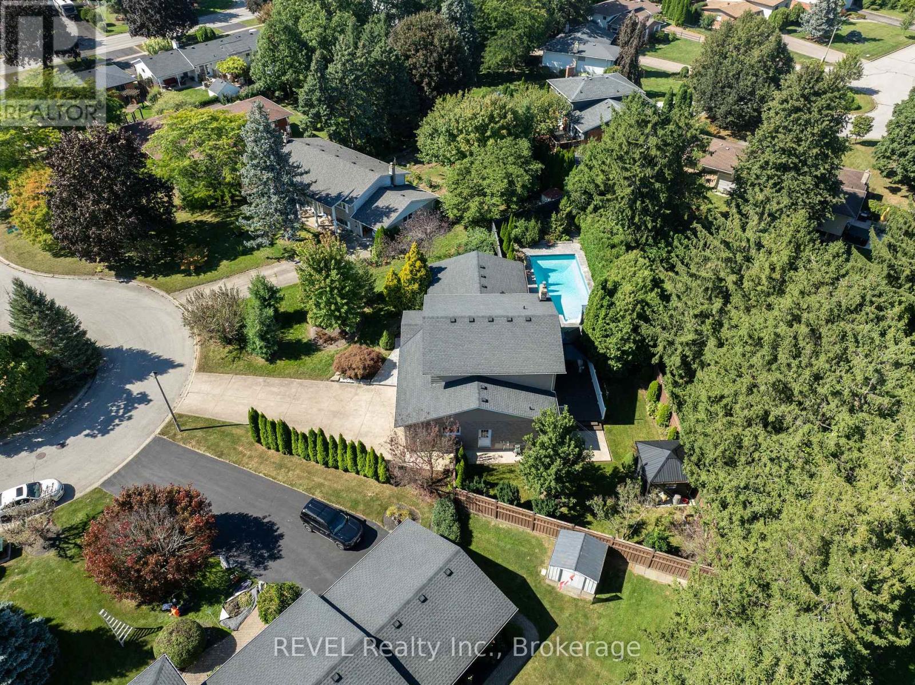
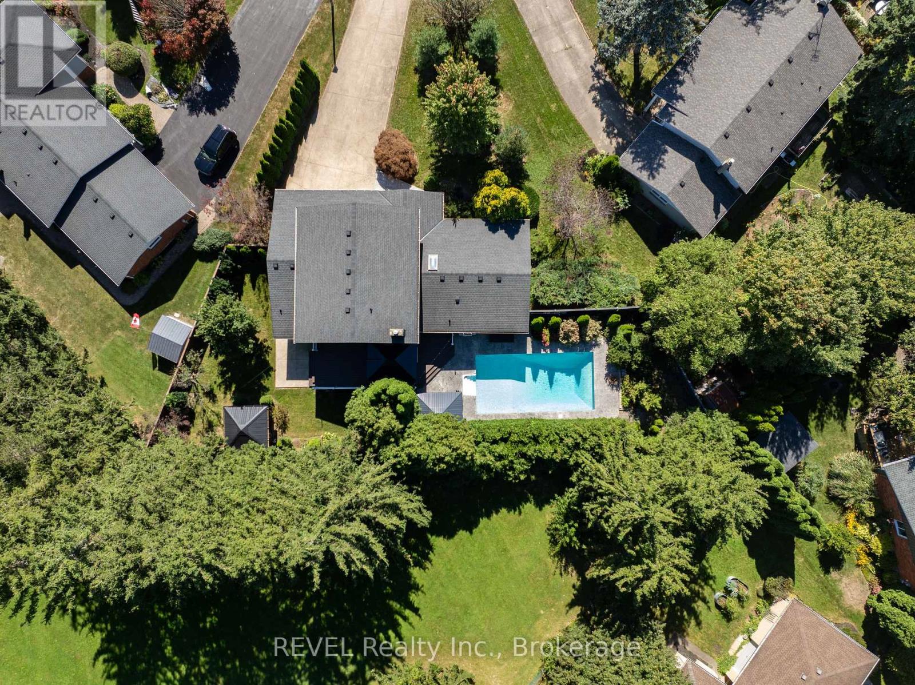
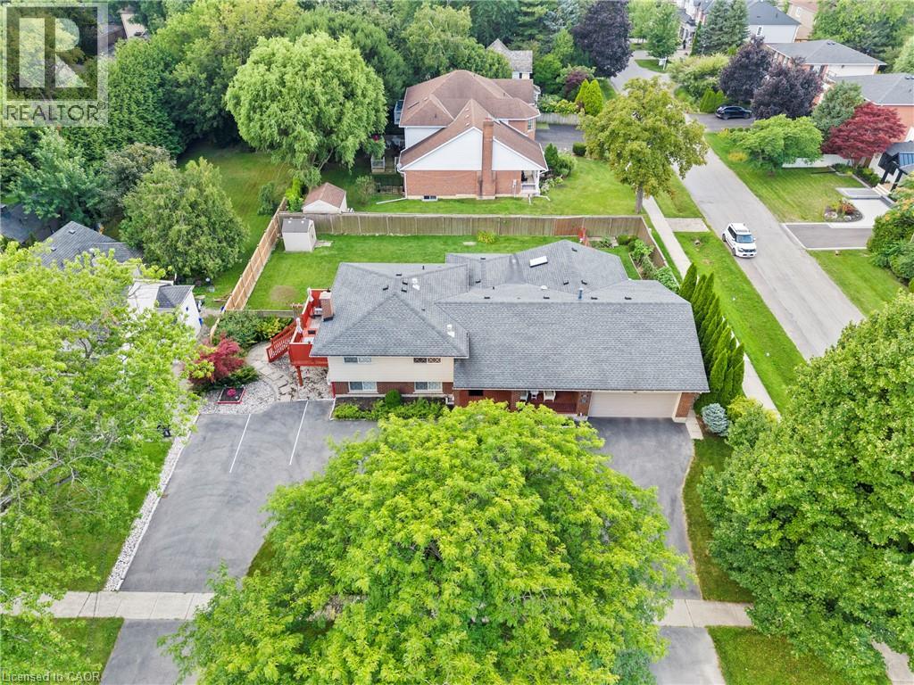
Welcome to 5 Tottenham Court, a beautifully renovated home tucked away on one of Niagara-on-the-Lake's most desirable and well-maintained courts. Thoughtfully updated from top to bottom, this impressive 4 bedroom, 4 bathroom residence combines sophisticated finishes with comfortable, everyday living. Set on a generous and exceptionally private lot backing onto parks and tennis courts, the outdoor space offers a true retreat. Enjoy summer days beside the inviting salt-water pool, unwind in the hot tub, or gather with family and friends in the beautifully landscaped surroundings. With parking for up to six vehicles plus a garage, there is ample space for entertaining guests. Location is equally impressive. Jackson-Triggs Niagara Estate Winery is just a short walk away, offering wine tastings and its popular outdoor concert series. Excellent highway access makes commuting convenient, while Niagara-on-the-Lake's historic downtown, renowned restaurants, boutique shopping and waterfront are all just minutes away. A rare combination of privacy, luxury and location, 5 Tottenham Court offers an exceptional opportunity to experience the best of Niagara-on-the-Lake living.
Map data © OpenStreetMap contributors
Eastern time. Can't make it? Request a private viewing.
| Living room | Main level | 4.27 x 3.6 m |
| Dining room | Main level | 4.27 x 3.66 m |
| Bathroom | Second level | 0 x 0 m |
| Bedroom 4 | Basement | 4.8 x 2.77 m |
| Bathroom | Basement | 1.63 x 2.91 m |
| Family room | Basement | 3.97 x 8.06 m |
| Utility room | Basement | 0 x 0 m |
| Family room | Main level | 5.49 x 3.66 m |
| Den | Main level | 3.04 x 3.04 m |
| Bathroom | Main level | 0 x 0 m |
| Laundry room | Main level | 0 x 0 m |
| Primary Bedroom | Second level | 4.88 x 3.66 m |
| Bathroom | Second level | 0 x 0 m |
| Bedroom 2 | Second level | 3.66 x 3.05 m |
| Bedroom 3 | Second level | 2.74 x 3.35 m |