 For sale 50
$1,018,000
2+1 bed3 bath1,400–1,599 sq ft
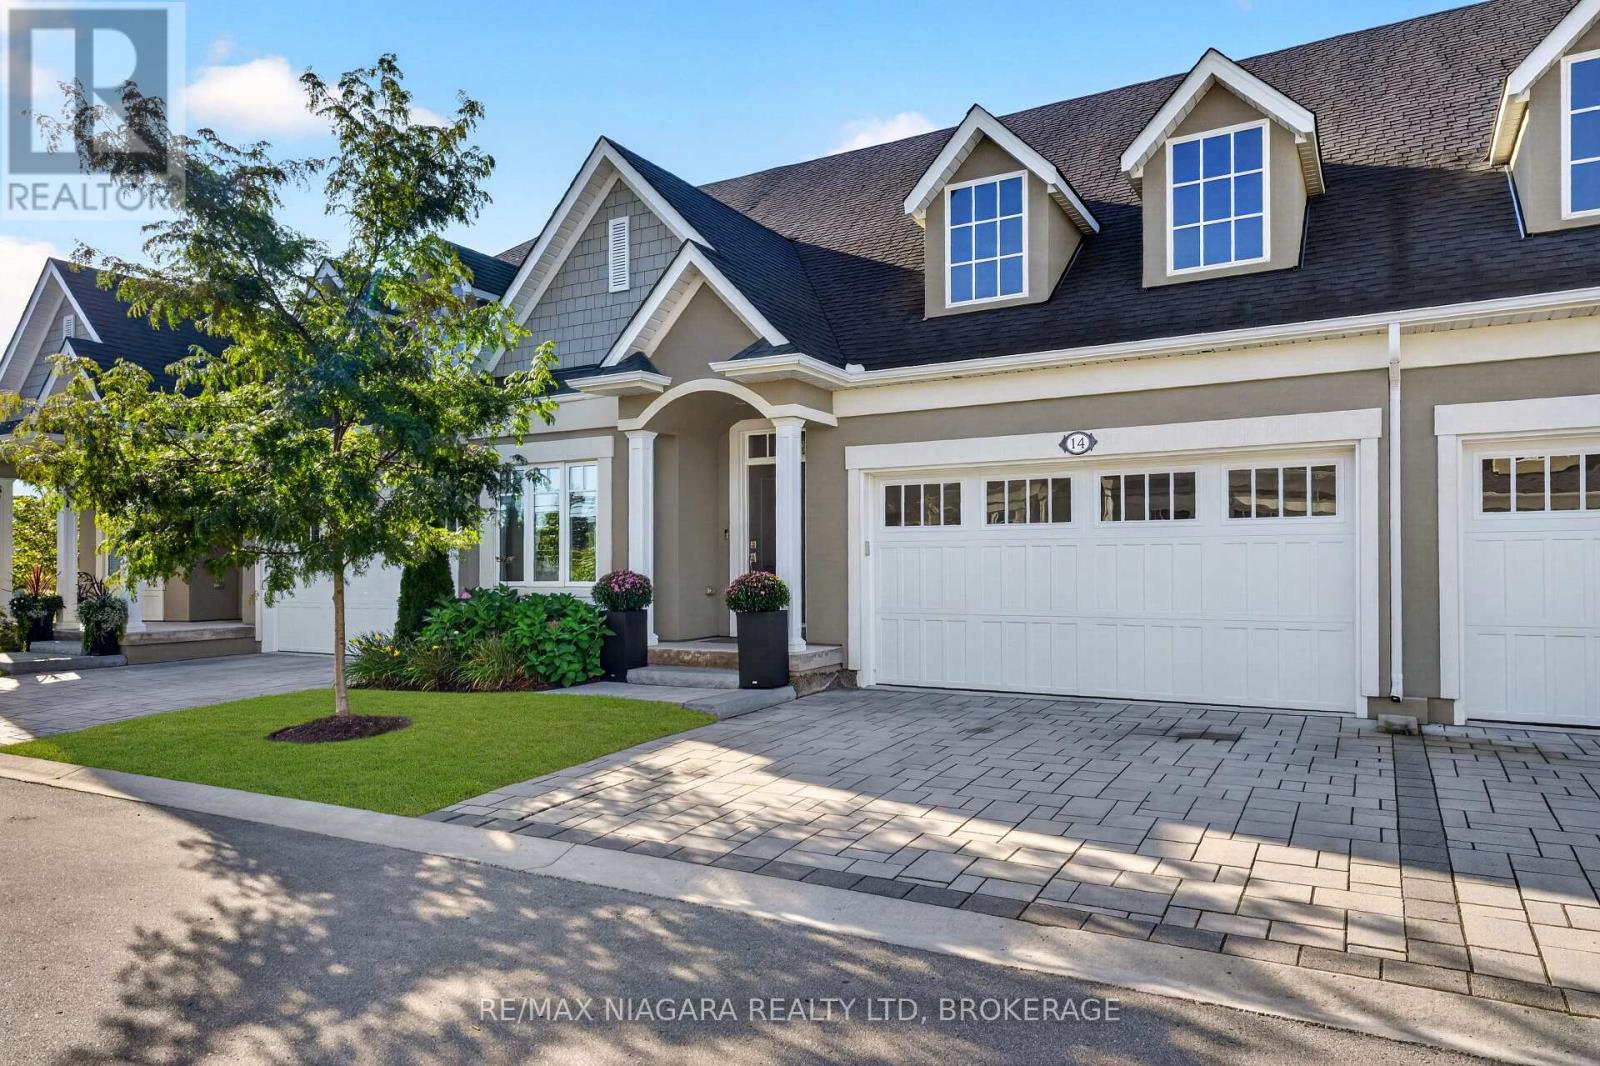
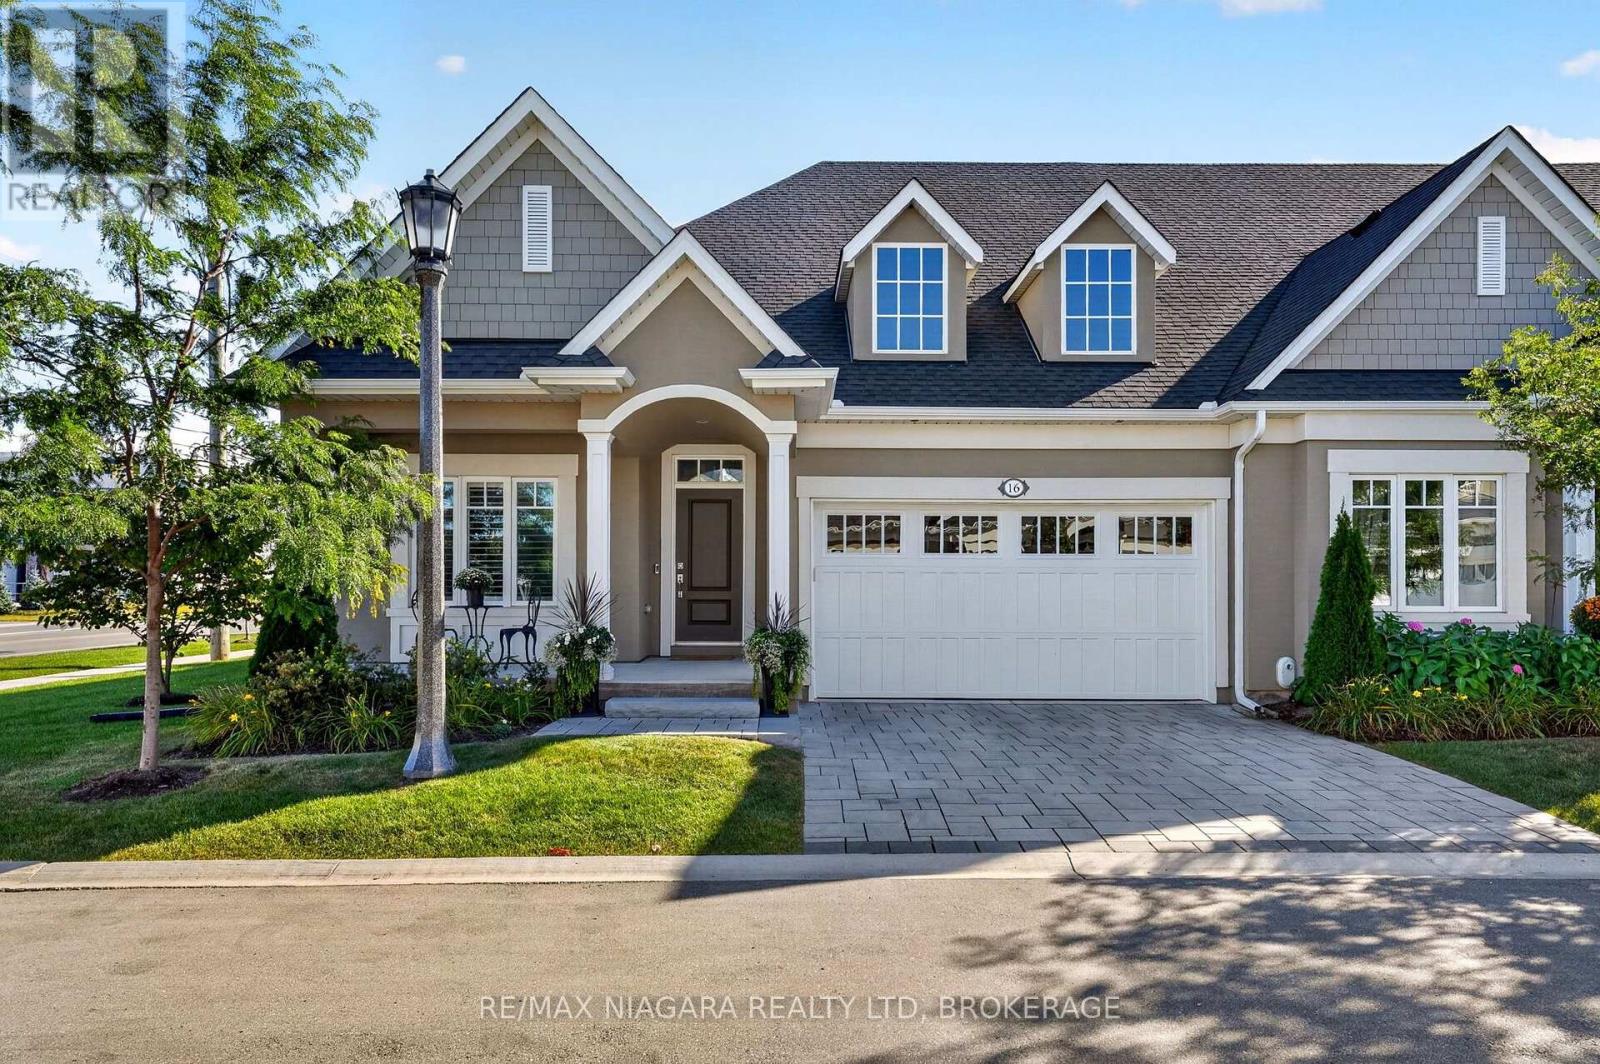
16 Mills Lane
St. Davids, Niagara-on-the-Lake
19 days agoMLS® X13825436
RE/MAX NIAGARA REALTY LTD, BROKERAGE
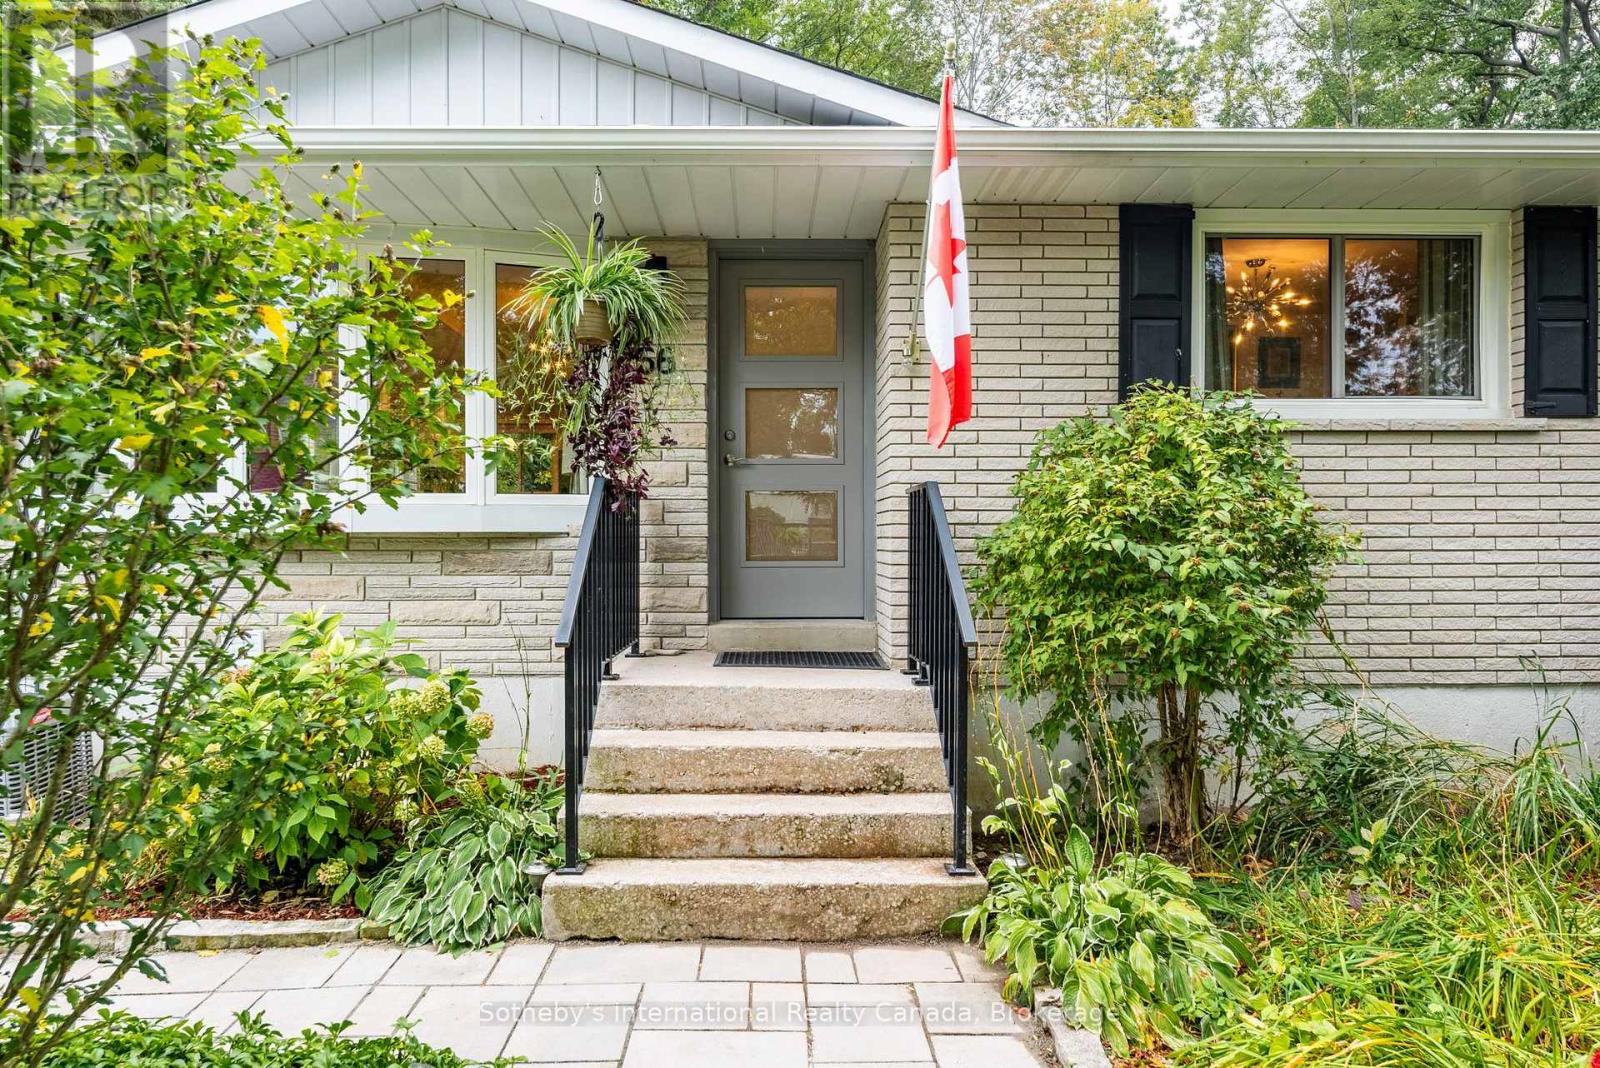
56 Shakespeare Avenue
Town, Niagara-on-the-Lake, Ontario L0S1J0
For sale· Added
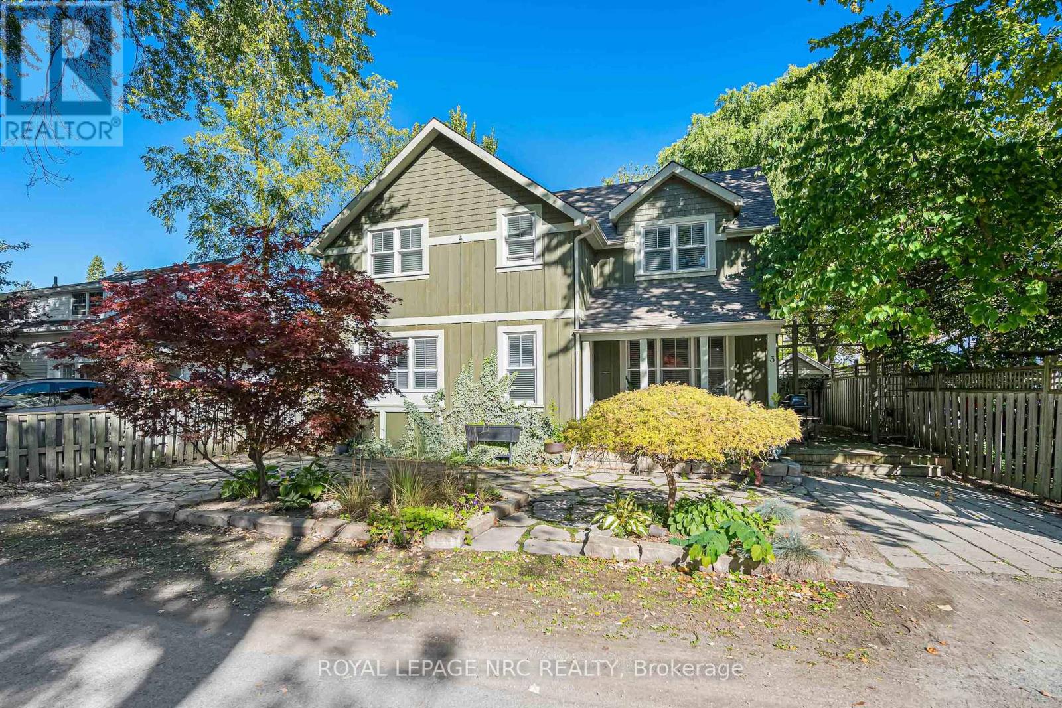
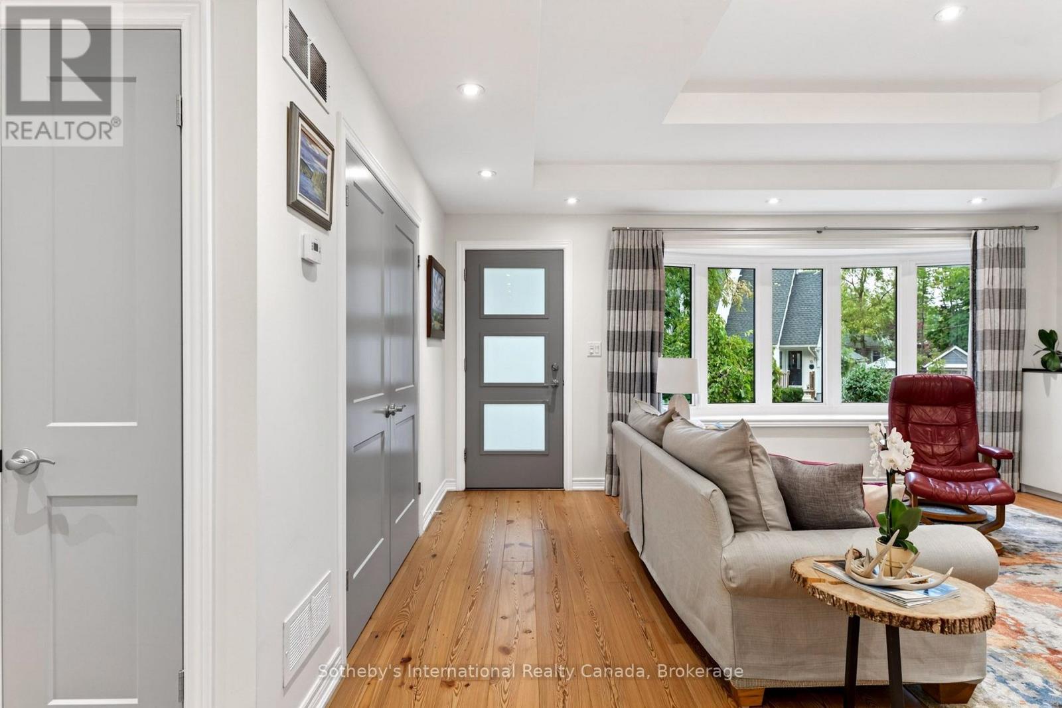
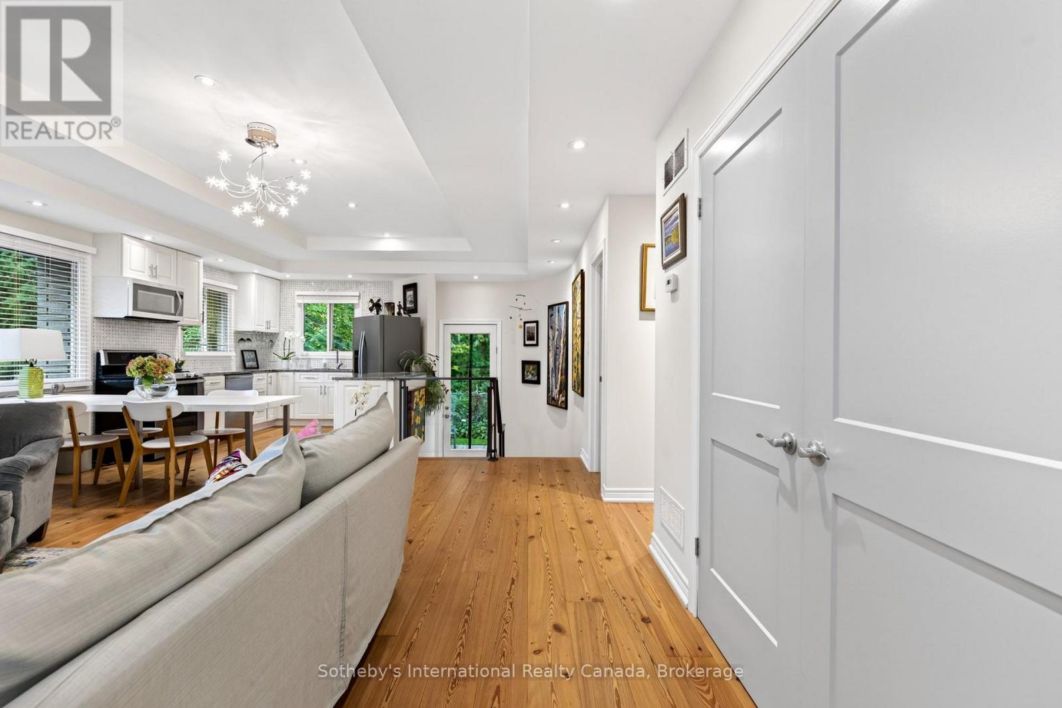
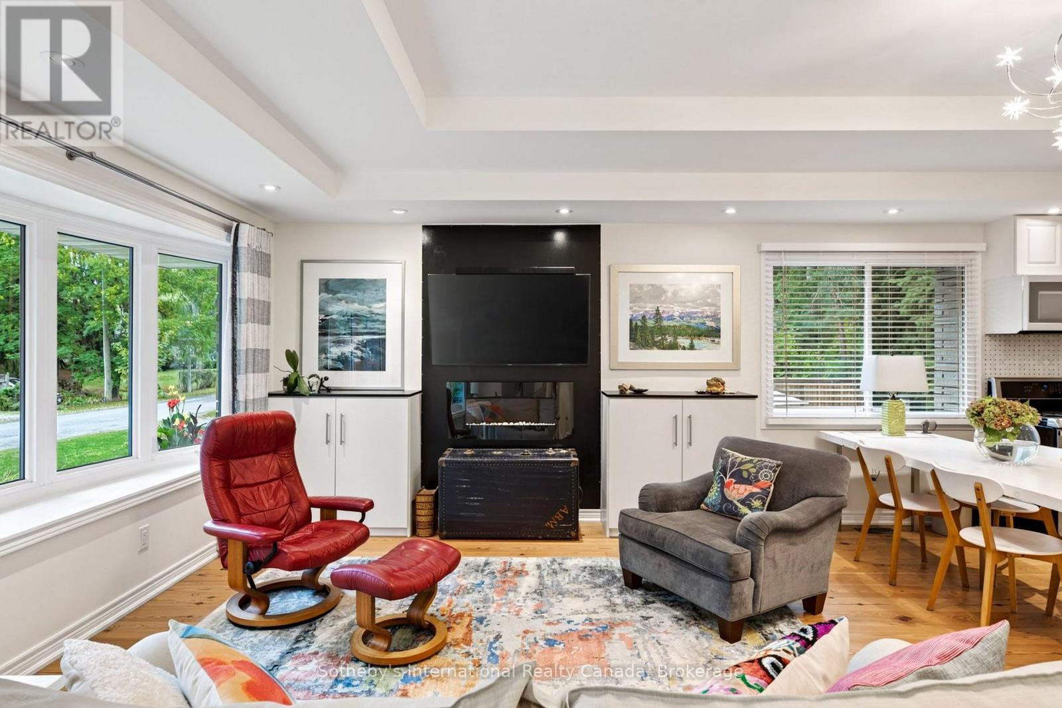
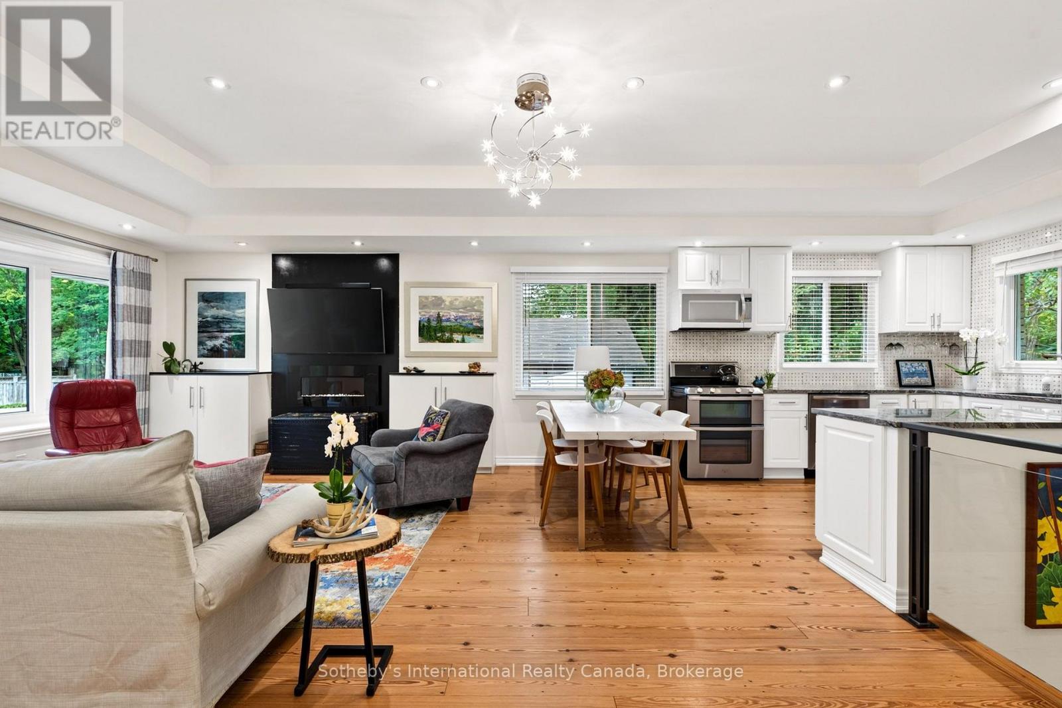
A Niagara-on-the-Lake sanctuary backing onto Parks Canada land. This beautifully transformed 2+1 bedroom bungalow blends timeless craftsmanship with modern luxury. Located just steps from the lake and minutes to town, this property combines prime location with exceptional privacy. Fully renovated top-to-bottom-including updated wiring, plumbing, insulation, and solid wood interior doors-this bright, airy home offers effortless single-level living paired with a fully equipped lower-level retreat. Step inside to crisp light, old-growth heart pine flooring, and an open layout where every window frames views of lush, mature trees. The sun-drenched living/dining area is anchored by an expansive picture window and complimented by two custom built-in cabinets offering seamless storage. The main floor primary bedroom acts as a peaceful haven, complete with oversized windows. The chef's kitchen boasts solid wood cabinetry, quartzite countertops, and a striking basket-weave marble backsplash. A dramatic, custom-curved wall featuring a sleek glass-and-metal railing leads to the lower level, where 3/4-inch insulated cork floors bring exceptional warmth and comfort. Sharing the spotlight is the fully self-contained lower level suite that delivers endless versatility. It features a complete kitchen with an open living space paired with a generous bedroom ,semi-ensuite bath, laundry room, and a bonus workshop space. Outside, the fully fenced garden backs directly onto protected land, offering complete privacy and unfiltered forest views. Complete with a 4-car driveway, this property is a rare find.
Map data © OpenStreetMap contributors
No open houses are scheduled for this home.
Can't make it? Request a private viewing.
| Living room | Main level | 5.27 x 3.56 m |
| Laundry room | Lower level | 2.9 x 2.15 m |
| Utility room | Lower level | 1.77 x 3.77 m |
| Bedroom | Main level | 5.27 x 2.13 m |
| Kitchen | Main level | 3.03 x 3.12 m |
| Primary Bedroom | Main level | 5.01 x 4.27 m |
| Bedroom 2 | Main level | 3.43 x 3.92 m |
| Bathroom | Main level | 1.74 x 3.39 m |
| Family room | Lower level | 3.26 x 4.26 m |
| Kitchen | Lower level | 2.39 x 4.26 m |
| Bedroom 3 | Lower level | 3.76 x 5.27 m |
| Bathroom | Lower level | 3.06 x 3.91 m |