 For sale 50
$989,900
3+2 bed3 bath1,100–1,500 sq ft
99 Homestead Drive
Virgil, Niagara-on-the-Lake
2 months agoMLS® X13659086
REVEL Realty Inc., Brokerage
6 Creekside Drive
Niagara-on-the-Lake, Ontario L0S1J0
For sale· Added
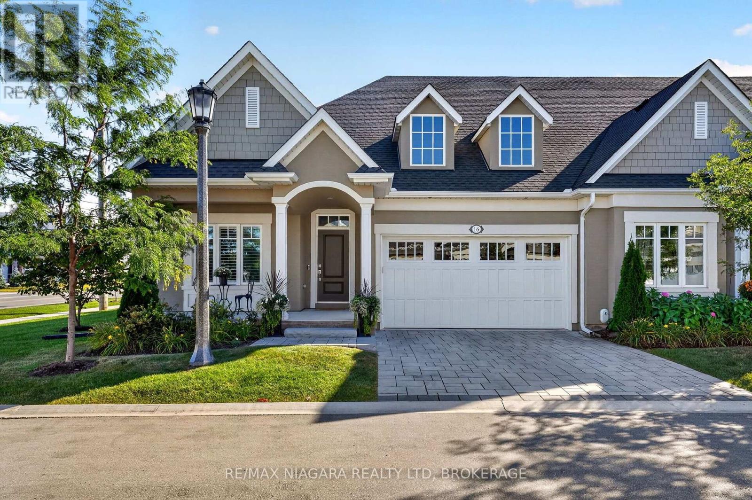
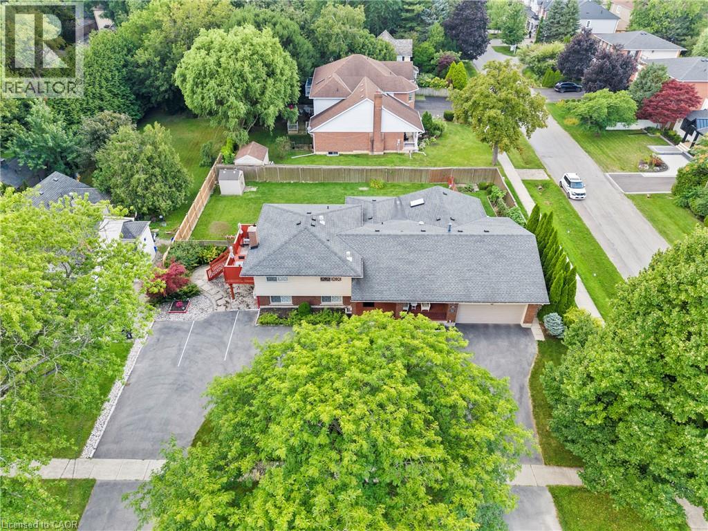
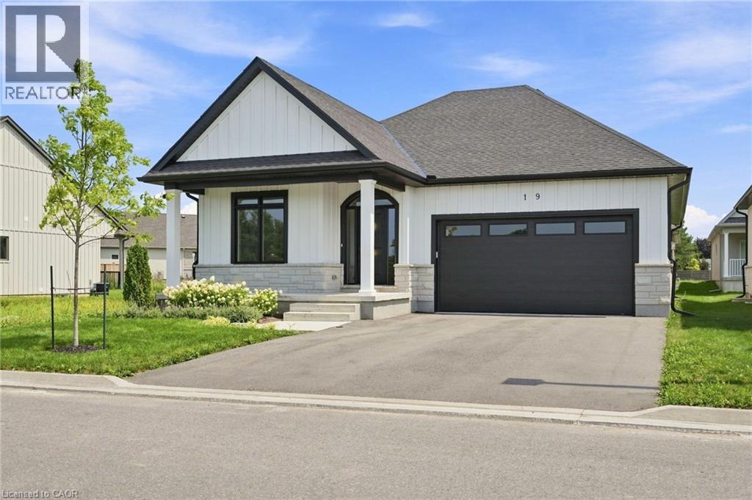
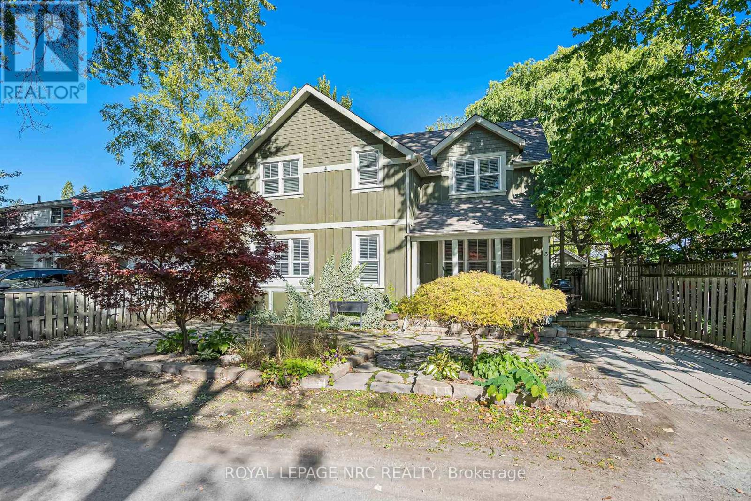
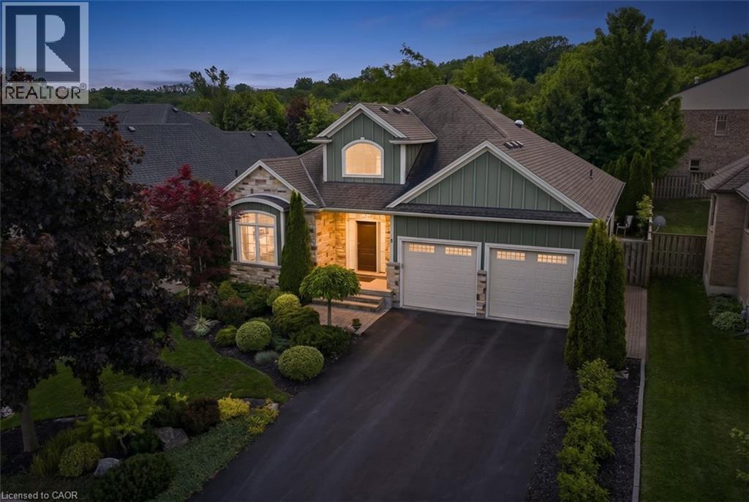
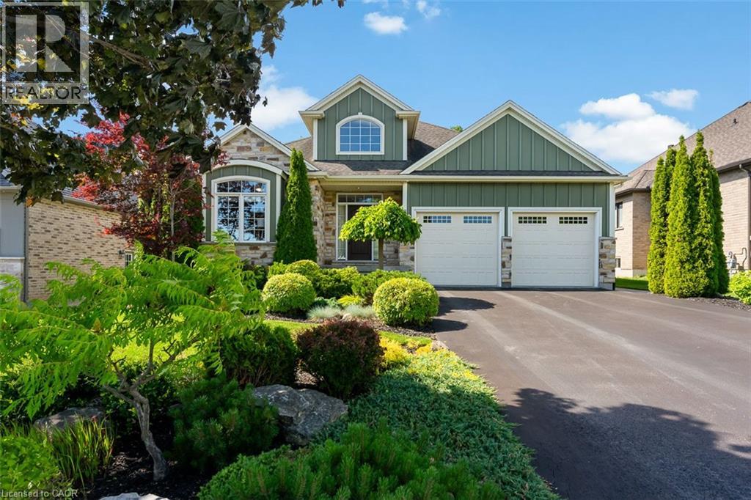
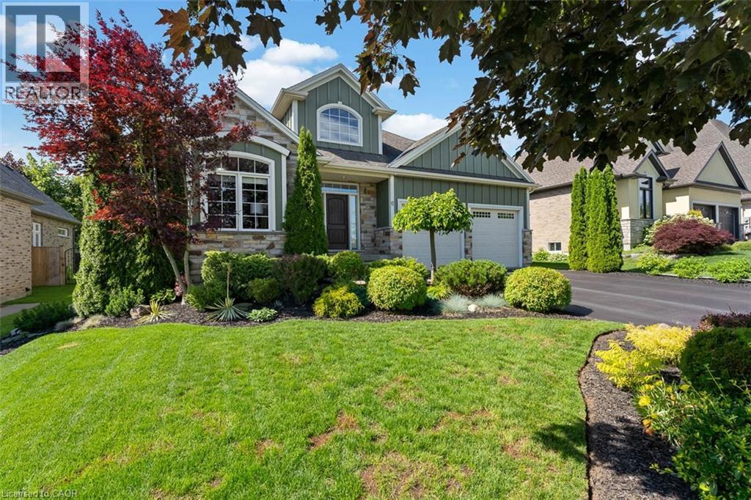
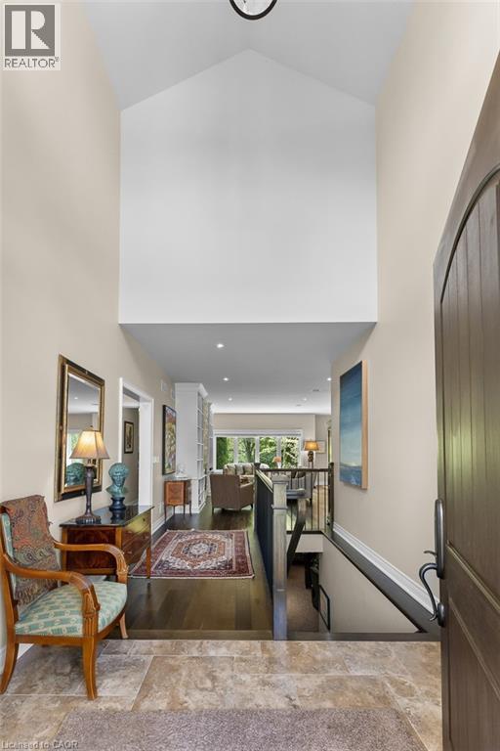
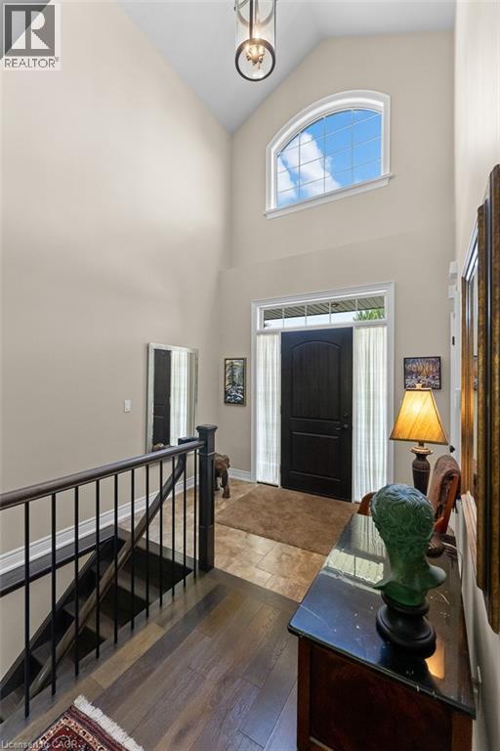
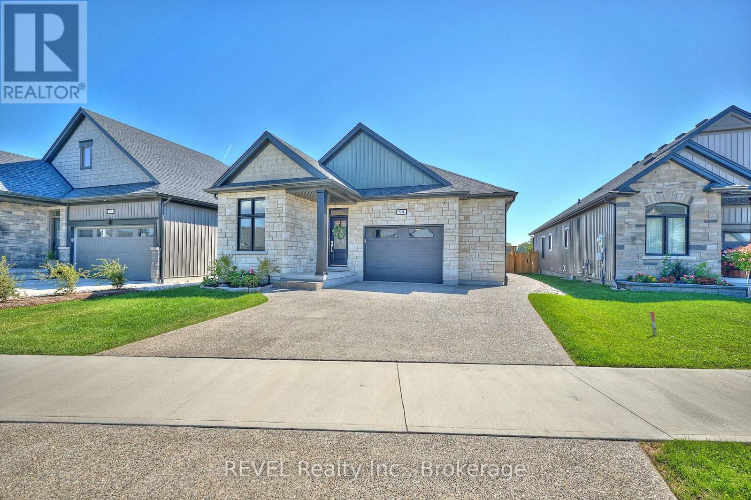
Nestled within the sought-after Creekside Estates community in St. Davids, this beautifully designed home offers a perfect balance of elegance and comfort. With approximately 1,600 sq. ft. above grade and almost 3,000 sq. ft. of finished living space, this exceptional property is ideally suited to both everyday living and effortless entertaining. The heart of the home is a bright open-concept living, dining, and kitchen area where quality finishes and timeless design create a warm and inviting atmosphere. The living room is anchored by a gas fireplace trimmed with stone and framed by built-in bookshelves. A beautiful sunroom extends the living space and provides the perfect place to relax and enjoy views of the professionally landscaped backyard. Thoughtful details, including solar tubes that enhance natural light in the kitchen and bathroom, add to the home’s appeal. The spacious primary suite offers a peaceful retreat, while a second bedroom/office and full bathroom complete the main level. The finished lower level provides exceptional flexibility with two additional bedrooms, a full bathroom, and generous recreation space for guests, hobbies, or multi-generational living. Refined, welcoming, and perfectly positioned to enjoy everything Niagara-on-the-Lake has to offer, this is a rare opportunity to enjoy low-maintenance living in one of the region’s most desirable communities.
Map data © OpenStreetMap contributors
No open houses are scheduled for this home.
Can't make it? Request a private viewing.
| 3pc Bathroom | Basement | — |
| 3pc Bathroom | Main level | — |
| 4pc Bathroom | Main level | — |
| Bedroom | Basement | 12'4'' x 15'9'' |
| Bedroom | Basement | 12'4'' x 9'7'' |
| Family room | Basement | 23'1'' x 23'11'' |
| Bedroom | Main level | 13'1'' x 15'1'' |
| Primary Bedroom | Main level | 13'3'' x 13'1'' |
| Sunroom | Main level | 6'10'' x 11'3'' |
| Laundry room | Main level | 6'11'' x 12'7'' |
| Dining room | Main level | 10'7'' x 12'2'' |
| Kitchen | Main level | 12'4'' x 12'2'' |
| Living room | Main level | 13'1'' x 22'1'' |