 For sale 50
$989,900
3+2 bed3 bath1,100–1,500 sq ft
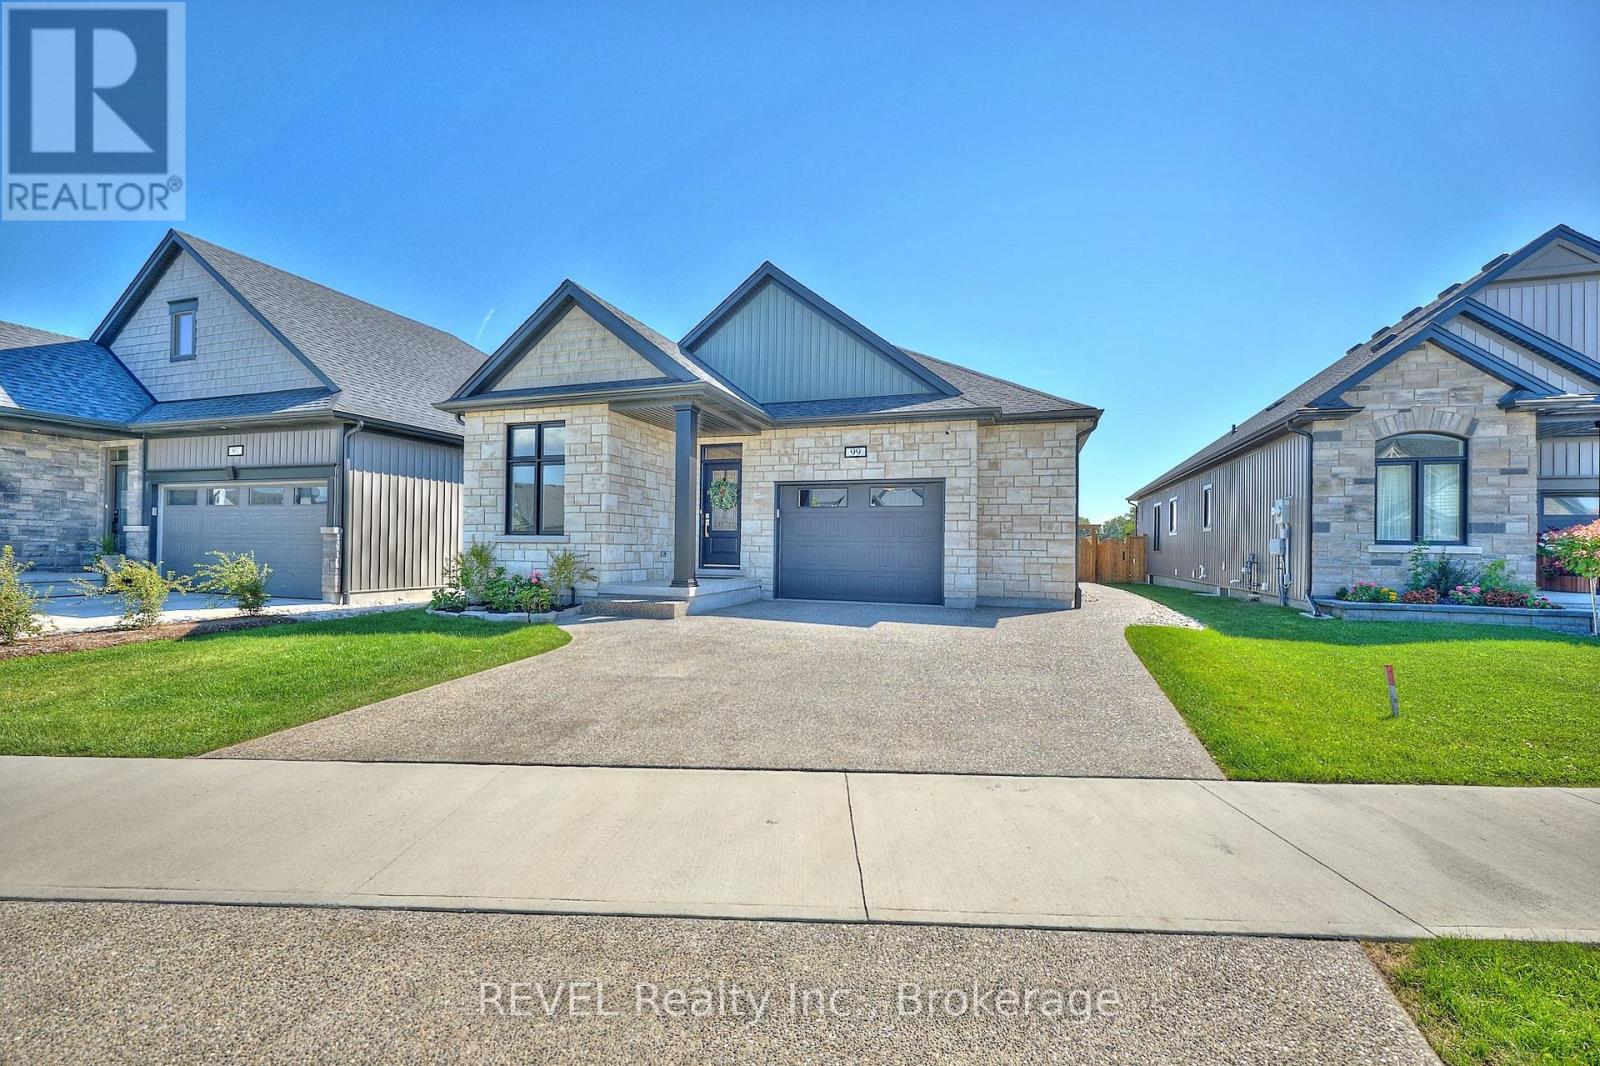
99 Homestead Drive
Virgil, Niagara-on-the-Lake
2 months agoMLS® X13659086
REVEL Realty Inc., Brokerage
618 Victoria Street
Town, Niagara-on-the-Lake, Ontario L0S1J0
For sale· Added
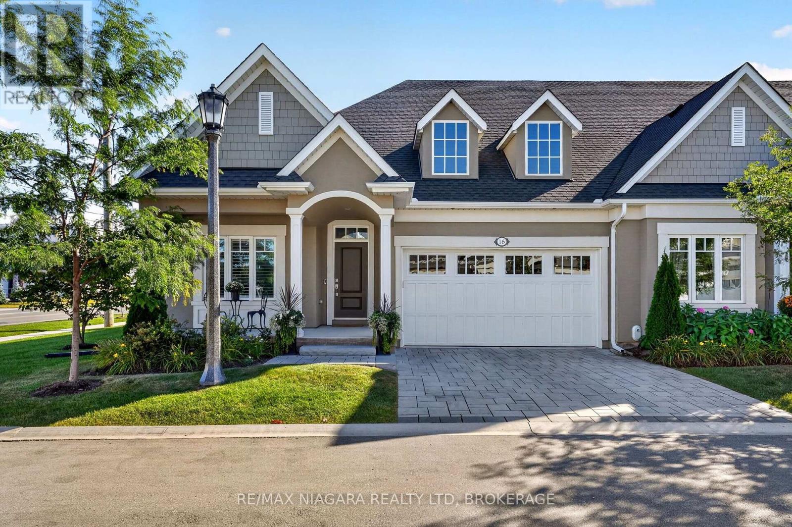
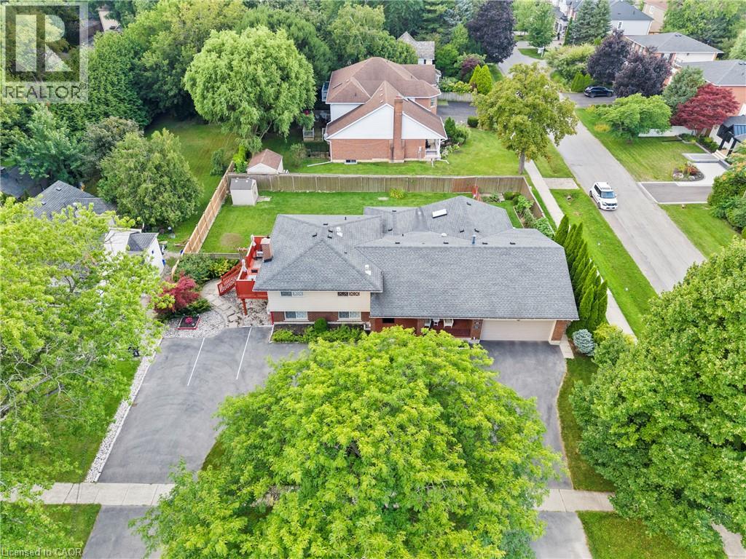
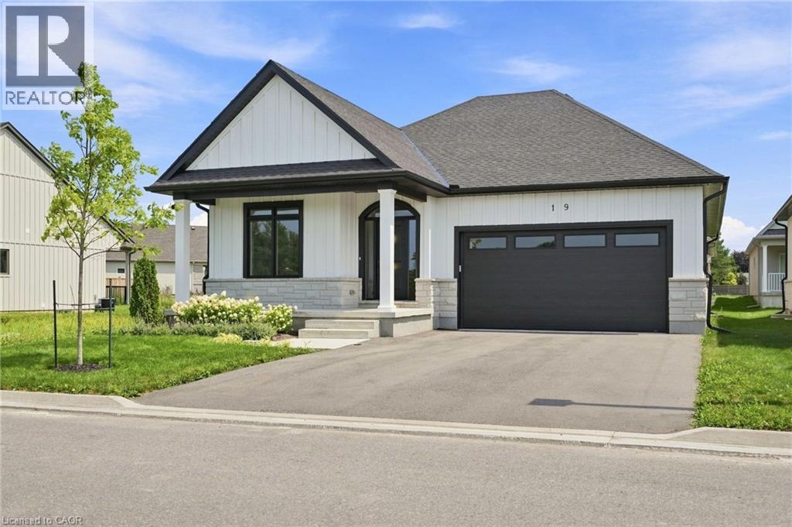
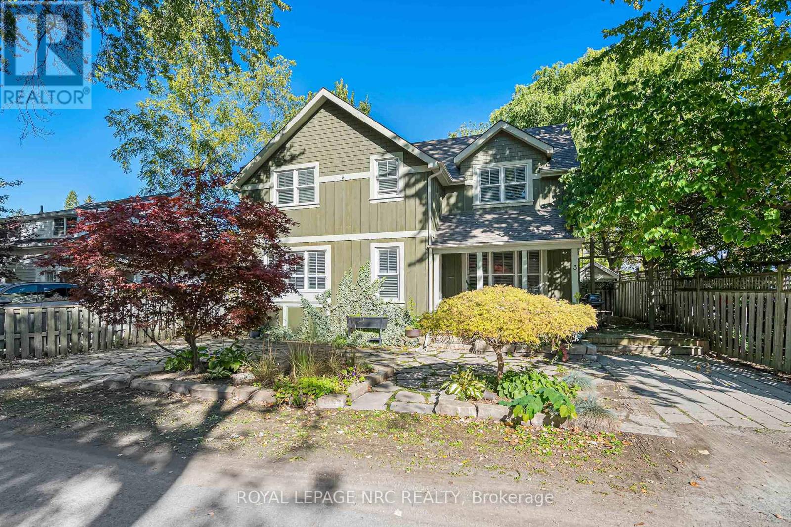
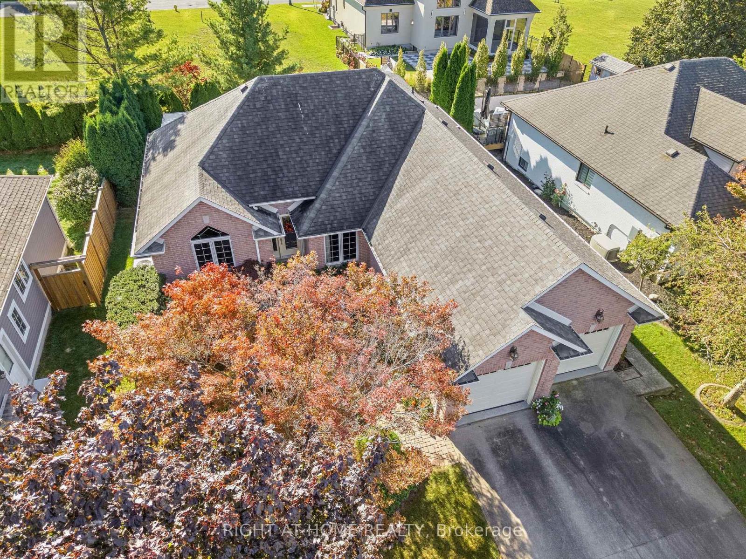
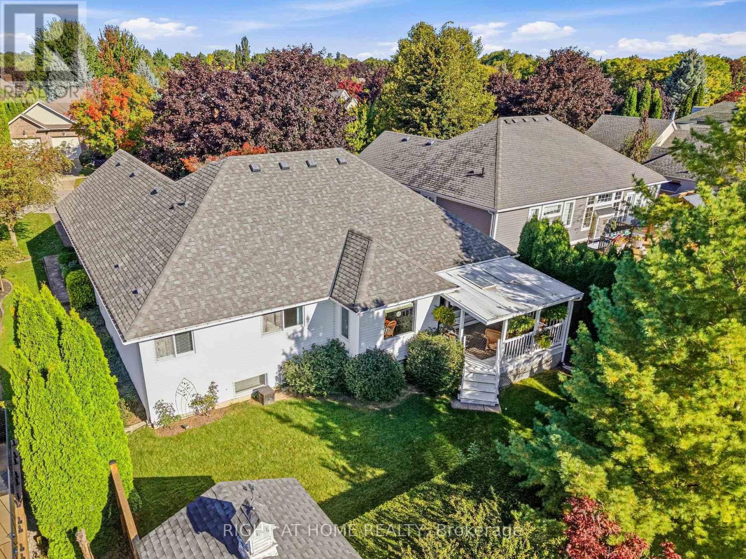
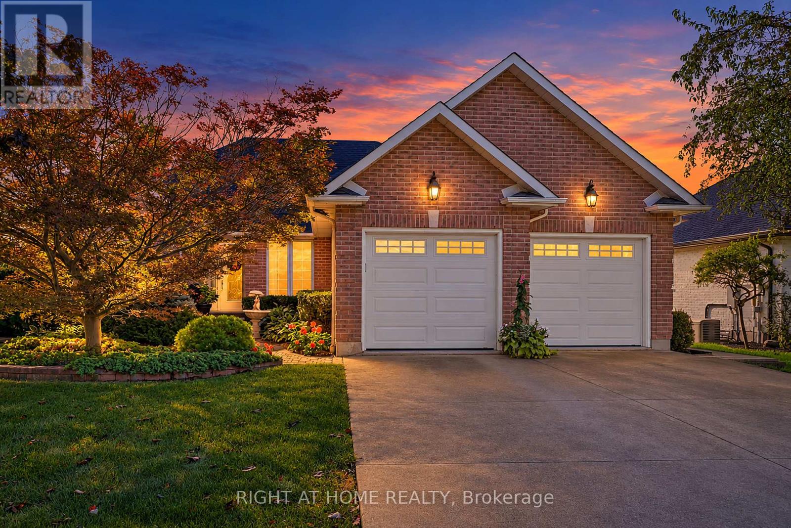
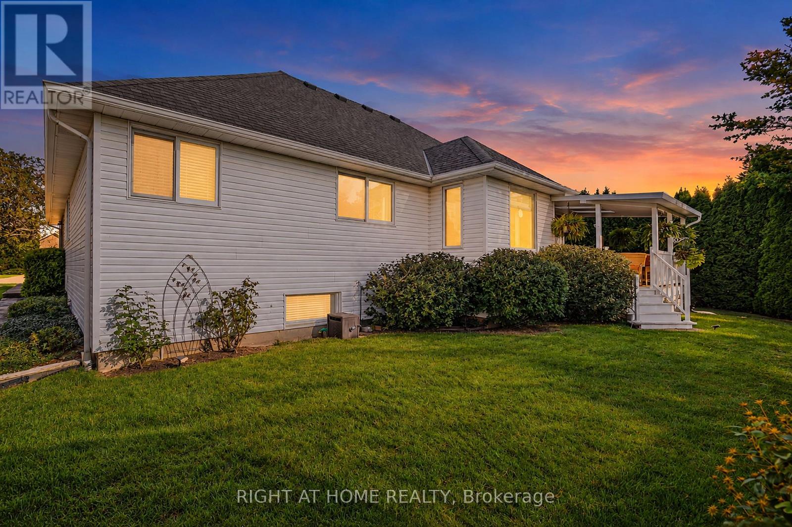
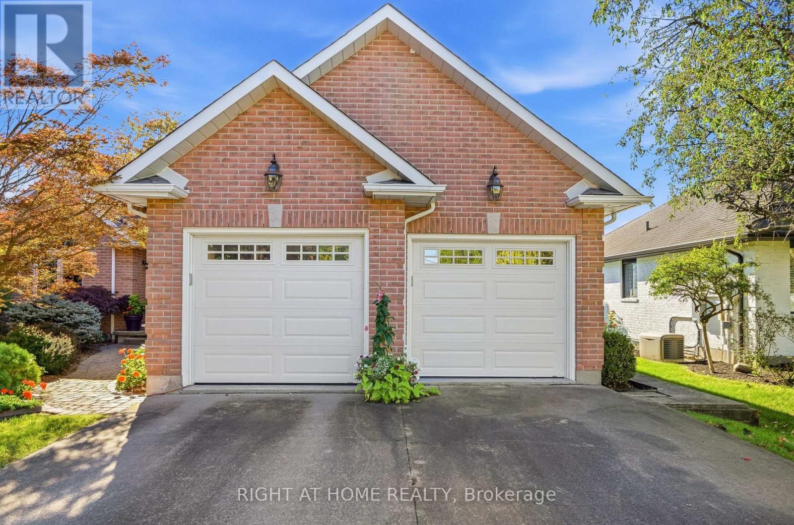
Welcome to 618 Victoria in beautiful Niagara-on-the-Lake. Enjoy a walkable location close to Old Town's shops, restaurants and boutiques, as well as world-class wineries and the Shaw Festival Theatre. This spacious bungalow offers approximately 3,000 sq. ft. of finished living space, with three bedrooms on the main floor and two additional bedrooms in the finished lower level. Gleaming hardwood floors, a generous living room with gas fireplace, and an open kitchen with eating area overlooking the rear gardens create inviting spaces for everyday living and entertaining. The third main-floor bedroom is ideal as a home office. The finished lower level adds over 1,300 sq. ft. of living space, including a large family room, full bathroom and two additional bedrooms. Step outside to a covered porch and enjoy the rear gardens. A double garage and driveway parking for four more vehicles complete the package. A wonderful opportunity for a couple seeking comfortable one-level living with plenty of room to welcome family and friends.
Map data © OpenStreetMap contributors
No open houses are scheduled for this home.
Can't make it? Request a private viewing.
| Foyer | Main level | 1.64 x 1.26 m |
| Bedroom 3 | Main level | 3.22 x 3.83 m |
| Recreational, Games room | Basement | 6.64 x 10.39 m |
| Utility room | Basement | 7.28 x 3.99 m |
| Bathroom | Basement | 2.58 x 2.34 m |
| Bedroom | Basement | 3.85 x 3.68 m |
| Bedroom | Basement | 4.61 x 5 m |
| Dining room | Main level | 3.54 x 3.99 m |
| Living room | Main level | 4.57 x 5.26 m |
| Kitchen | Main level | 2.96 x 3.8 m |
| Eating area | Main level | 2.96 x 2.05 m |
| Primary Bedroom | Main level | 3.8 x 4.26 m |
| Bathroom | Main level | 2.36 x 2.94 m |
| Bathroom | Main level | 2.64 x 1.53 m |
| Bedroom 2 | Main level | 4.08 x 3.54 m |
| Laundry room | Main level | 2.09 x 3.64 m |