 For sale 50
$769,900
2+2 bed3 bath1,100–1,500 sq ft
225 Dover Avenue
Port Dover, Norfolk
15 days agoMLS® X13835420
RE/MAX ESCARPMENT REALTY INC.
270 Charles Street
Waterford, Norfolk, Ontario N0E1Y0
For sale· Added
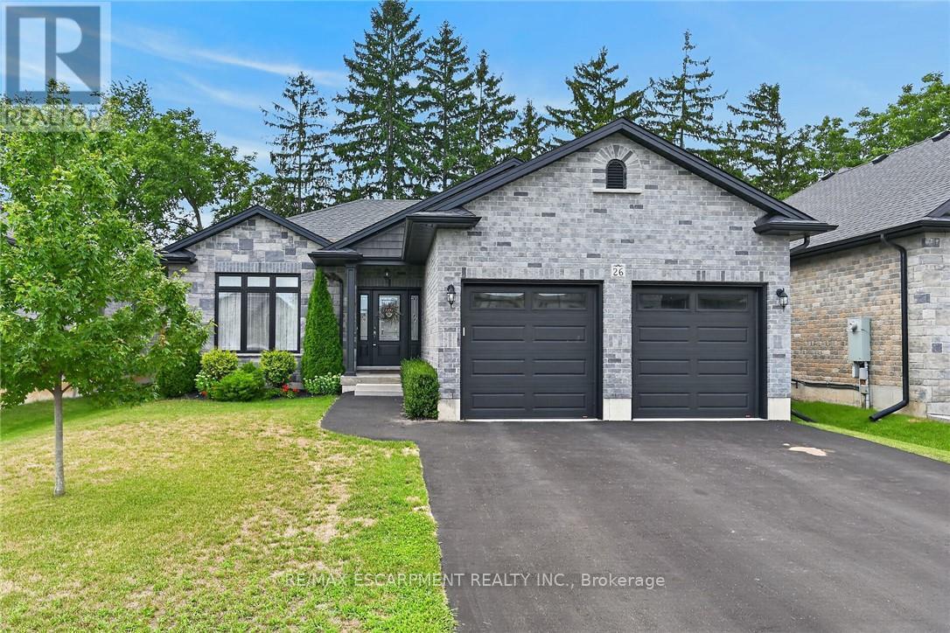
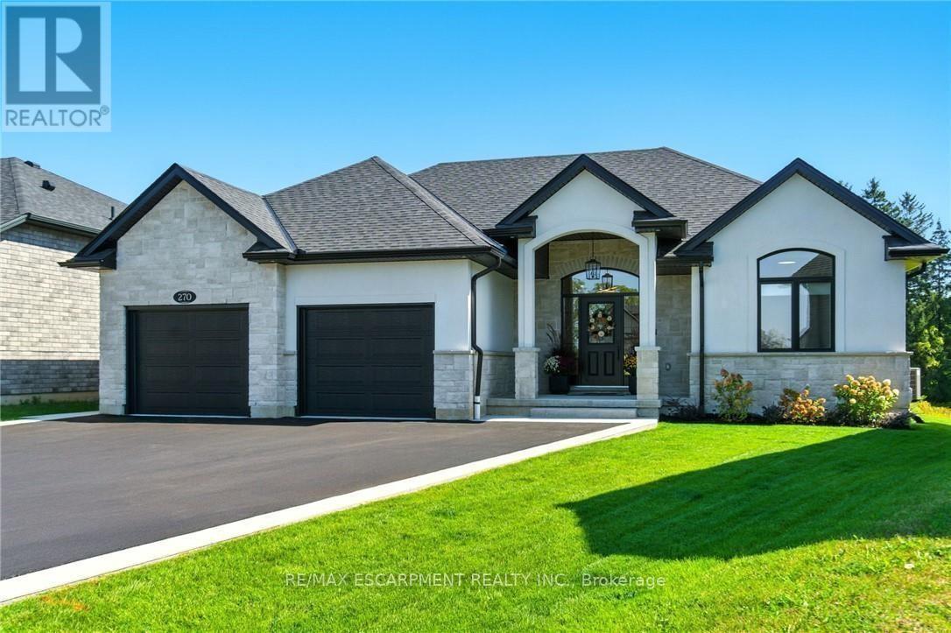
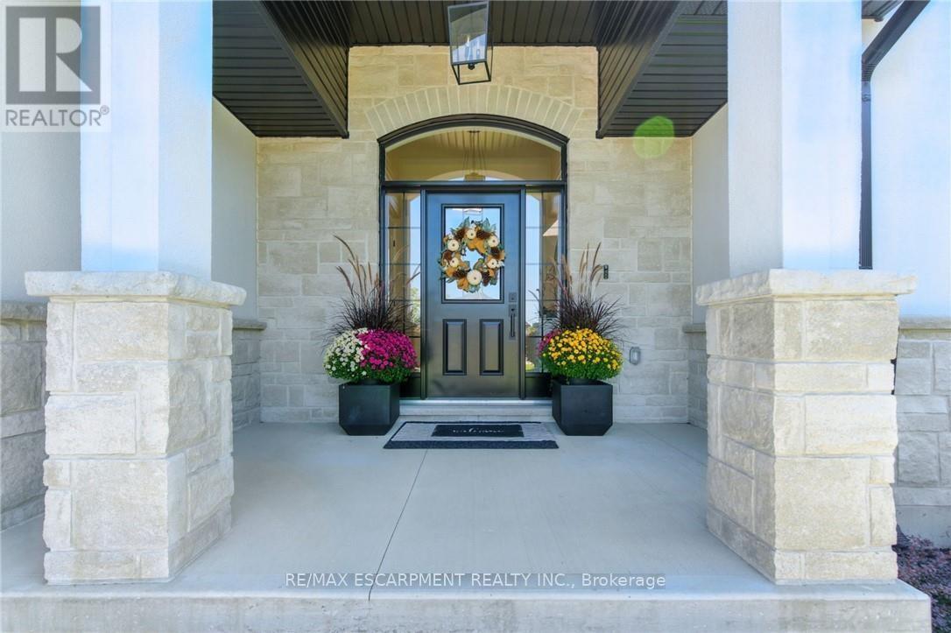
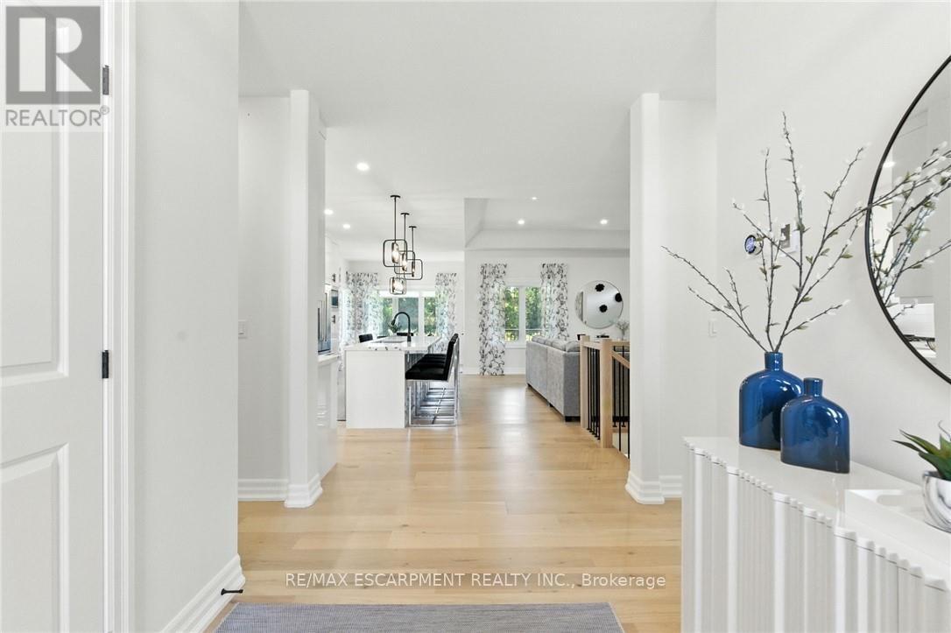
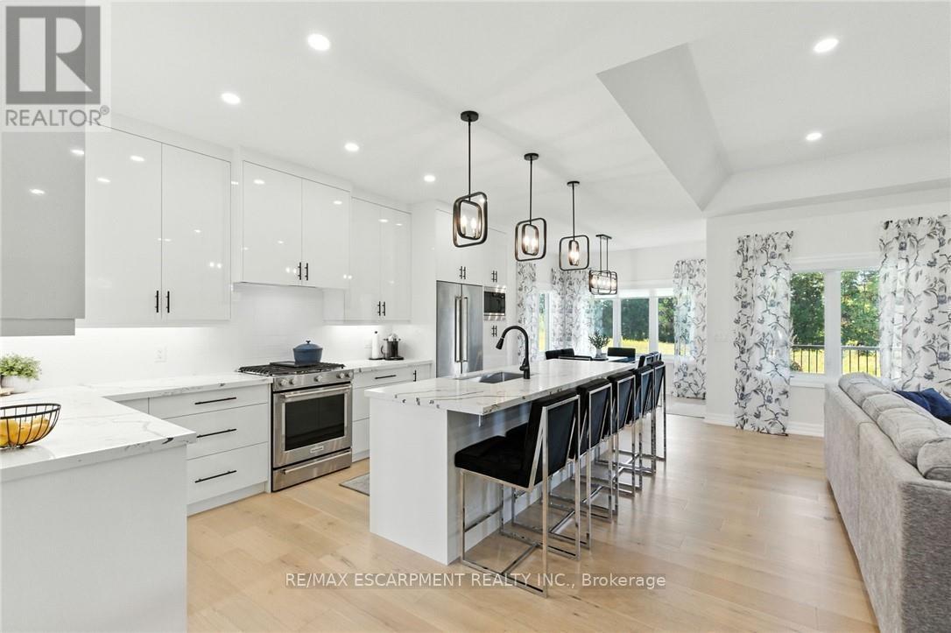
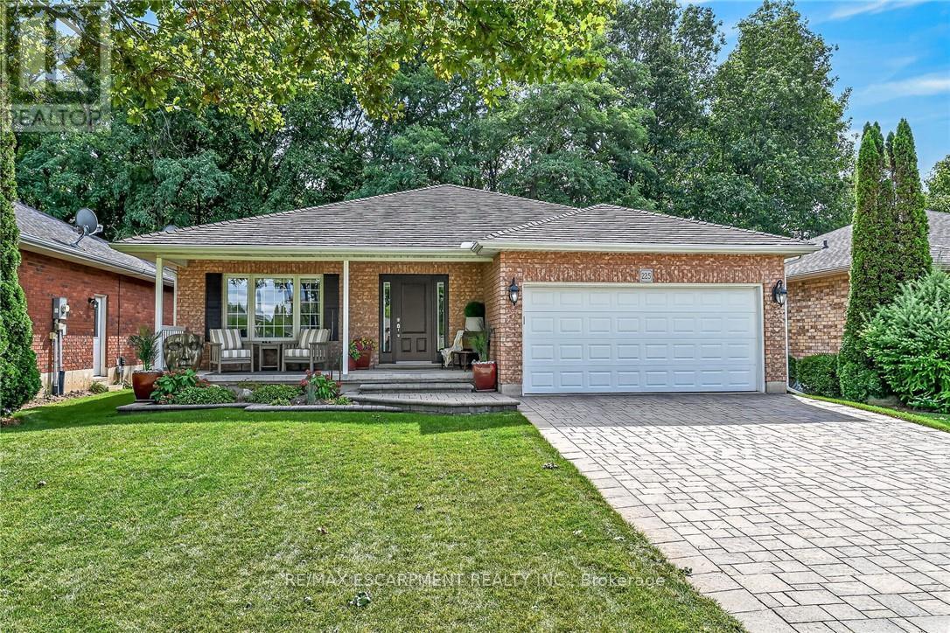
270 Charles St is a custom-built bungalow in Waterfords Cedar Park community, completed in 2023. The home offers over 3,200 sq ft of finished living space, with 4 bedrooms, 3 bathrooms, and 2 kitchens, including a full in-law suite with a separate entrance. The main floor features a quartz kitchen with centre island, a great room with gas fireplace, and a primary bedroom with ensuite and laundry. The lower level includes 2 bedrooms, a full bath, family room, and second kitchen, with access through the double garage. Additional features include remote-controlled blinds, a covered rear patio, and a private backyard. The property is located minutes from Waterford Ponds, Heritage Trails, and downtown shops.
Map data © OpenStreetMap contributors
No open houses are scheduled for this home.
Can't make it? Request a private viewing.
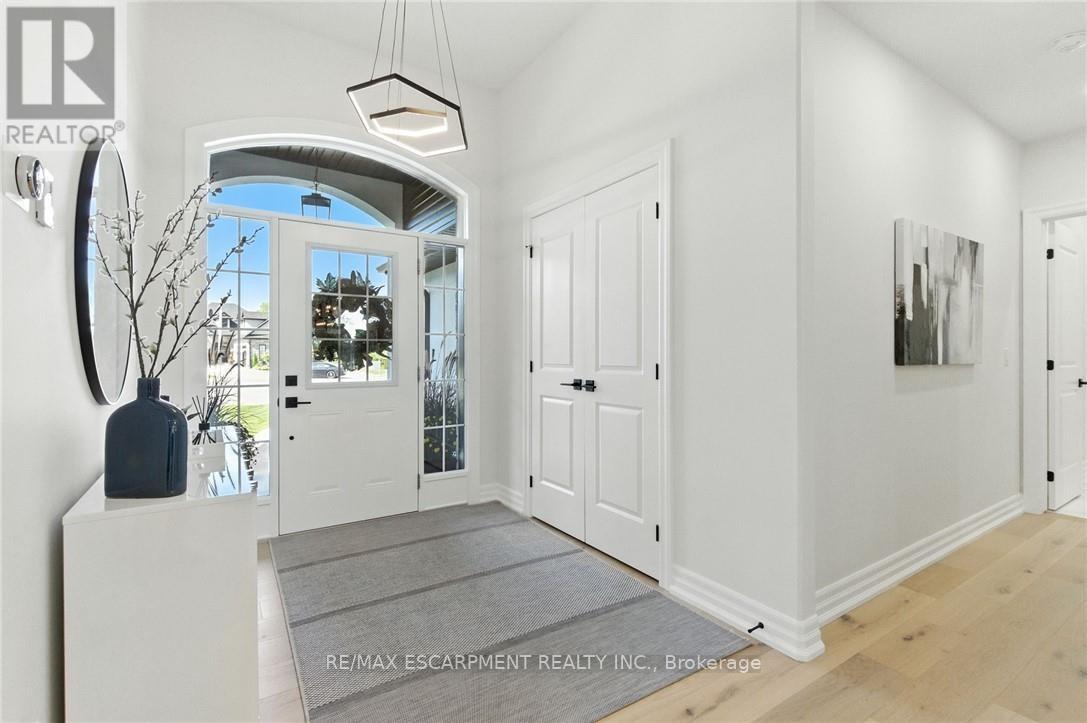
| Foyer | Main level | 2.24 x 3.56 m |
| Kitchen | Basement | 2.74 x 4.11 m |
| Bedroom | Basement | 4.22 x 3.12 m |
| Bedroom | Basement | 5.31 x 3.12 m |
| Bathroom | Basement | 1.47 x 2.82 m |
| Utility room | Basement | 7.26 x 3.76 m |
| Kitchen | Main level | 4.55 x 5.28 m |
| Living room | Main level | 5.69 x 4.6 m |
| Dining room | Main level | 3.07 x 3.17 m |
| Laundry room | Main level | 2.49 x 3.23 m |
| Bathroom | Main level | 2.31 x 2.87 m |
| Primary Bedroom | Main level | 4.24 x 6.4 m |
| Bathroom | Main level | 1.8 x 2.74 m |
| Bedroom | Main level | 3.38 x 3.81 m |
| Recreational, Games room | Basement | 5.13 x 9.47 m |