 For sale 50
$749,900
2+2 bed3 bath1,100–1,500 sq ft
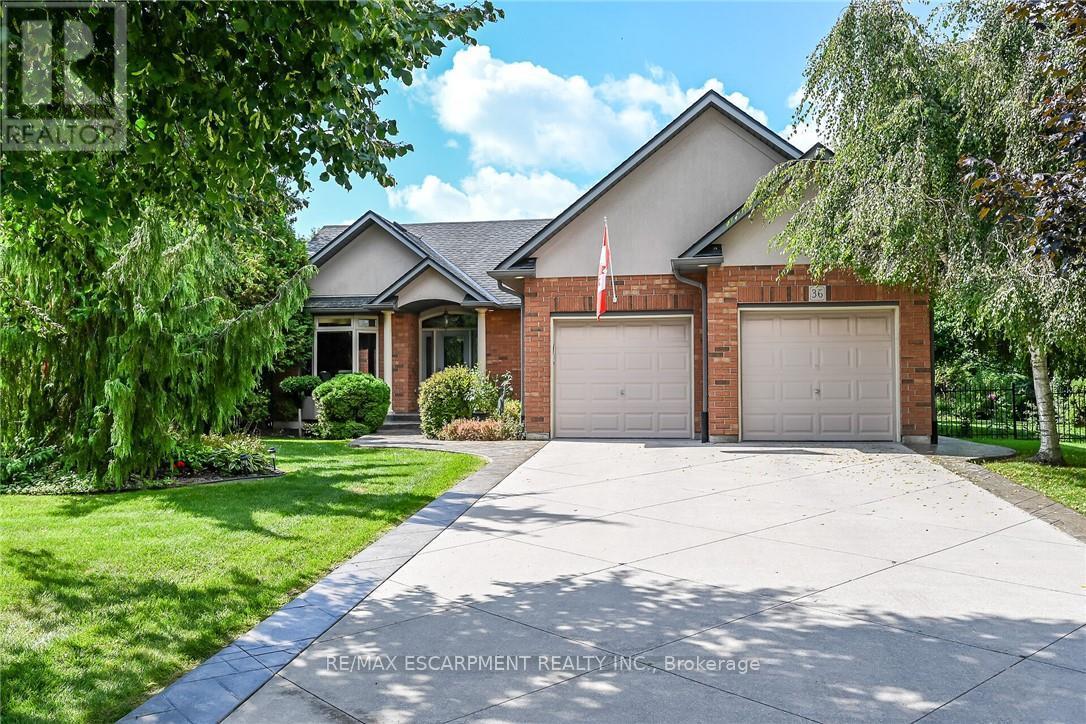
36 Coastal Court
Port Dover, Norfolk
1 month agoMLS® X13729414
RE/MAX ESCARPMENT REALTY INC.
41 Talbot Road
Delhi, Norfolk, Ontario N4B1Z7
For sale· Added
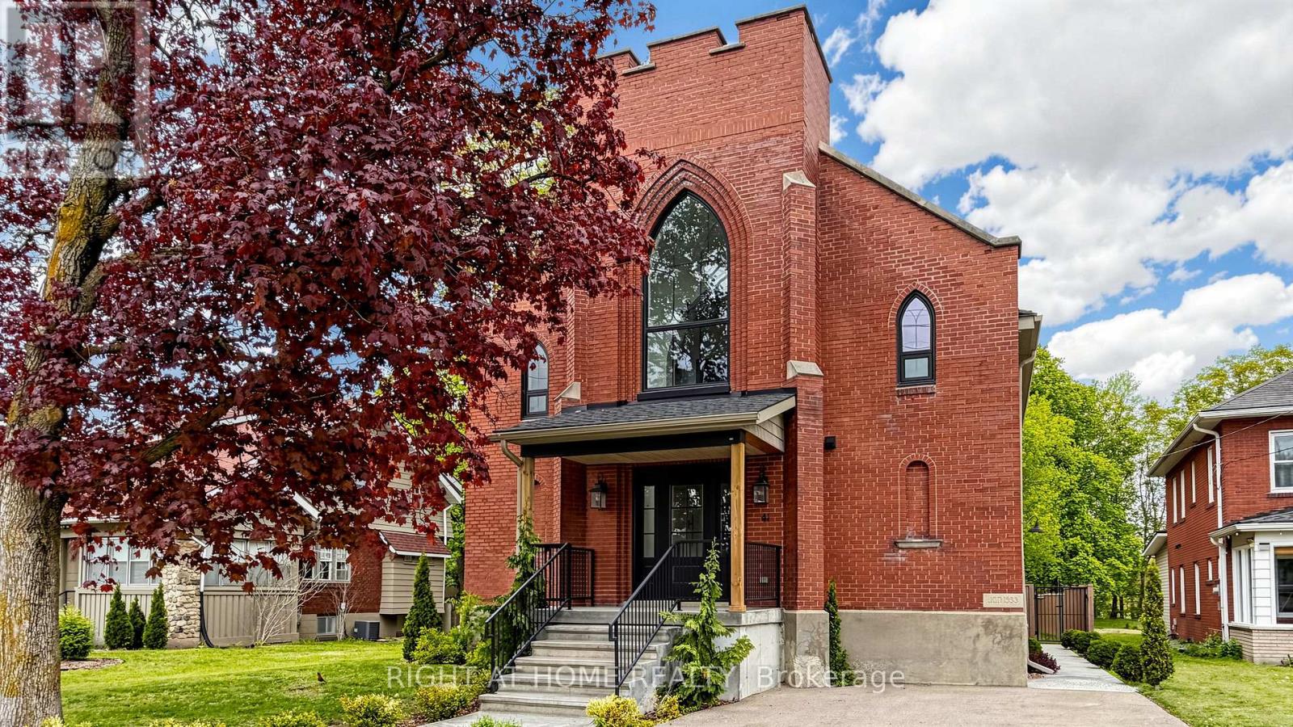
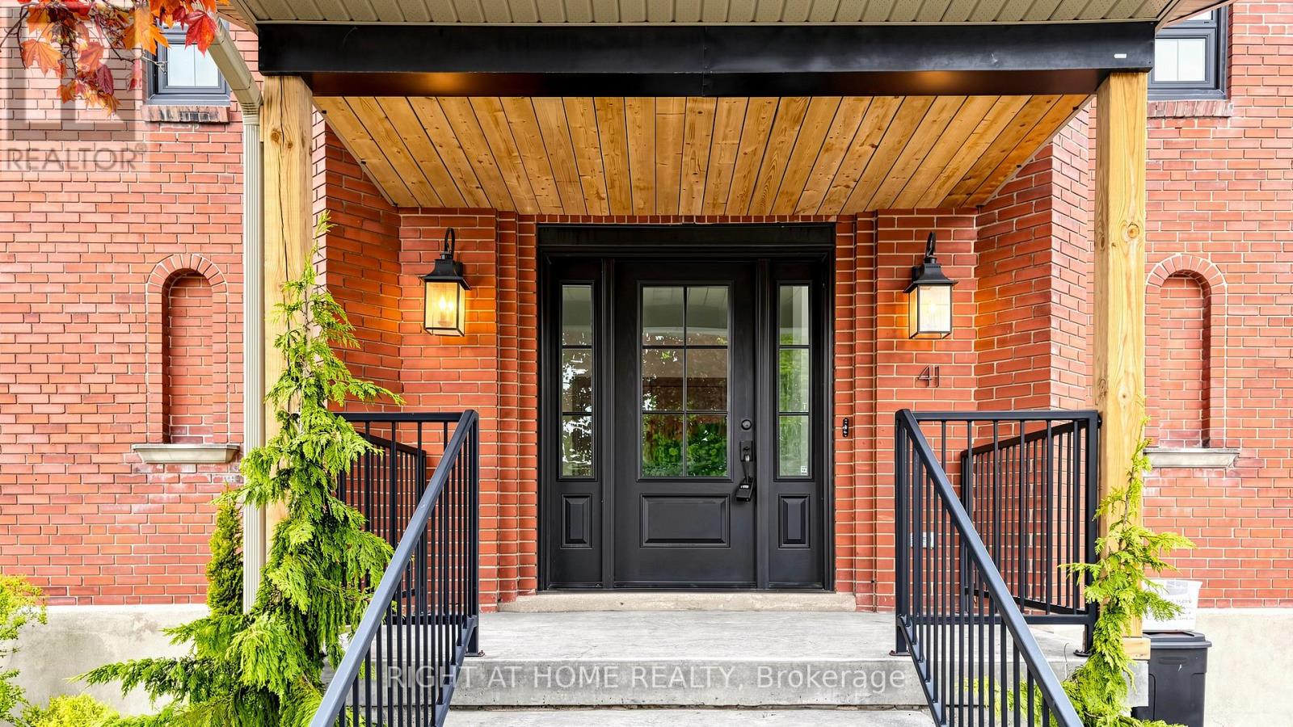
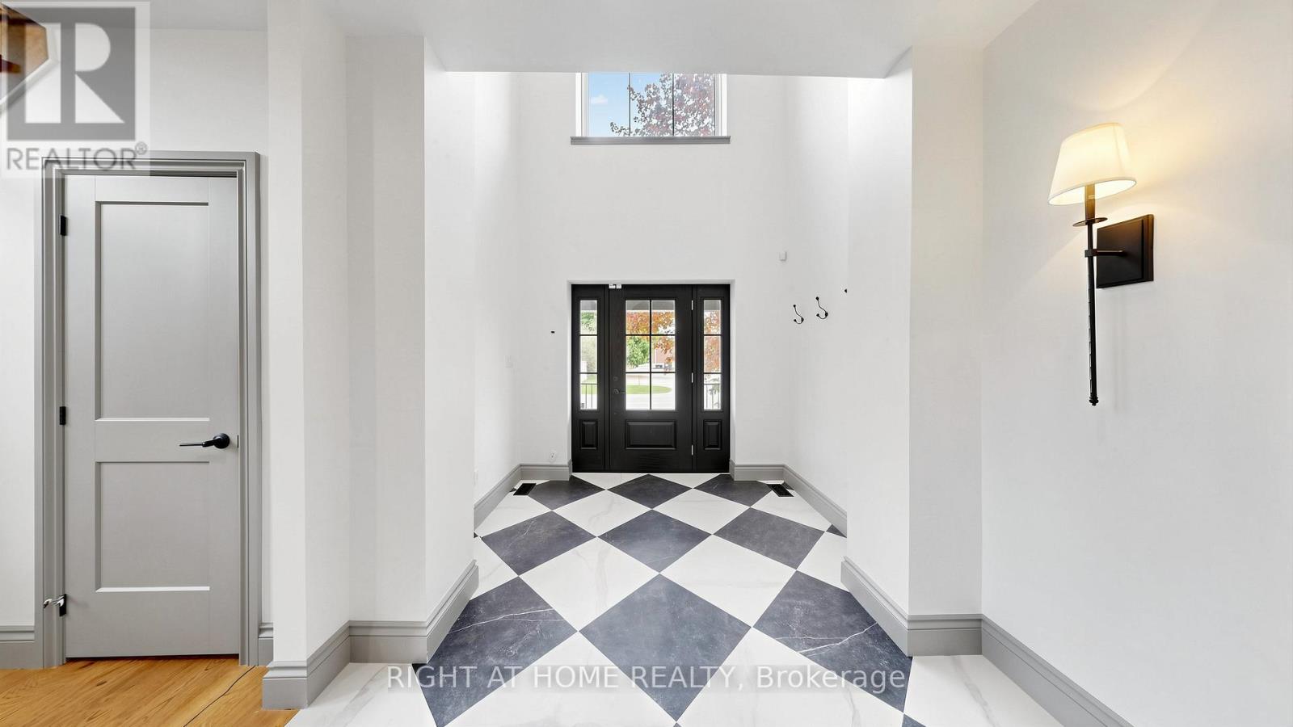
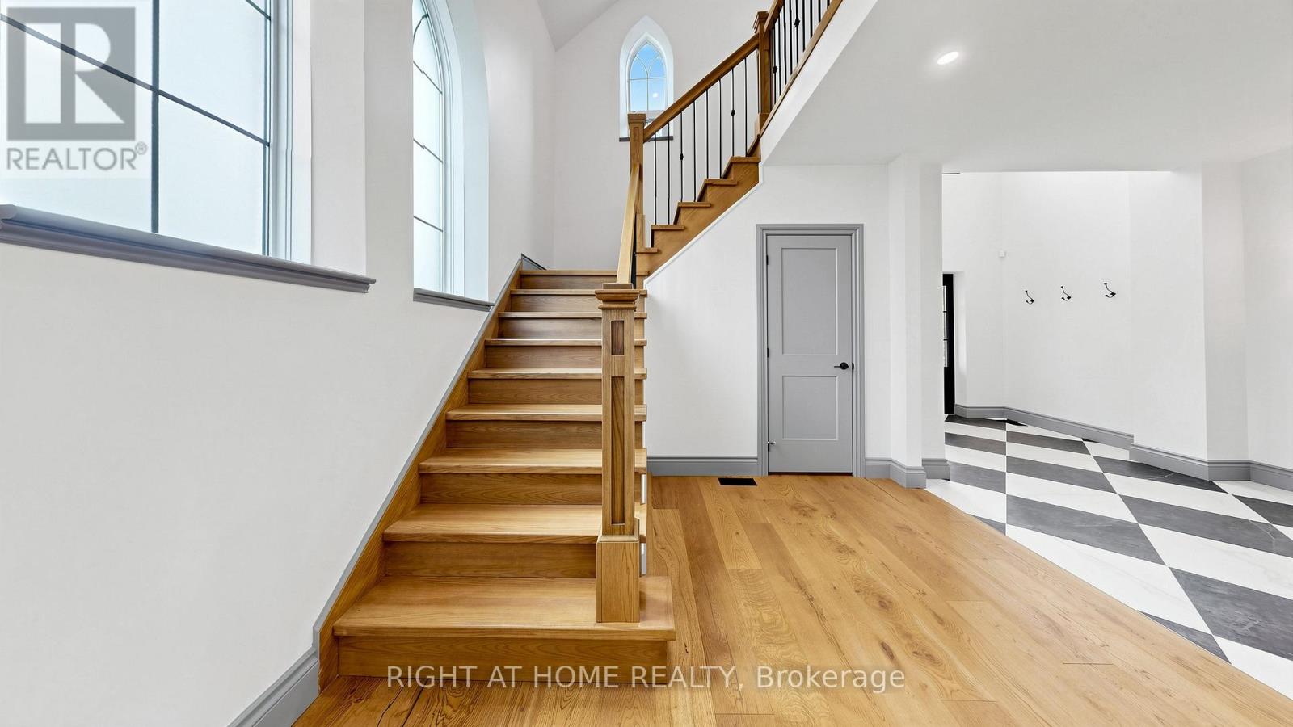
Welcome to 41 Talbot Road in Delhi, a stunning 1930s church conversion blending historic charm with modern luxury. Completely renovated from top to bottom, this one-of-a-kind home offers 3+2 bedrooms, 3.5 bathrooms, and a fully finished basement with separate entrance, ideal for in-law or multigenerational living potential. The striking exterior features new arched windows, stamped concrete walkways, new front steps, and a double-wide driveway. Inside, the impressive open-concept main living area showcases soaring 20-foot ceilings, LED pot lights, oversized windows, and a dramatic floor-to-ceiling stone gas fireplace. The custom kitchen is designed for both everyday living and entertaining, complete with warm neutral cabinetry, brass accents, live-edge shelving, designer lighting, and an oversized 10-foot island. The main-floor primary suite offers a spacious walk-in closet and spa-inspired ensuite with a soaker tub, custom glass shower, marble details, and double vanity. Upstairs, you'll find two generous bedrooms, a beautifully finished 5-piece bathroom with dual sinks and custom tile work, plus optional second-floor laundry hookups for added convenience. The fully finished basement offers excellent additional living space with high ceilings, a large recreation room, two bedrooms with egress windows, a stylish full bathroom, and separate entrance access. Step outside to enjoy the private backyard featuring a new deck, privacy fencing, and mature trees creating a peaceful setting. Extensive upgrades throughout include plumbing, electrical, HVAC, windows, and more, making this exceptional property completely move-in ready.
Map data © OpenStreetMap contributors
No open houses are scheduled for this home.
Can't make it? Request a private viewing.
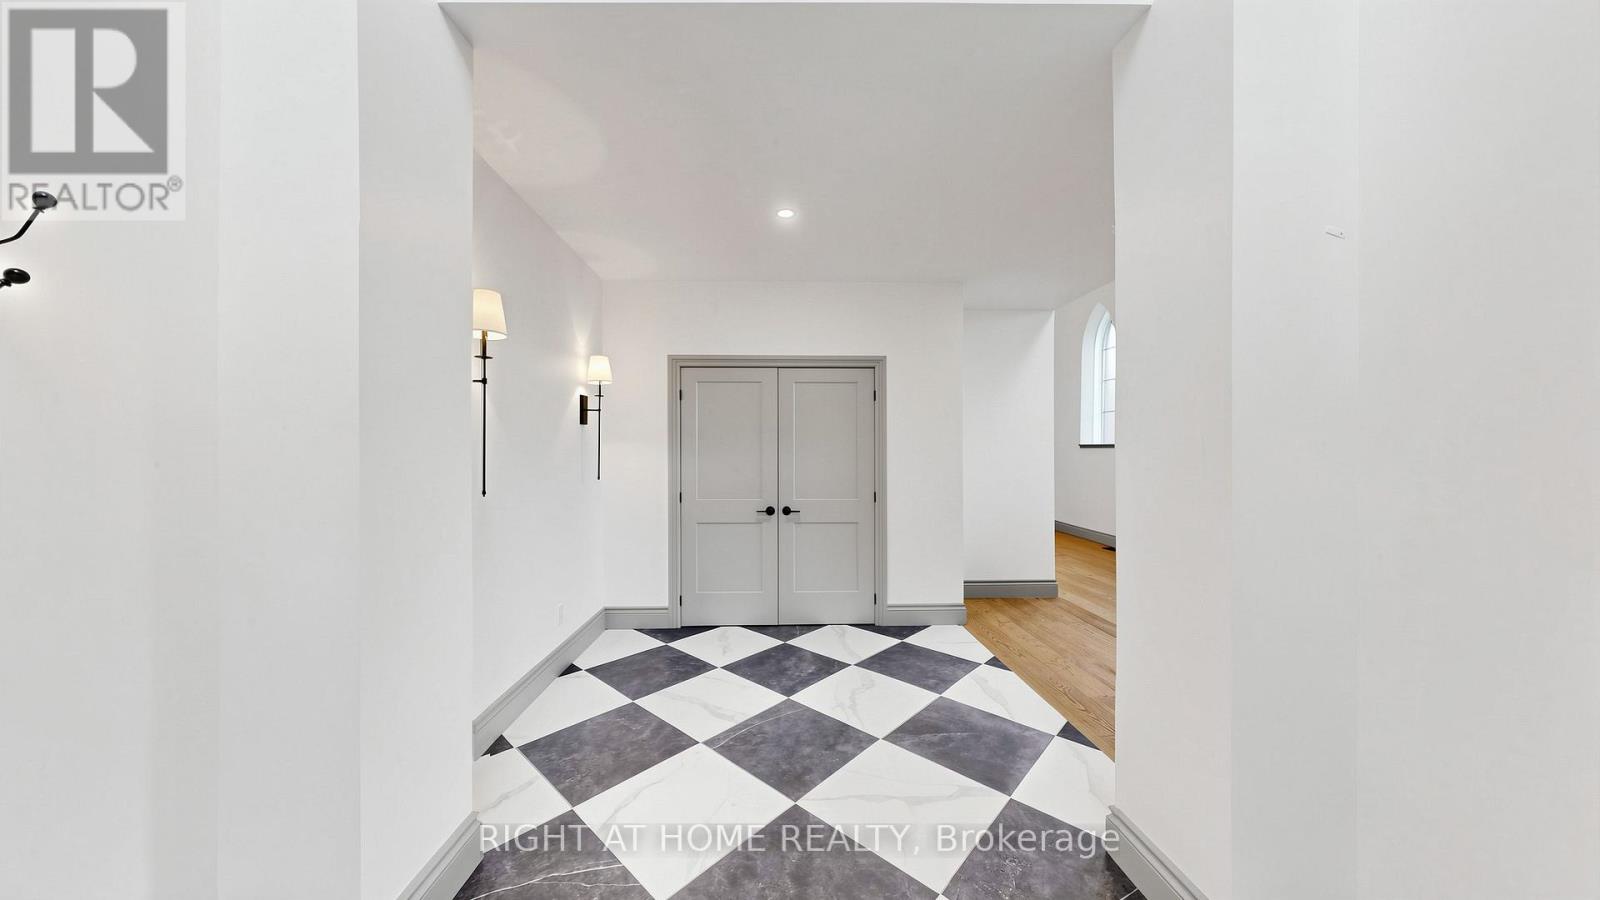
| Foyer | Main level | 4.62 x 2.79 m |
| Other | Basement | 3.68 x 3.45 m |
| Laundry room | Basement | 2.77 x 2.16 m |
| Primary Bedroom | Main level | 5.08 x 3.96 m |
| Great room | Main level | 7.47 x 6.48 m |
| Kitchen | Main level | 7.47 x 4.39 m |
| Dining room | Main level | 6.4 x 3.96 m |
| Bedroom | Second level | 4.98 x 4.57 m |
| Bedroom | Second level | 4.24 x 3.1 m |
| Recreational, Games room | Basement | 8.23 x 4.5 m |
| Bedroom | Basement | 4.75 x 3.53 m |
| Bedroom | Basement | 4.5 x 4.04 m |