 For sale 50
$764,900
3+2 bed2 bath1,100–1,500 sq ft
4617 Highway 3
Townsend, Norfolk
2 months agoMLS® X13624896
RE/MAX ESCARPMENT REALTY INC.
468 Fairground Road
Rural Houghton, Norfolk, Ontario N0E1G0
For sale· Added
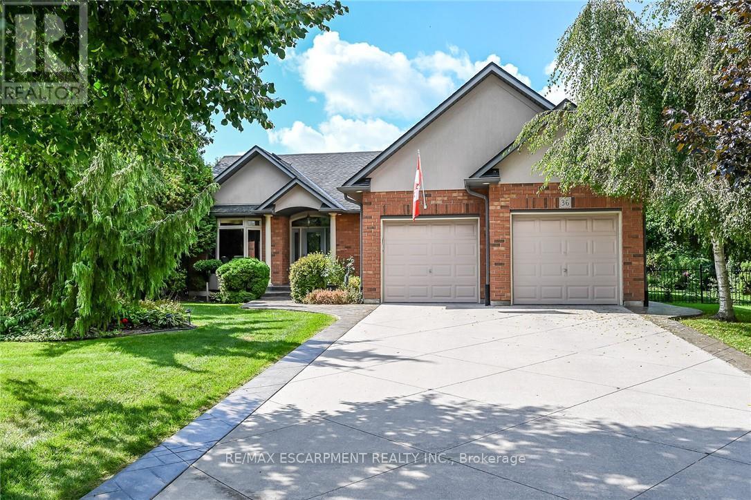
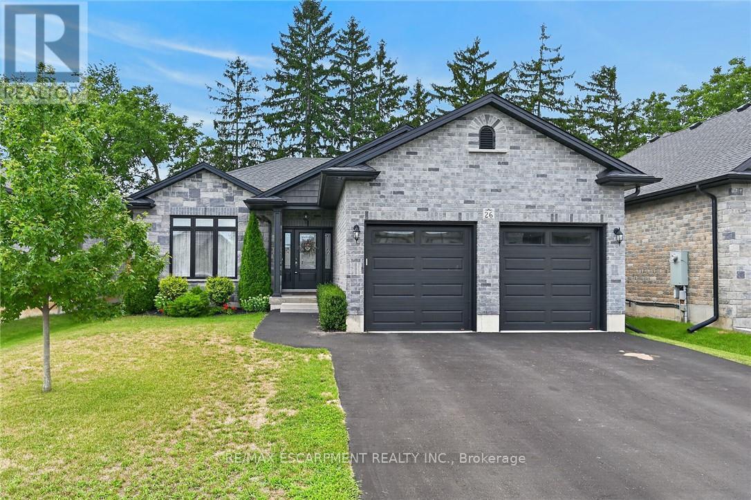
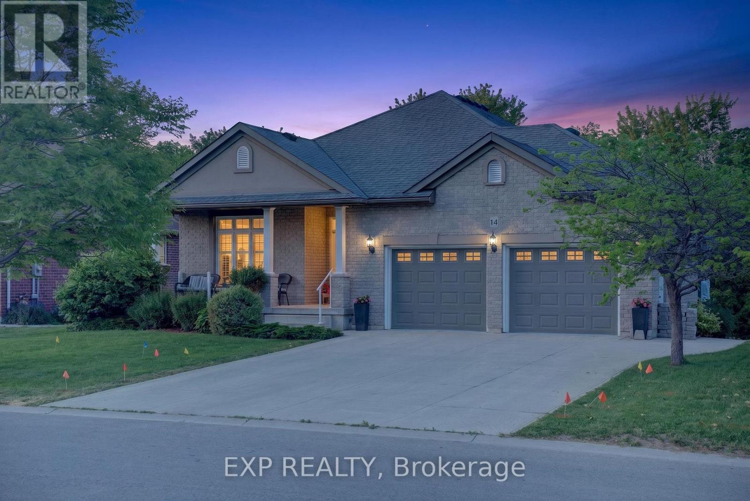
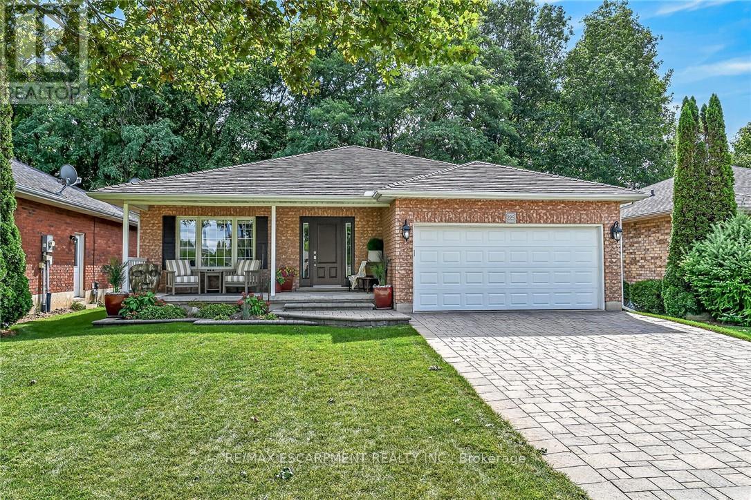
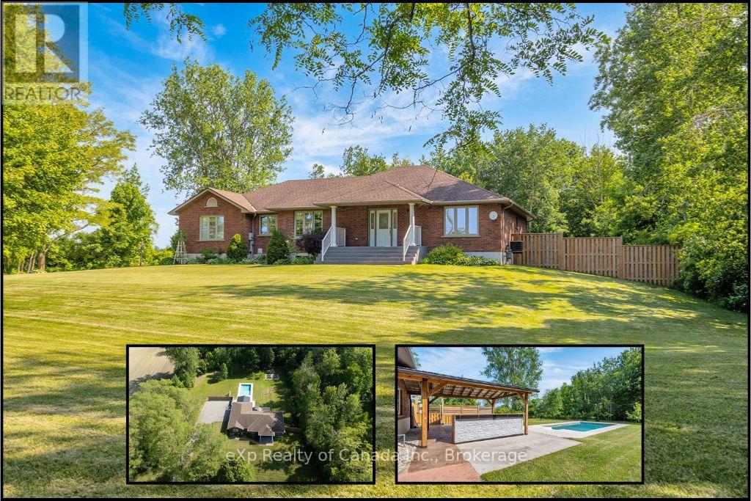
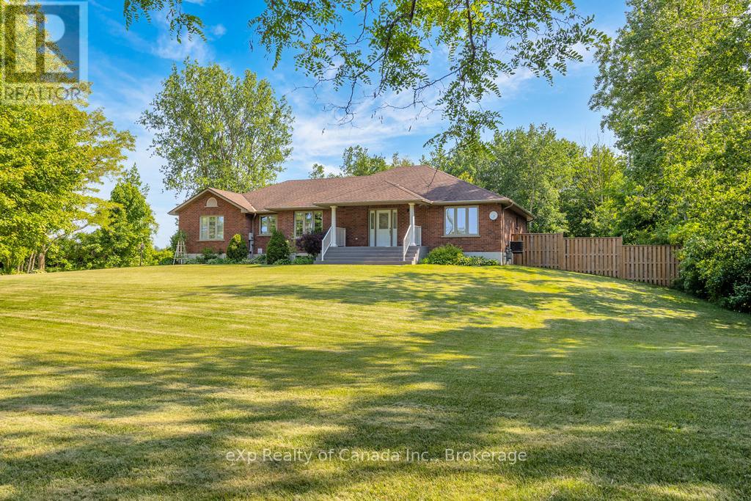
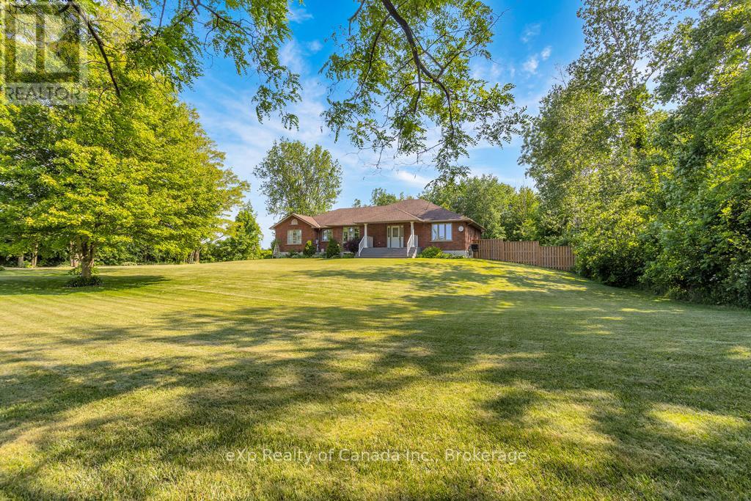
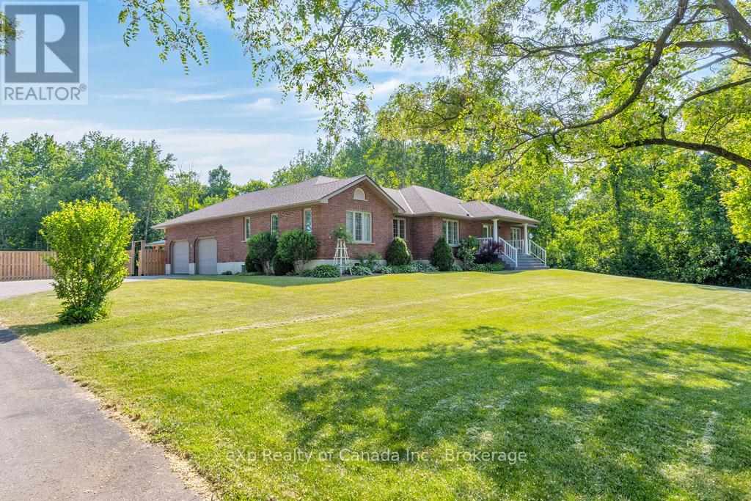
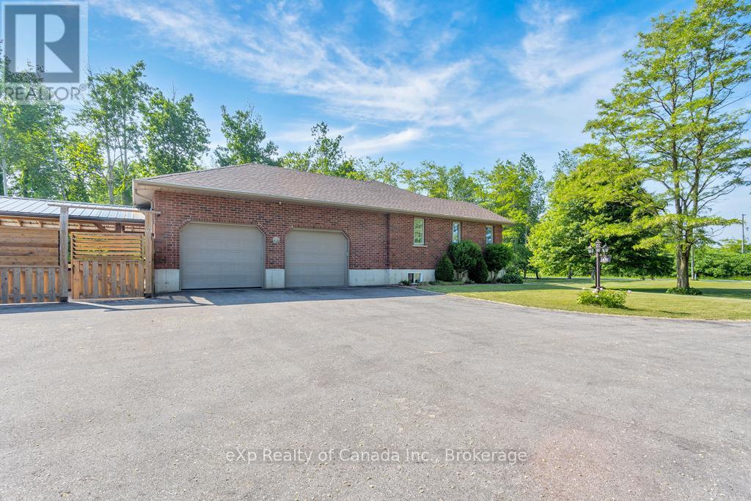
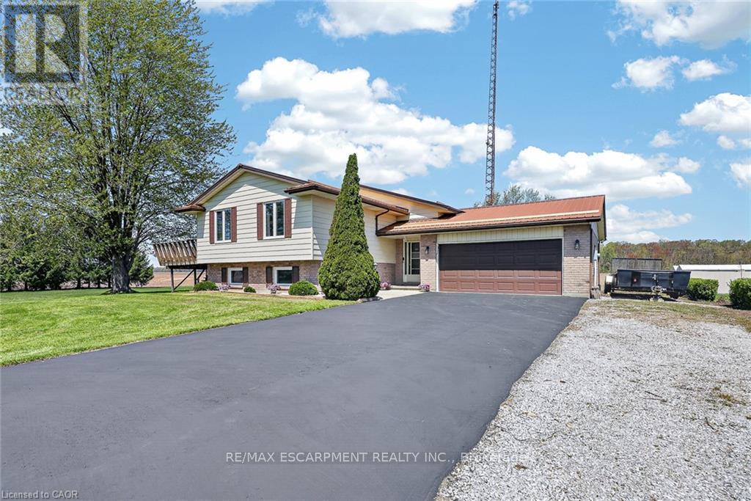
Experience refined country living in this stunning all-brick bungalow, gracefully situated on 1.84 acres of pristine Norfolk countryside. Impeccably designed with comfort and elegance in mind, this home offers an abundance of natural light and stylish living spaces throughout. The well appointed kitchen features stainless steel appliances and cabinetry with ample storage, while the spacious living and dining areas are perfect for both everyday living and upscale entertaining. Retreat to the expansive primary suite, complete with a luxurious ensuite bath for your own private escape. Two additional generously sized bedrooms, a dedicated home office, and a beautifully appointed 4-piece bathroom round out the main level. The fully finished lower level is equally impressive, offering a sprawling rec room, two additional bedrooms, and a 3-piece bath - ideal for extended family, guests, or a private retreat. Step outside to your own backyard sanctuary: a outdoor oasis with an inviting in-ground pool, a covered deck for year-round enjoyment, and a custom outdoor kitchen that elevates al fresco dining to a new level. A spacious two-car garage completes the package, offering convenience without sacrificing curb appeal. This exceptional property combines luxury, space, and tranquility - a rare opportunity to enjoy the best of country living without compromise!
Map data © OpenStreetMap contributors
No open houses are scheduled for this home.
Can't make it? Request a private viewing.
| Kitchen | Main level | 3.96 x 3.51 m |
| Bedroom | Main level | 3.66 x 3.53 m |
| Bedroom | Basement | 3.81 x 3.58 m |
| Bathroom | Main level | 2.36 x 2.29 m |
| Bathroom | Basement | 3.15 x 2.26 m |
| Recreational, Games room | Basement | 4.52 x 7.52 m |
| Foyer | Main level | 1.83 x 3.66 m |
| Living room | Main level | 5.03 x 5.99 m |
| Bedroom | Basement | 3.56 x 3.48 m |
| Bathroom | Main level | 4.42 x 2.84 m |
| Utility room | Basement | 3.61 x 3.35 m |
| Primary Bedroom | Main level | 4.5 x 4.24 m |
| Dining room | Main level | 3.94 x 2.9 m |
| Bedroom | Main level | 3.66 x 3.48 m |
| Office | Main level | 3.4 x 2.97 m |
| Laundry room | Basement | 2.97 x 2.92 m |