 For sale 50
$464,900
3 bed1 bath1,100–1,500 sq ft
732 Airport Road
Airport, North Bay
2 months agoMLS® X13661280
Century 21 Blue Sky Region Realty Inc., Brokerage
1110 Copeland Street
West End, North Bay, Ontario P1B3E8
For sale· Added
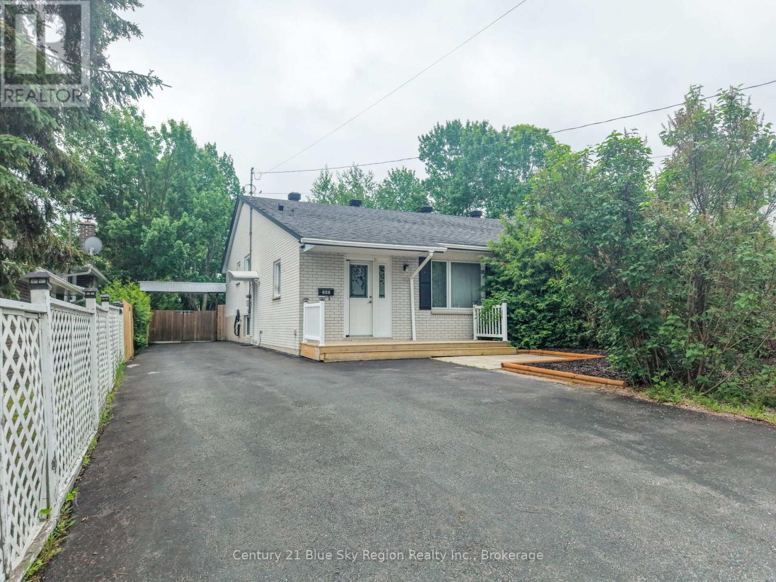
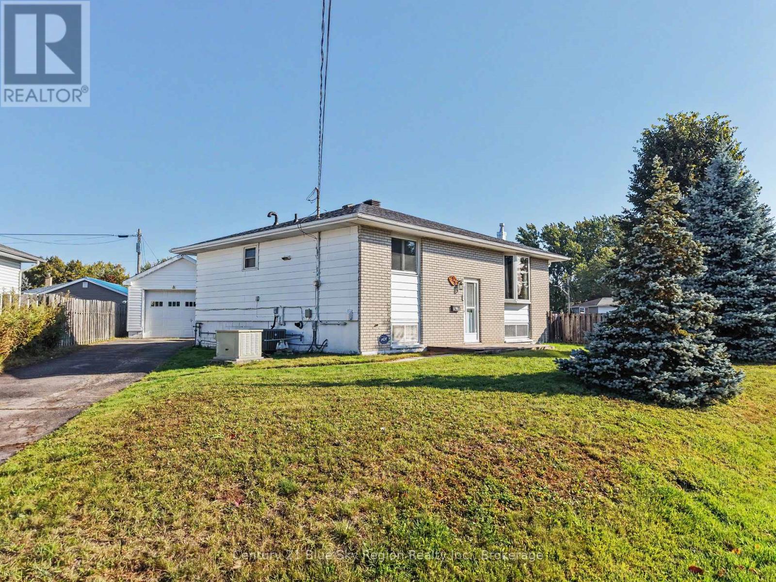
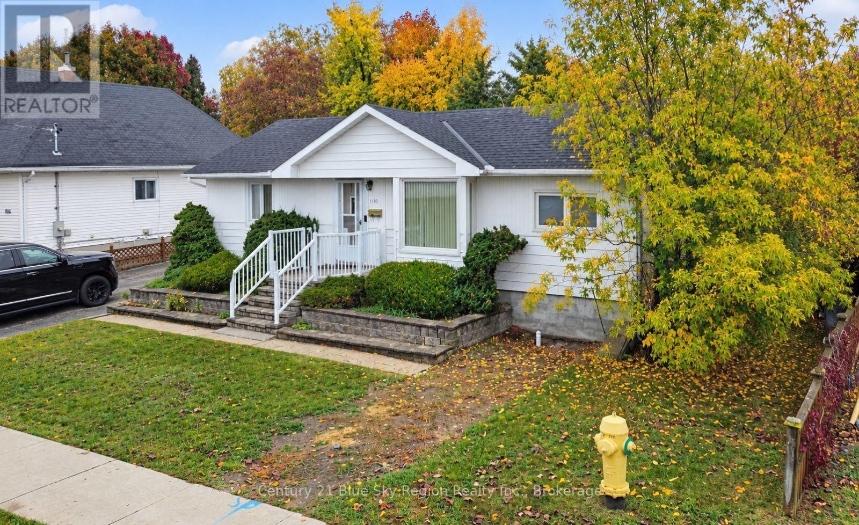
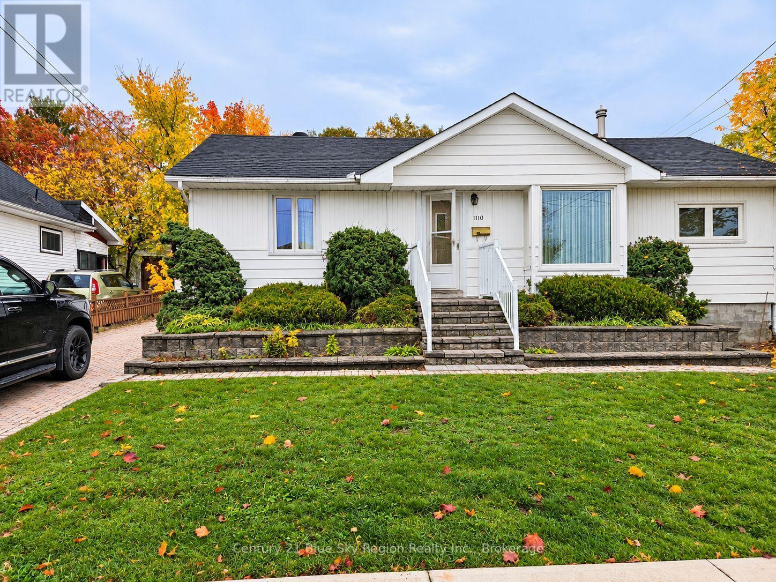
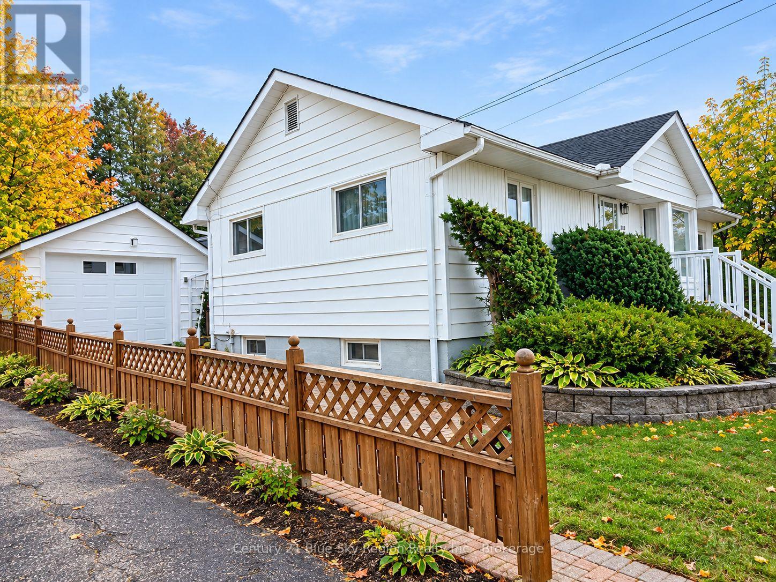
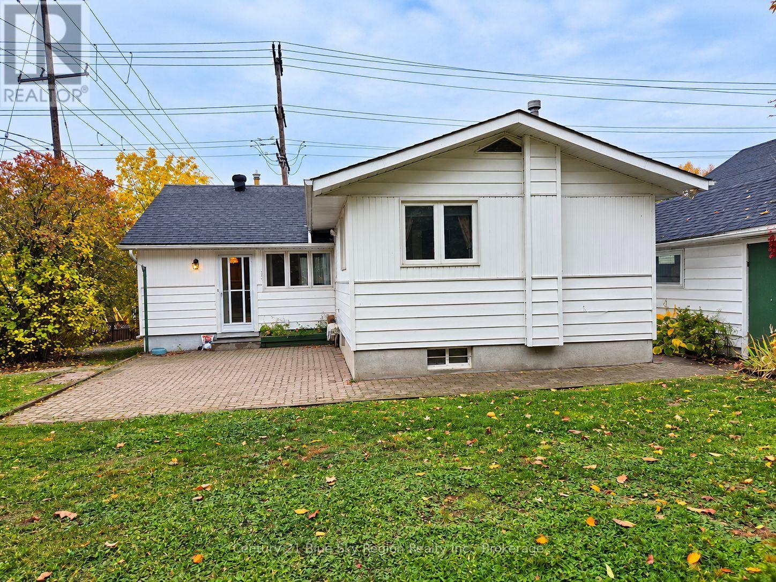
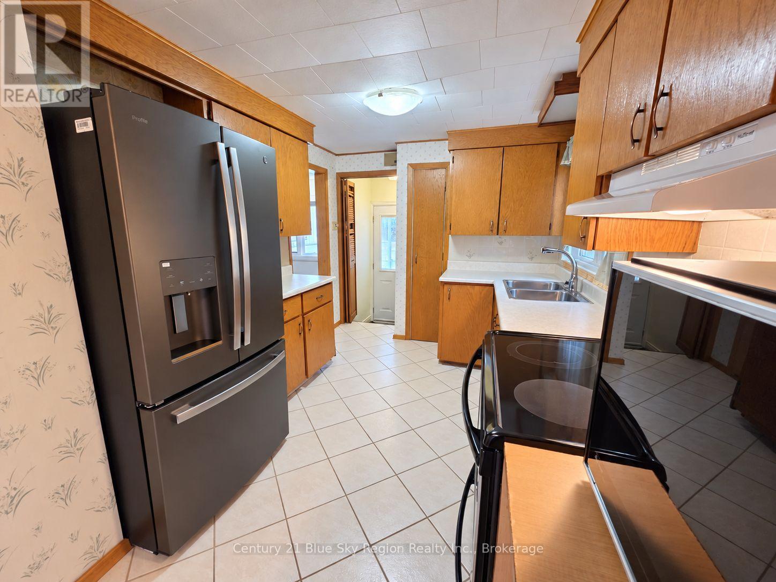
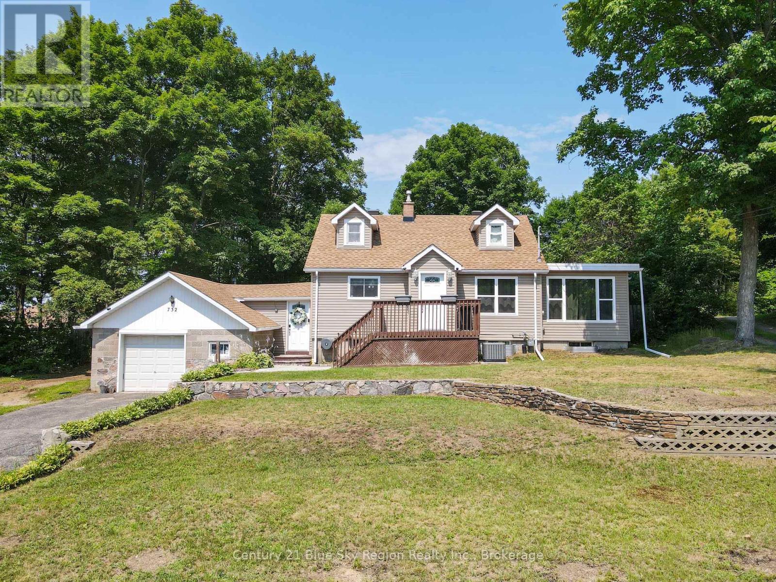
Located in the desirable Pinewood area, this inviting home offers outstanding curb appeal, a maintenance-free exterior and a beautifully manicured corner lot. The main floor features three spacious bedrooms, including a primary bedroom with a 4 piece ensuite and walk-in closet, a large living room, an efficient kitchen and another 4 piece bathroom. Hardwood flooring beneath the main-floor carpeting is a welcome bonus! The kitchen and upstairs bathroom are ceramic tile. The basement offers a bar/recreation room with a movable bar, plus a large family room complete with a cozy gas fireplace and electric baseboard heating if required. There is also a convenient a three-piece bathroom. An additional bonus is all the extra storage upstairs and down! A rear entrance adds potential for an in-law suite, subject to municipal approvals.The detached, extra-deep garage complete with garage door opener offers room for two cars parked in tandem or a fantastic workshop. Gas heating and central air provide year-round comfort. A must-see property with plenty of potential! Home inspection is available.
Map data © OpenStreetMap contributors
No open houses are scheduled for this home.
Can't make it? Request a private viewing.
| Living room | Main level | 7.01 x 3.42 m |
| Utility room | Lower level | 5.48 x 2.69 m |
| Laundry room | Lower level | 2.13 x 1.82 m |
| Other | Main level | 2.43 x 1.52 m |
| Other | Main level | 2.56 x 2.03 m |
| Kitchen | Main level | 3.42 x 2.56 m |
| Primary Bedroom | Main level | 4.77 x 3.5 m |
| Bedroom | Main level | 3.04 x 3.04 m |
| Bedroom | Main level | 4.06 x 3.12 m |
| Family room | Lower level | 6.09 x 4.57 m |
| Recreational, Games room | Lower level | 7.01 x 3.04 m |
| Other | Lower level | 3.5 x 3.04 m |