 For sale 50
$479,900
3 bed2 bath1,100–1,500 sq ft
113 Sable Crescent
Birchaven, North Bay
2 months agoMLS® X13612006
Century 21 Blue Sky Region Realty Inc., Brokerage
481 Ski Club Road
Widdifield, North Bay, Ontario P1B7R3
For sale· Added
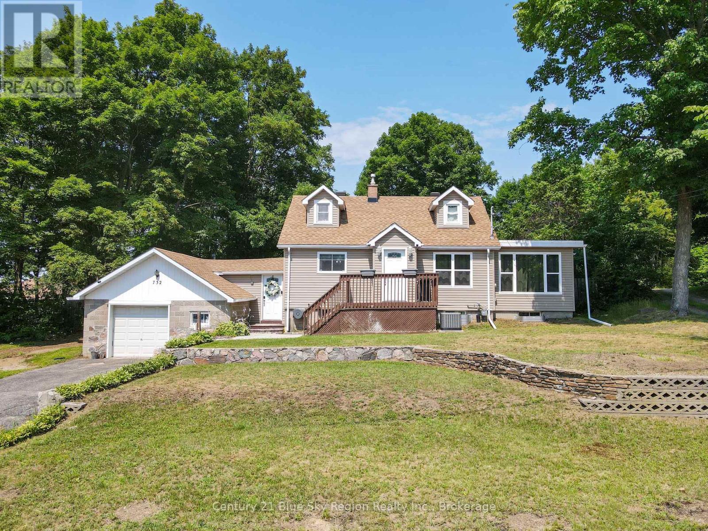
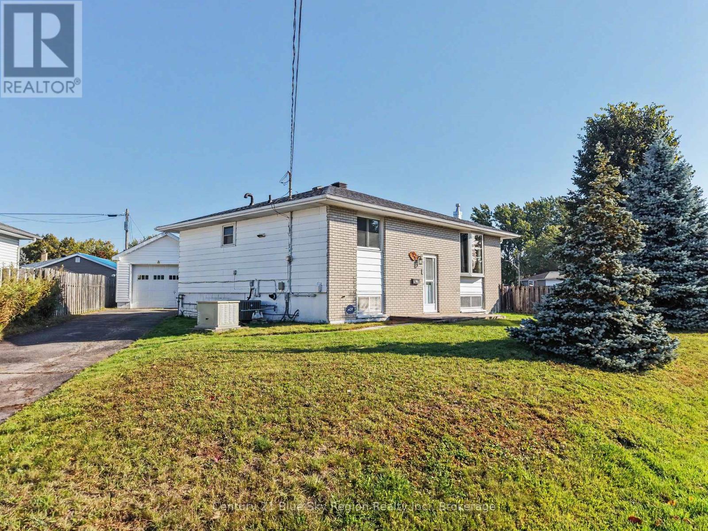
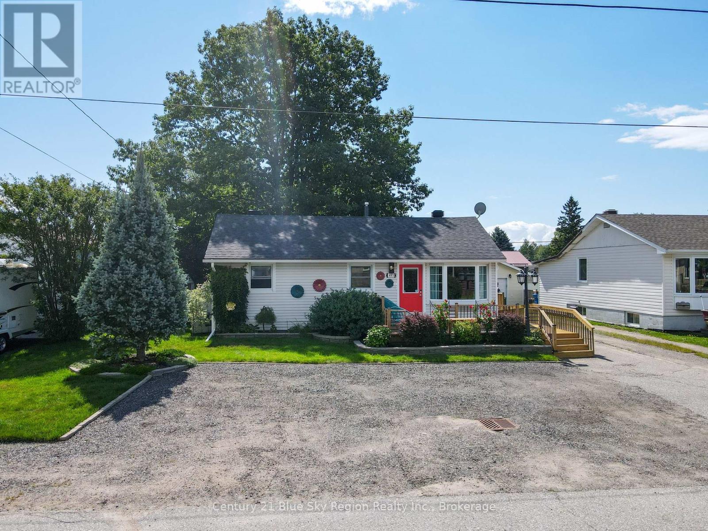
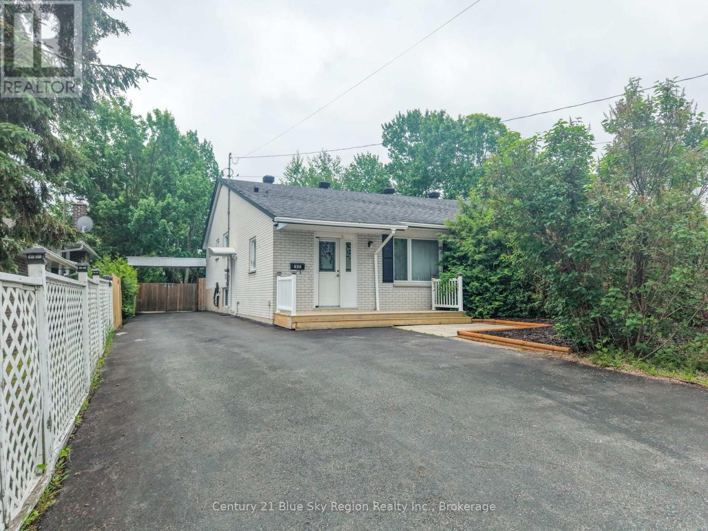
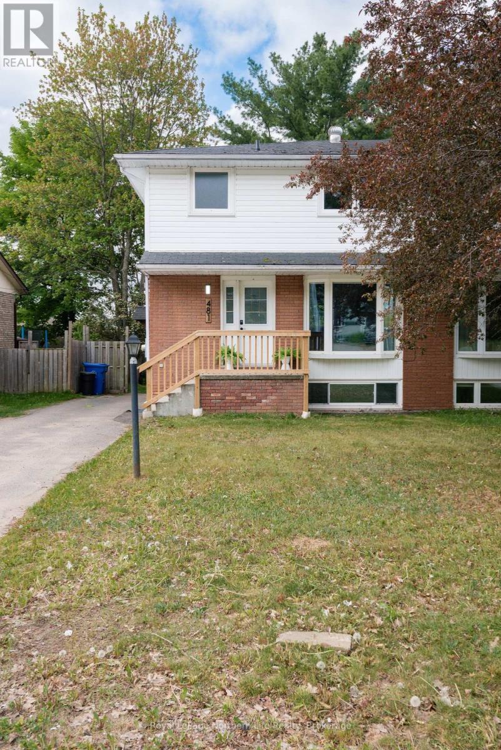
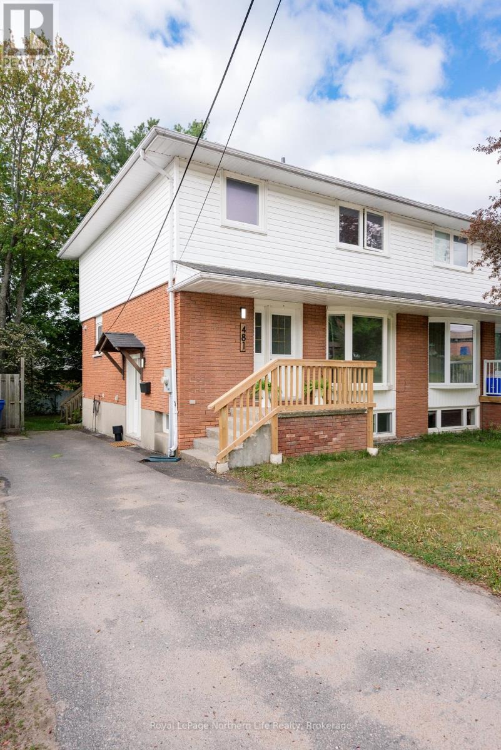
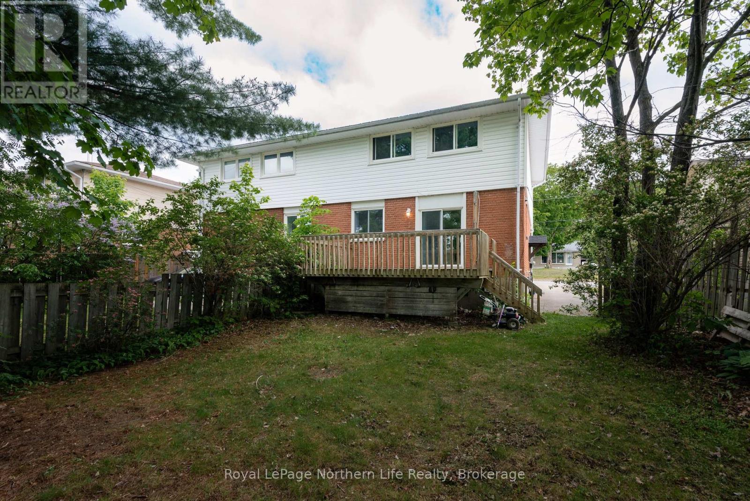
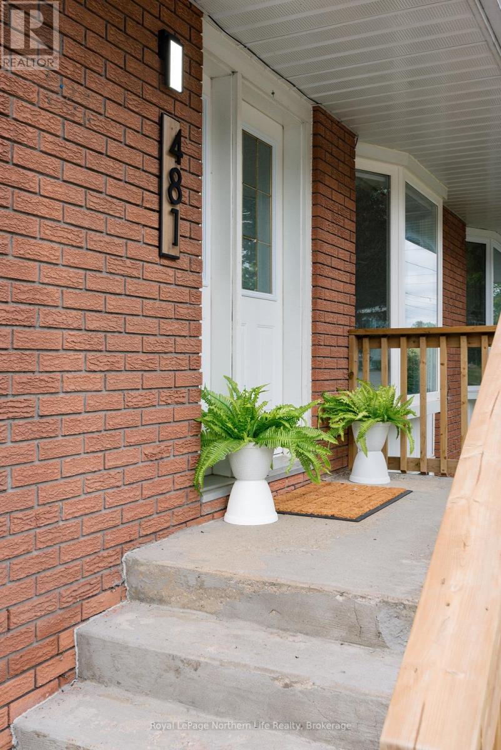
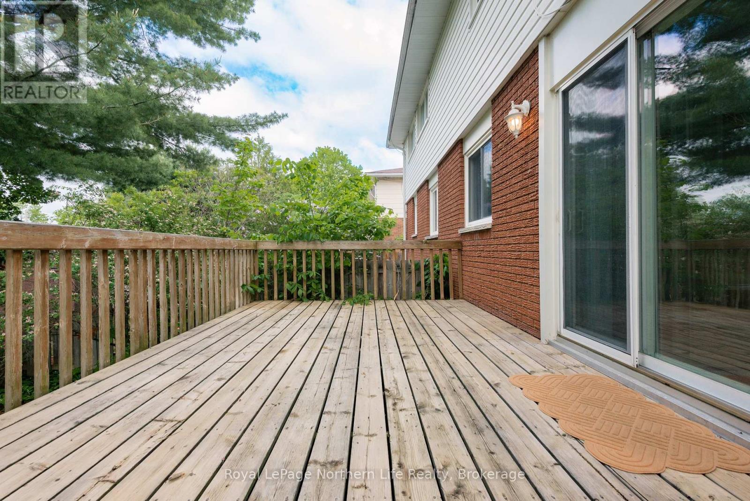
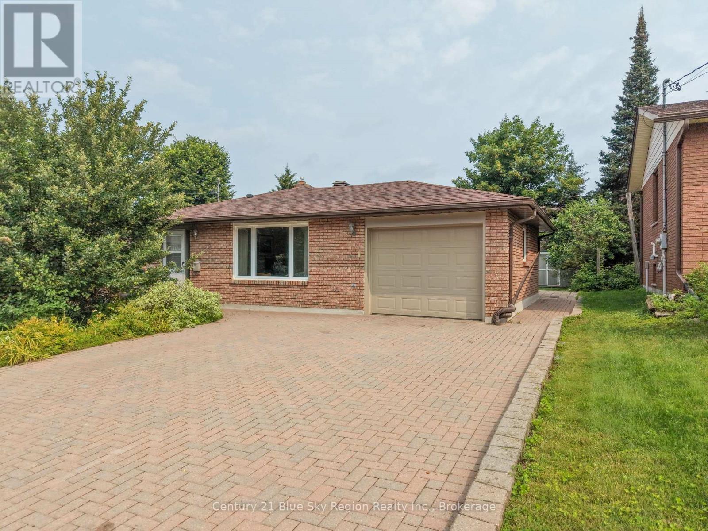
Welcome to this beautifully updated semi-detached home in one of the area's most highly sought-after neighborhoods on Ski Club Road! Featuring 5 spacious bedrooms and 3 upgraded bathrooms, this move-in ready home offers the perfect blend of style, comfort, and functionality for growing families and investors alike. Enjoy true worry-free living with extensive updates already completed throughout the home a new roof shingles June 2026. The bright and inviting kitchen features new quartz countertops, all new stainless steel appliances, and a walkout to a large deck overlooking the fully fenced backyard which is perfect for entertaining, relaxing, or family gatherings. Freshly repainted throughout, the home also showcases vinyl flooring, modern light fixtures, and beautifully upgraded bathrooms, giving the entire space a fresh, contemporary feel. The functional layout offers generous principal rooms, abundant natural light, and flexible living space for families, guests, or working from home. Situated in a highly desirable location close to parks, schools, shopping, trails, ski hill, and all amenities, this turnkey property allows you to simply move in and enjoy with peace of mind knowing the updates have already been done for you. An exceptional opportunity to own a stylish, updated home in a prime location!
Map data © OpenStreetMap contributors
No open houses are scheduled for this home.
Can't make it? Request a private viewing.
| Oct 5, 2026 | $399,900 | ▼ $19,100 |
| Sep 9, 2026 | $419,000 | First recorded price |
Price changes since Sep 9, 2026.
| Kitchen | Main level | 4.72 x 3.35 m |
| Bathroom | Basement | 1.08 x 1.42 m |
| Cold room | Basement | 1.89 x 1.9 m |
| Utility room | Basement | 2.67 x 2.3 m |
| Dining room | Main level | 2.89 x 2.74 m |
| Living room | Main level | 5.48 x 3.35 m |
| Primary Bedroom | Second level | 3.58 x 3.58 m |
| Bedroom 2 | Second level | 3.65 x 3.35 m |
| Bedroom 3 | Second level | 2.89 x 3.04 m |
| Bathroom | Second level | 2.91 x 1.52 m |
| Bedroom 4 | Basement | 2.75 x 2.65 m |
| Bedroom 5 | Basement | 3.65 x 3.13 m |
| Bathroom | Basement | 1.49 x 1.59 m |