 NewFor sale 49
$399,900
1+2 bed2 bath700–1,100 sq ft
58 Van Horne Crescent
Ferris, North Bay
5 days agoMLS® X13875466
Century 21 Blue Sky Region Realty Inc., Brokerage
398 Wickstead Avenue #36
Birchaven, North Bay, Ontario P1A3L8
For sale· Added
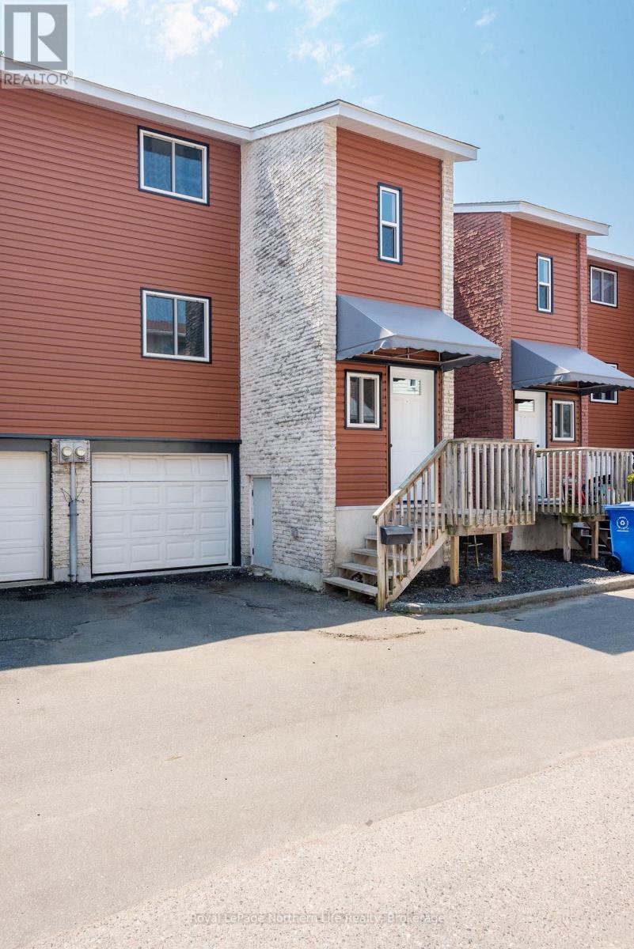
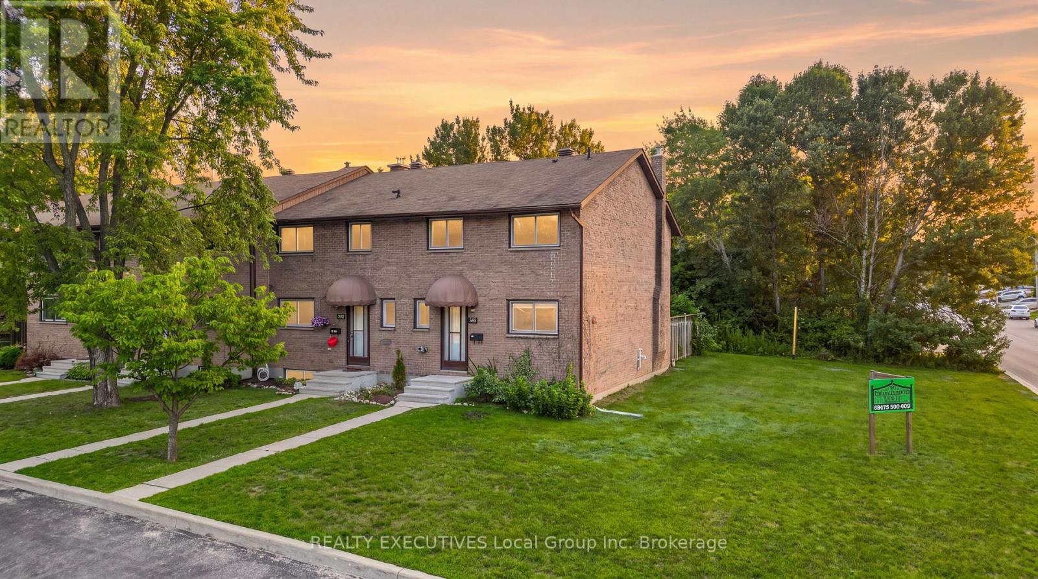
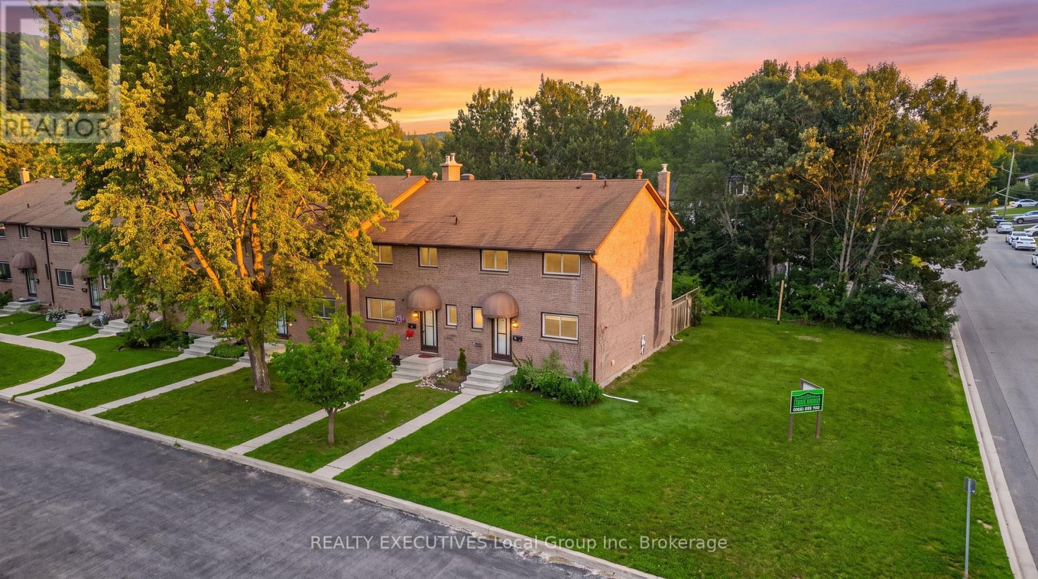
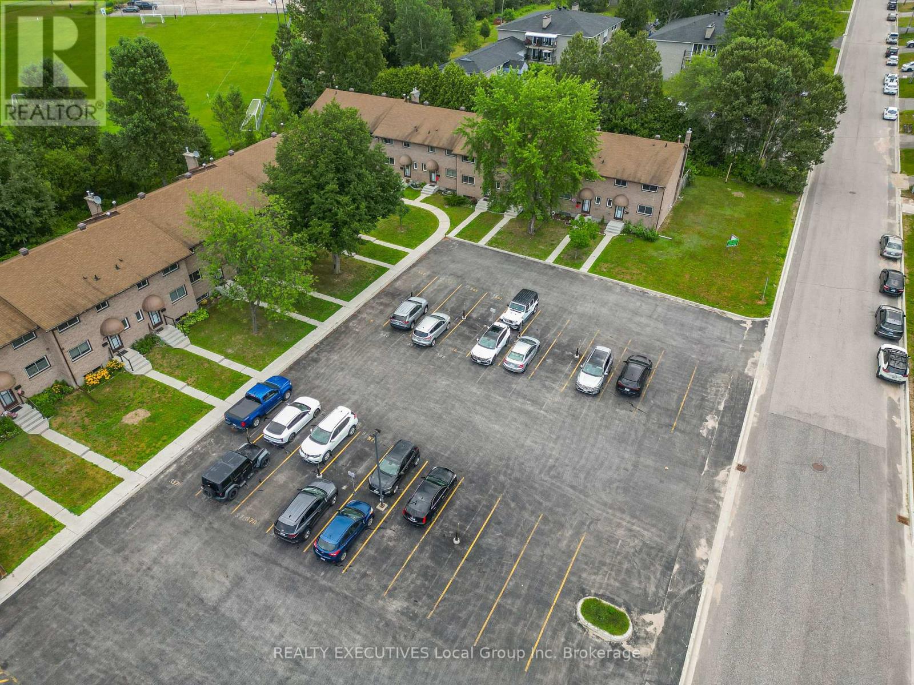
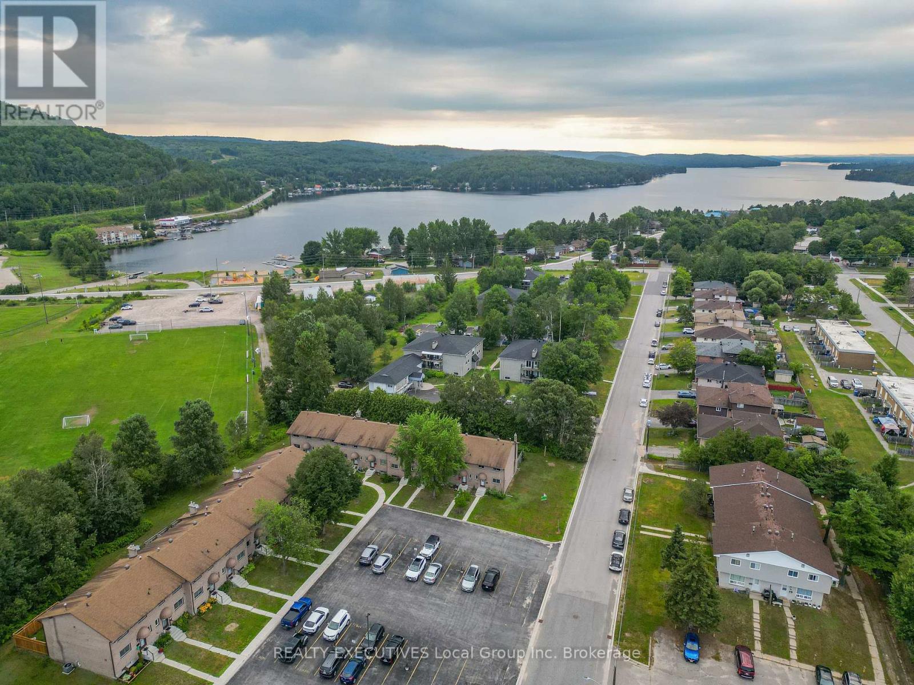
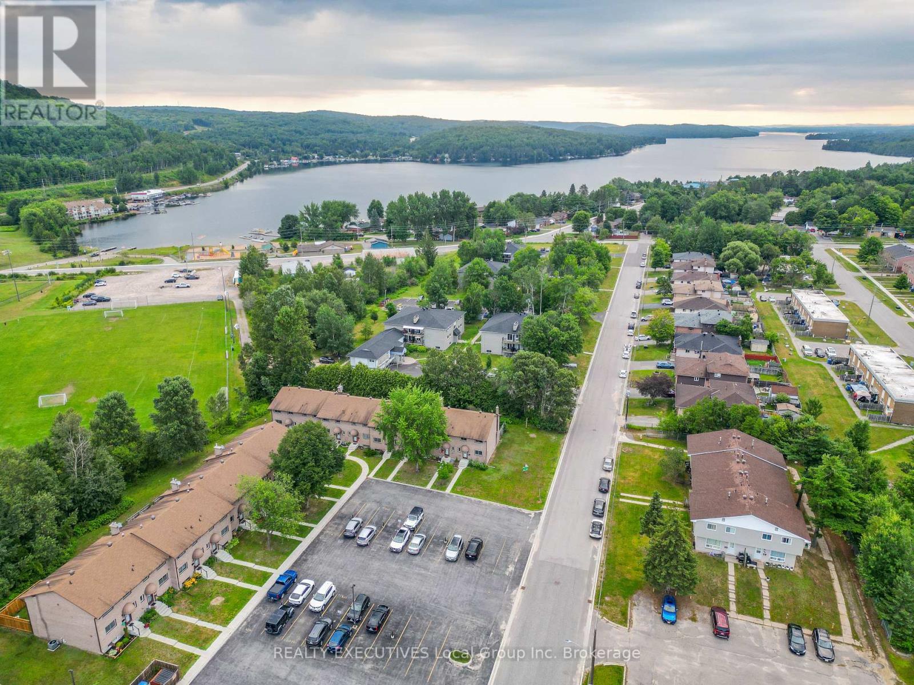
This well-maintained end-unit townhouse condominium at 398 Wickstead offers a flexible and family-friendly layout in a desirable location. Featuring 3 bedrooms and 1.5 bathrooms, the home was originally designed with 4 bedrooms on the upper level-the current owner has opened up one wall to create a spacious primary bedroom, with the option to easily convert it back to a 4-bedroom layout if desired. The home is equipped with a natural gas furnace and hot water tank for efficient, reliable comfort. As an end unit, you'll enjoy added privacy. Ideally situated within walking distance to Trout Lake, as well as nearby schools and parks, this property offers a great blend of convenience, comfort, and lifestyle appeal-perfect for families or anyone looking to be close to nature and amenities.
Map data © OpenStreetMap contributors
No open houses are scheduled for this home.
Can't make it? Request a private viewing.
| Kitchen | Main level | 3.33 x 3.15 m |
| Dining room | Main level | 3.15 x 2.69 m |
| Living room | Main level | 5.11 x 3.28 m |
| Primary Bedroom | Second level | 3.1 x 5.77 m |
| Bedroom 2 | Second level | 3.8 x 2.62 m |
| Bedroom 3 | Second level | 2.69 x 2.74 m |
| Family room | Basement | 5.38 x 3.3 m |
| Laundry room | Basement | 4.39 x 2.82 m |
| Other | Basement | 5.28 x 3.38 m |