 NewFor sale 49
$399,900
1+2 bed2 bath700–1,100 sq ft
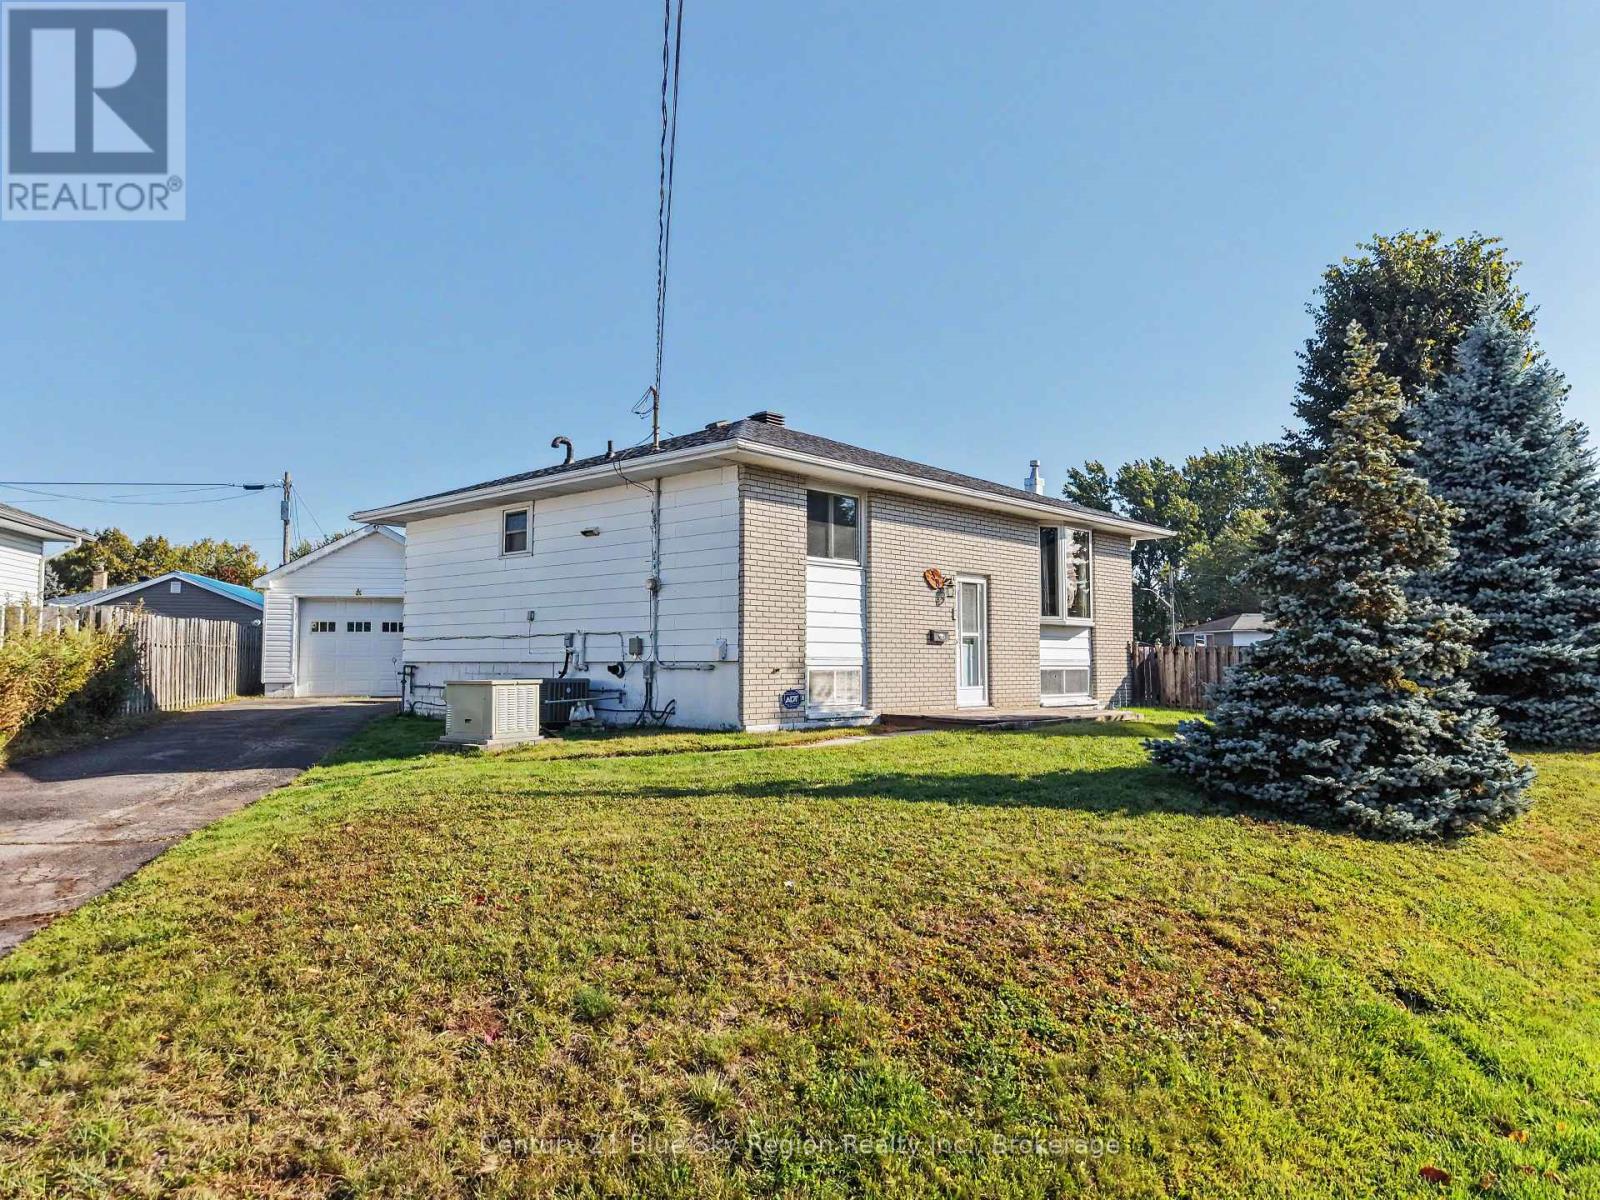
58 Van Horne Crescent
Ferris, North Bay
5 days agoMLS® X13875466
Century 21 Blue Sky Region Realty Inc., Brokerage
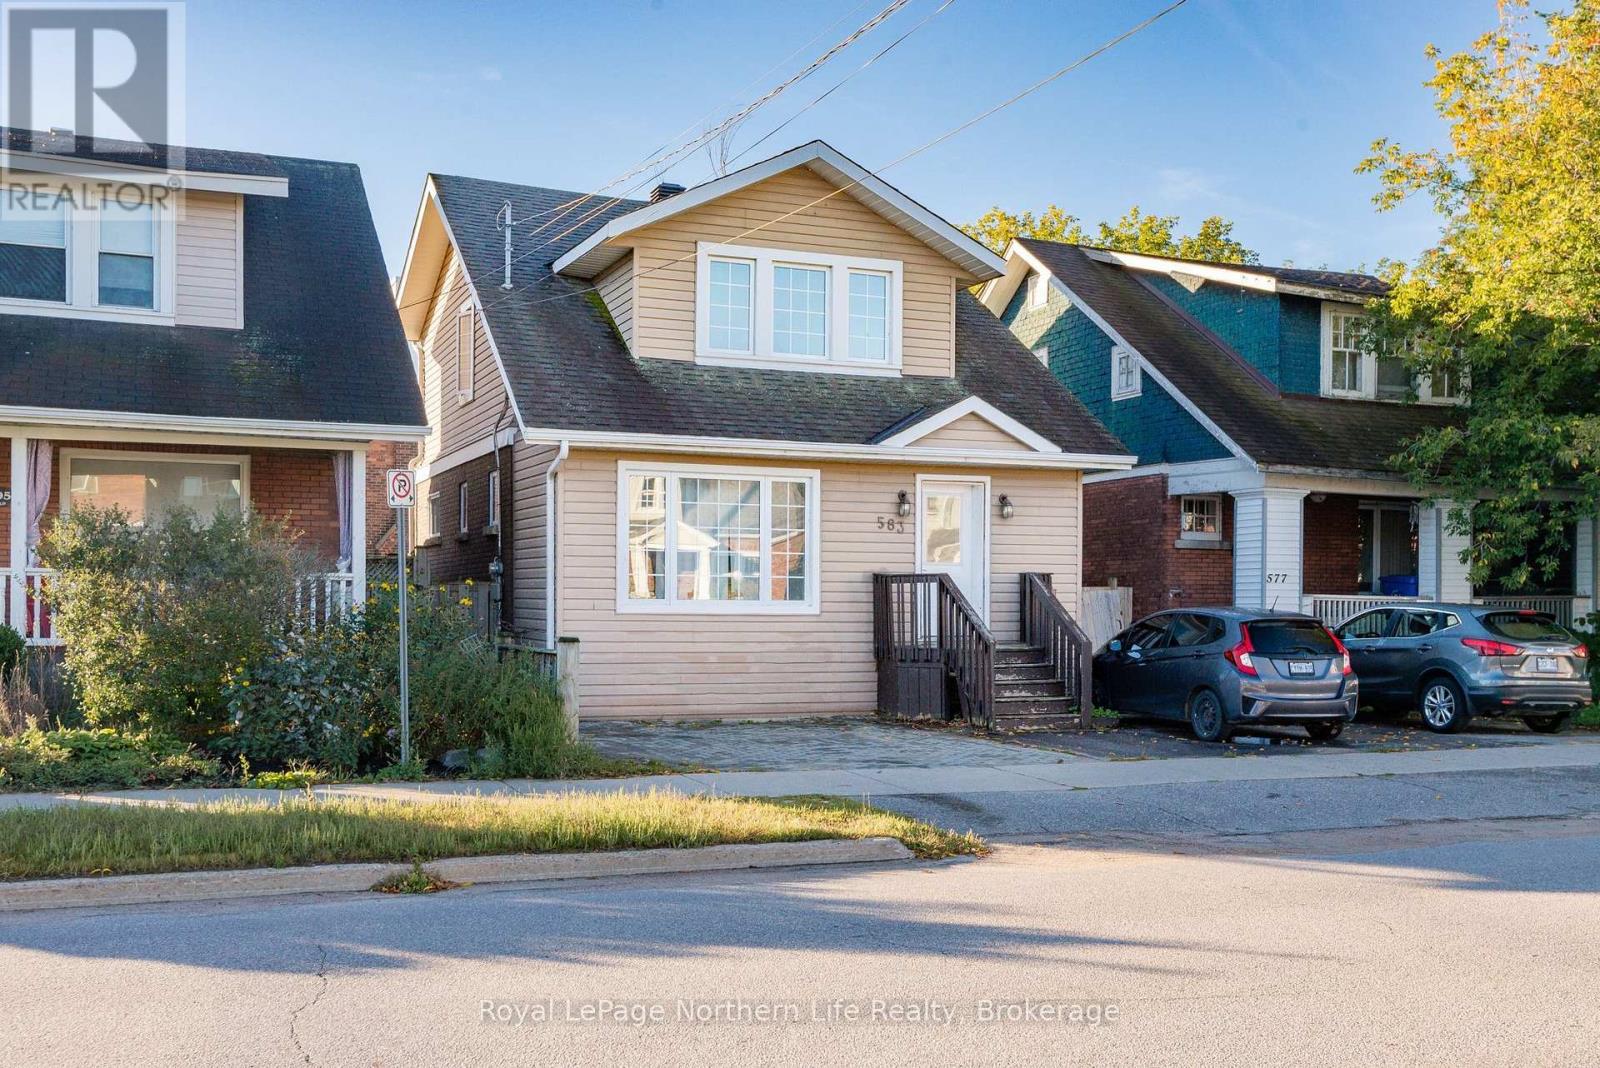
583 Wyld Street
Central, North Bay, Ontario P1B1Z8
For sale· Added
Welcome to 583 Wyld Street, a charming century home centrally located in North Bay with plenty of potential for homeowners and investors alike. The main living space offers 3 bedrooms and 1 bathroom, while the lower level features a 1-bedroom, 1-bathroom in-law suite, providing added flexibility for extended family or an opportunity to help offset monthly expenses. With its central location close to everyday amenities, this property is a great option for first-time buyers looking for a mortgage helper, multi-generational living, or investors looking to add to their portfolio. A versatile property with character, space, and income potential, come see what 583 Wyld Street has to offer!
Map data © OpenStreetMap contributors
No open houses are scheduled for this home.
Can't make it? Request a private viewing.
| Dining room | Main level | 3.58 x 3.38 m |
| Bedroom | Basement | 2.36 x 3.2 m |
| Utility room | Basement | 2.08 x 2.69 m |
| Bathroom | Basement | 0 x 0 m |
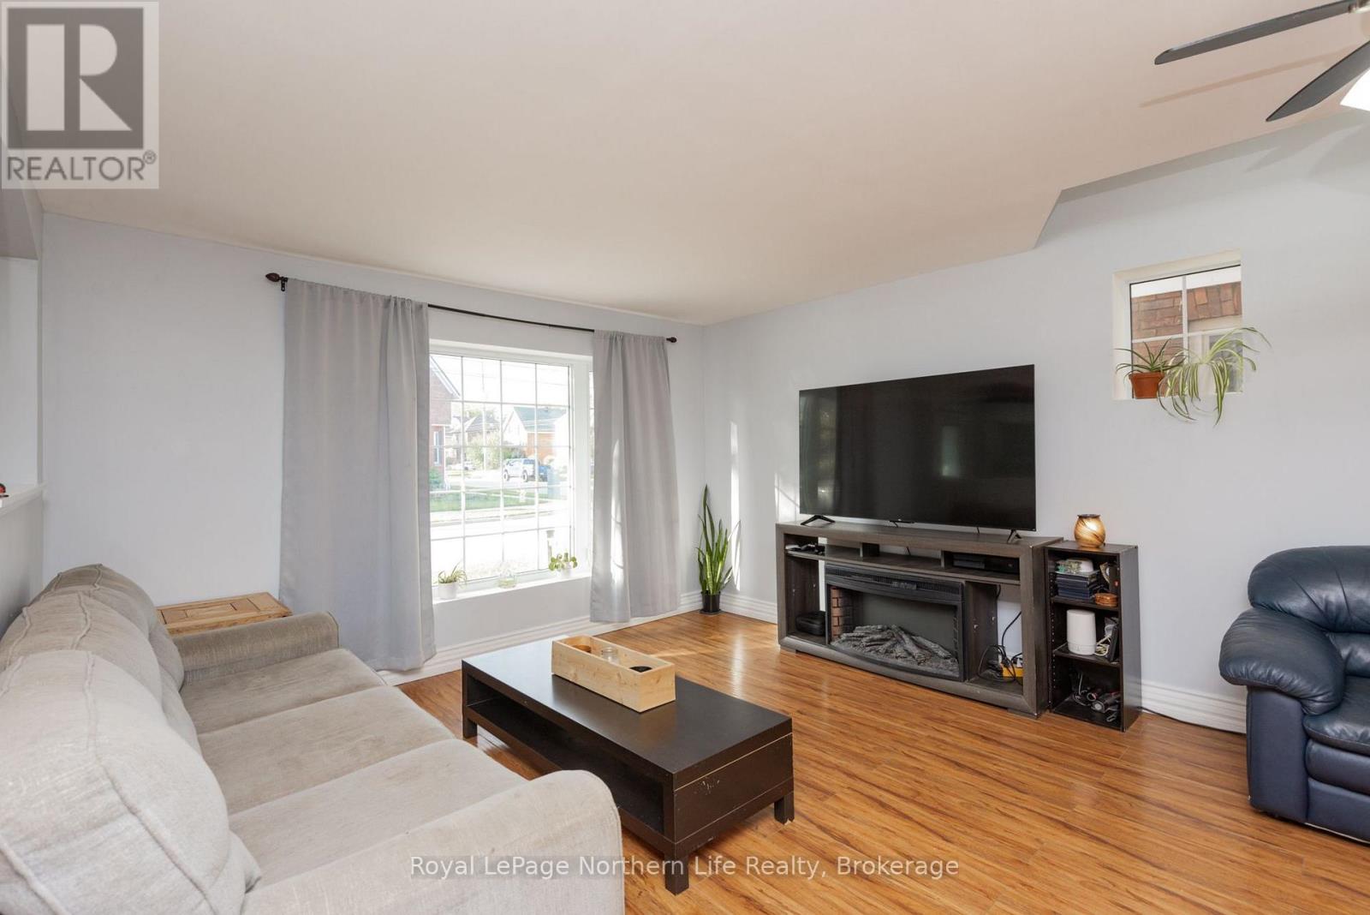
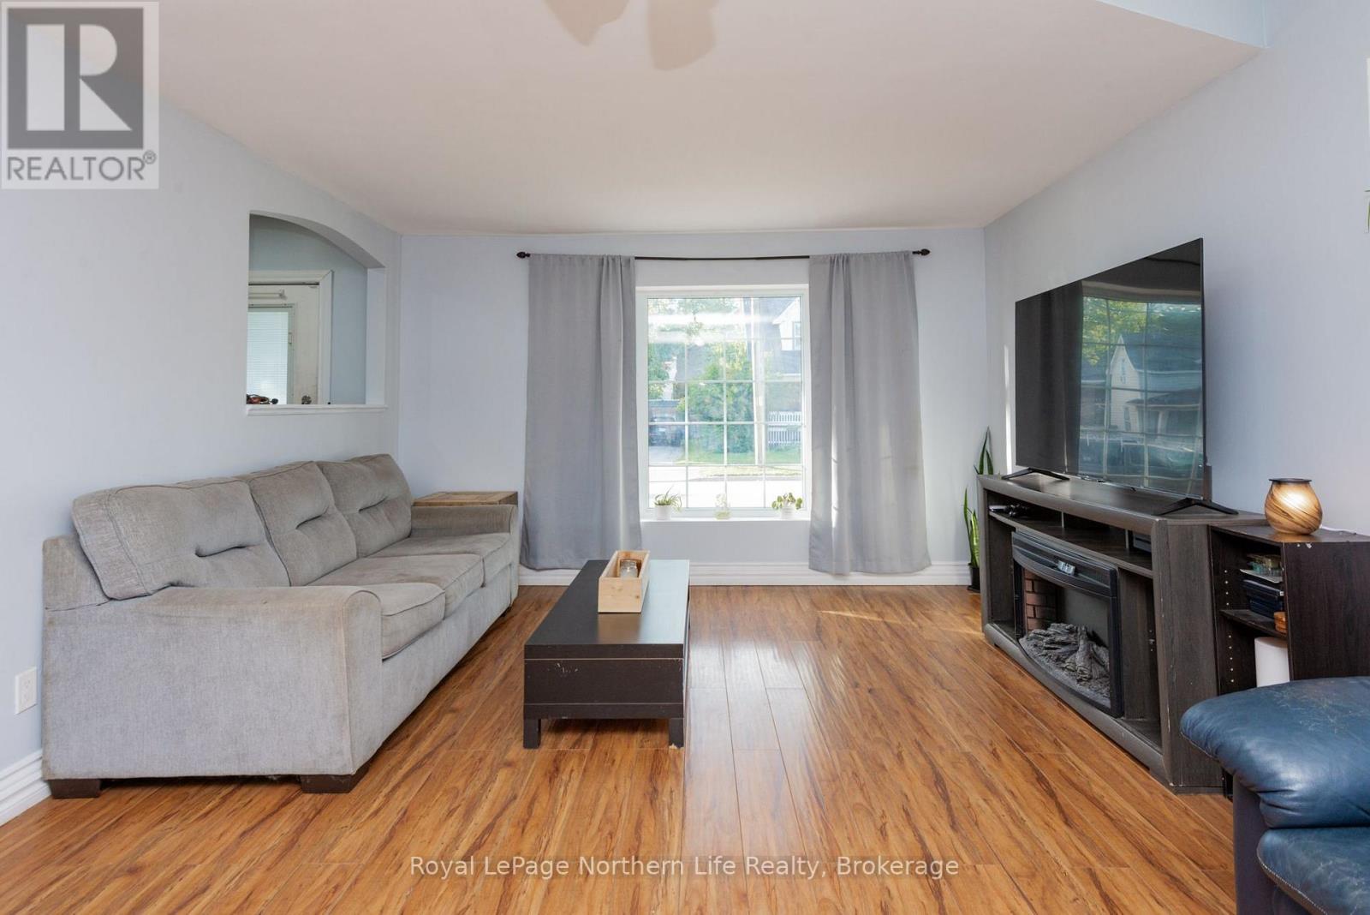
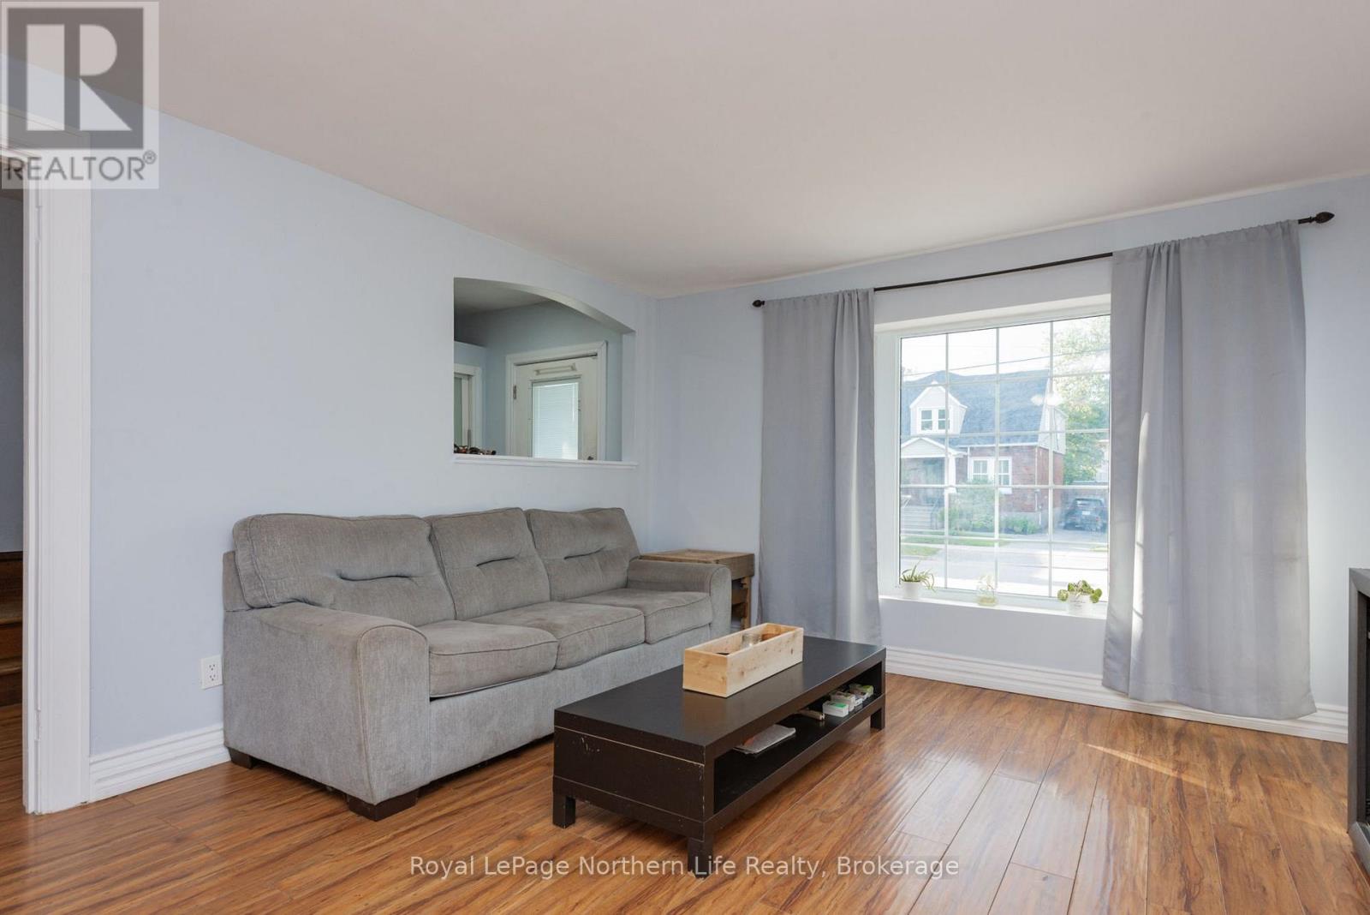
| Living room | Main level | 5.97 x 3.38 m |
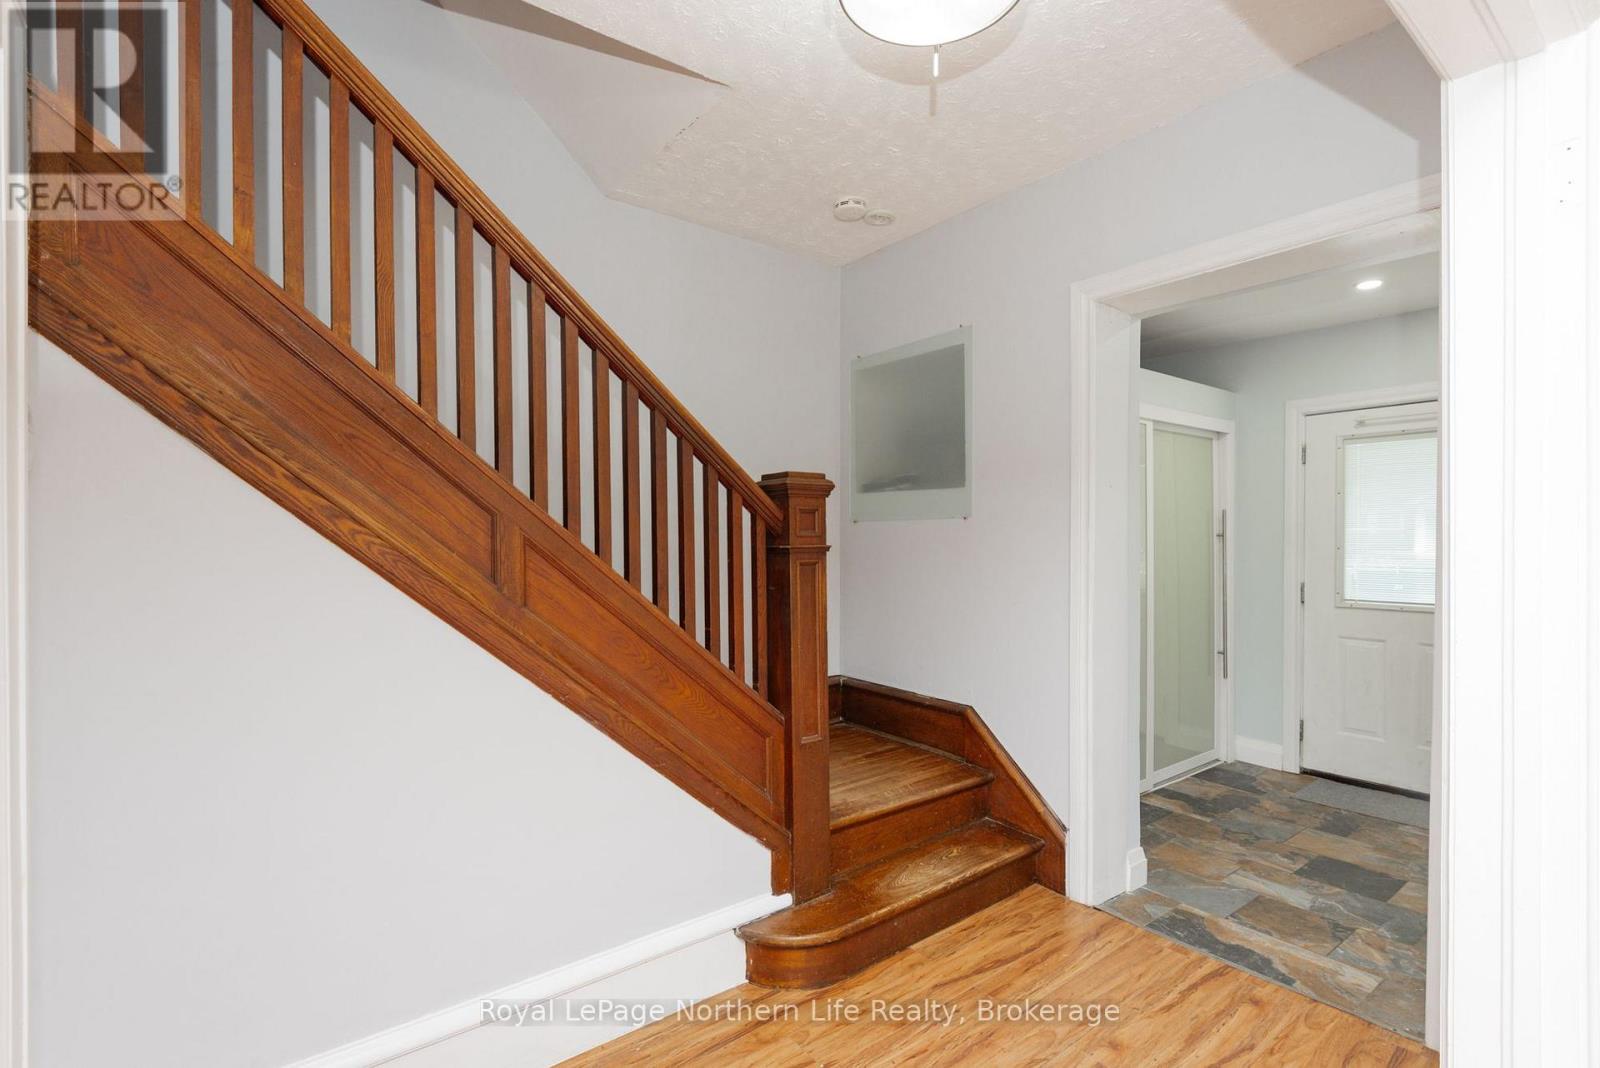
| Foyer | Main level | 2.06 x 1.7 m |
| Kitchen | Main level | 2.97 x 3.15 m |
| Laundry room | Main level | 1.8 x 3.35 m |
| Primary Bedroom | Second level | 4.21 x 3.45 m |
| Bedroom 2 | Second level | 3.28 x 2.97 m |
| Bedroom 3 | Second level | 3.02 x 2.95 m |
| Bathroom | Second level | 0 x 0 m |
| Living room | Basement | 6.45 x 2.9 m |