 For sale 50
$405,000
4 bed2 bath700–1,100 sq ft
76 Kincardine Street West
Alexandria, North Glengarry
1 month agoMLS® X13715884
REAL BROKER ONTARIO LTD., BROKERAGE
104 Kincardine Street West
Alexandria, North Glengarry, Ontario K0C1A0
For sale· Added
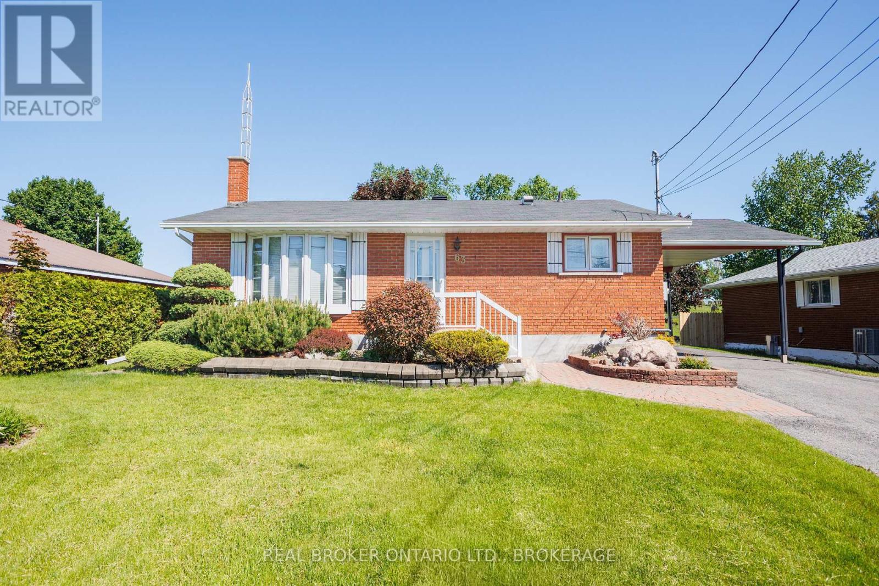
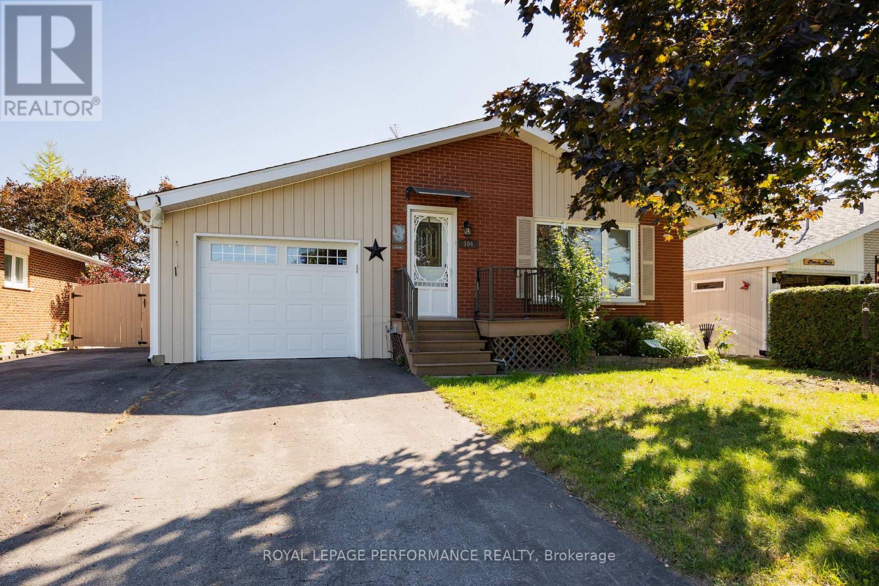
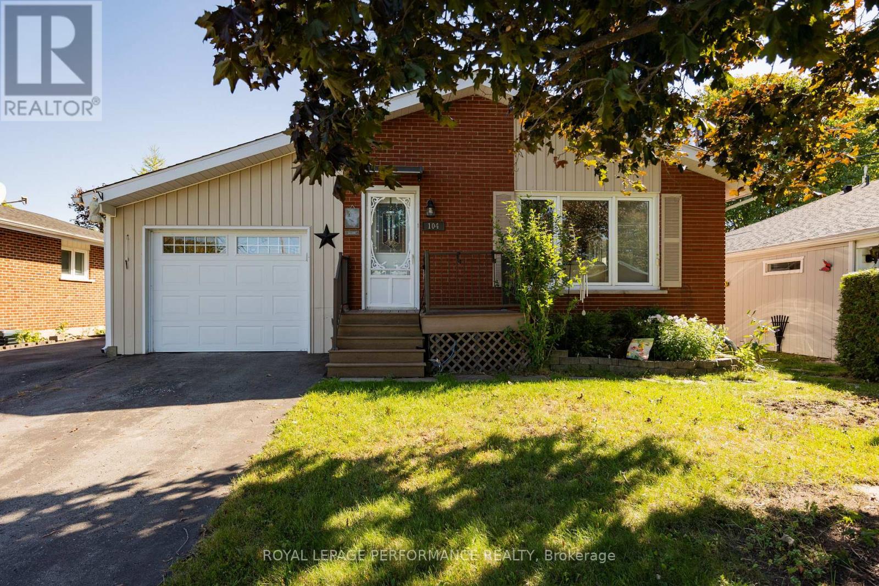
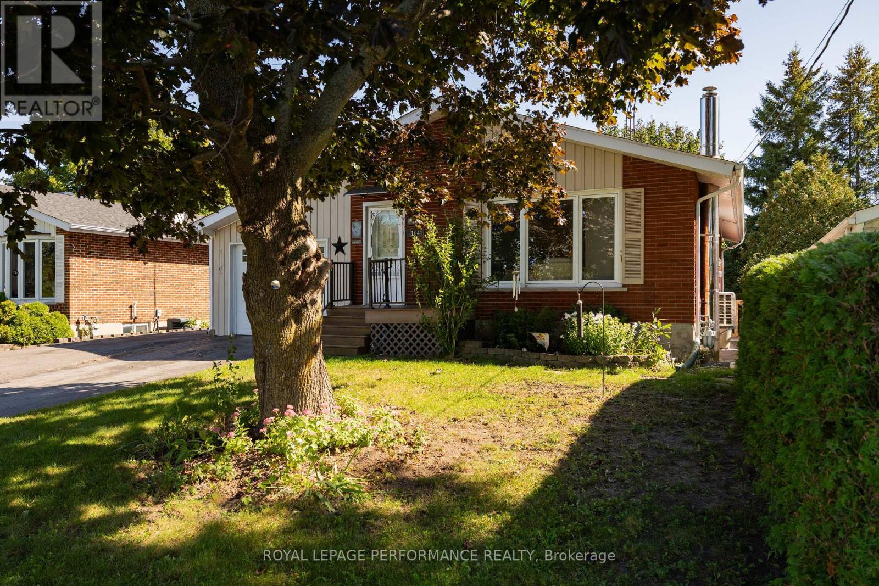
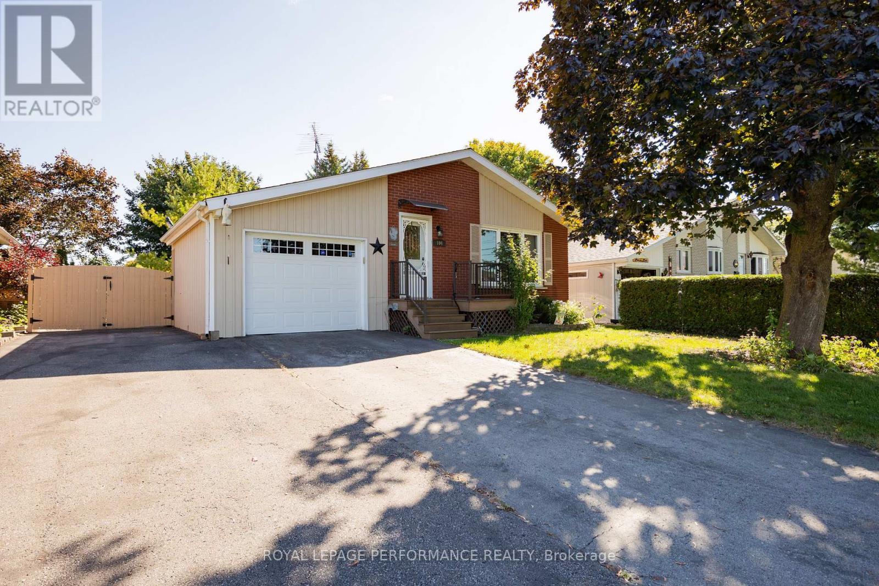
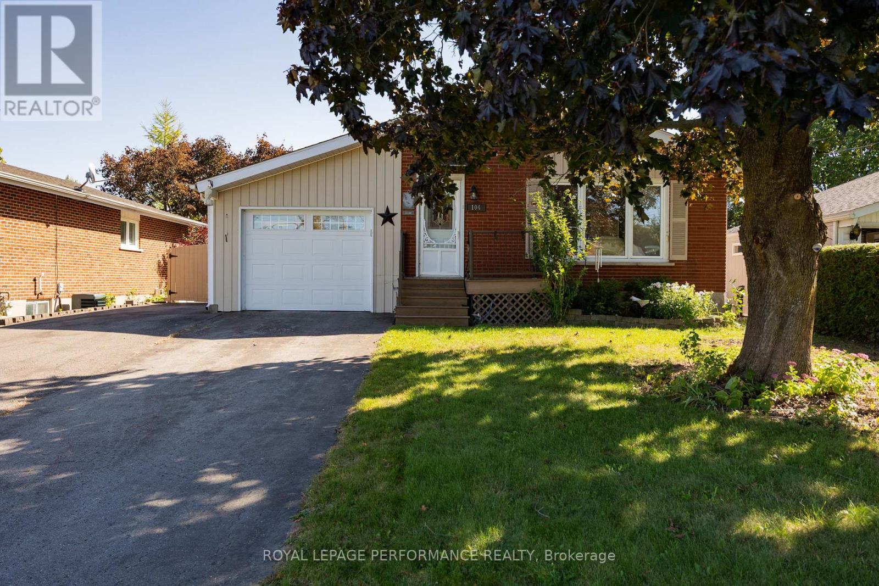
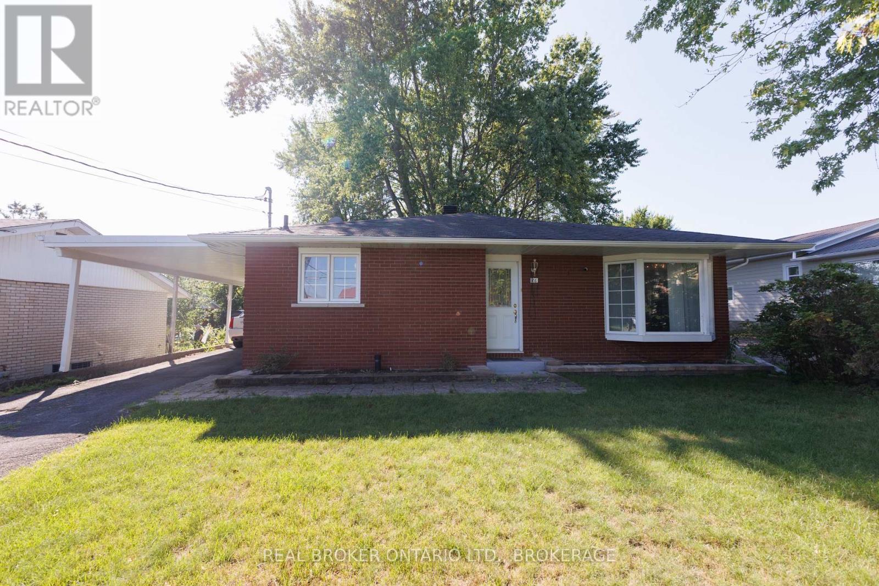
Move-in ready 3+1 bedroom, 2 bathroom brick bungalow in prime north end neighborhood. Close to many amenities including arena, sports dome, curling club, schools & library. Hardwood & ceramic flooring throughout the main floor. Natural gas stove in living room. Ductless heat pump for heat & A/C. Finished basement includes rec room with gas stove, 4th bedroom, 1-3pc bath, laundry & workshop. Attached single garage with double paved driveway. Utility shed in fenced rear yard. Quick possession available. Refrigerator, stove & dishwasher included in price.
Map data © OpenStreetMap contributors
No open houses are scheduled for this home.
Can't make it? Request a private viewing.
| Bathroom | Main level | 1.9 x 2.79 m |
| Other | Basement | 3.16 x 3.7 m |
| Bedroom | Main level | 2.88 x 2.64 m |
| Bedroom | Main level | 2.88 x 3.84 m |
| Kitchen | Main level | 3.87 x 3.96 m |
| Living room | Main level | 6.4 x 3.49 m |
| Primary Bedroom | Main level | 3.88 x 3.85 m |
| Bathroom | Basement | 2.2 x 1.99 m |
| Bedroom | Basement | 3.16 x 2.5 m |
| Laundry room | Basement | 3.36 x 3.76 m |
| Recreational, Games room | Basement | 6.15 x 7.15 m |